Skip To Content

1025 Crown Corners Drive

Mcdonough, GA 30253
  • $362,000
  • STATUS: Pending
  • ON SITE: 51 Days
  • MLS #: 10852617
Pending
UPDATED: 53 min ago
$362,000
  • 4
    BEDS
  • 0.91
    ACRES
  • 2
    BATHS
  • 0
    1/2 BATHS
  • 2,187
    SQFT
  • $166
    $/SQFT
Neighborhood:
Type:
Single-Family Home
Built:
1994
County:
Area:

School Information

Elementary School:
Middle School:
High School:

Description

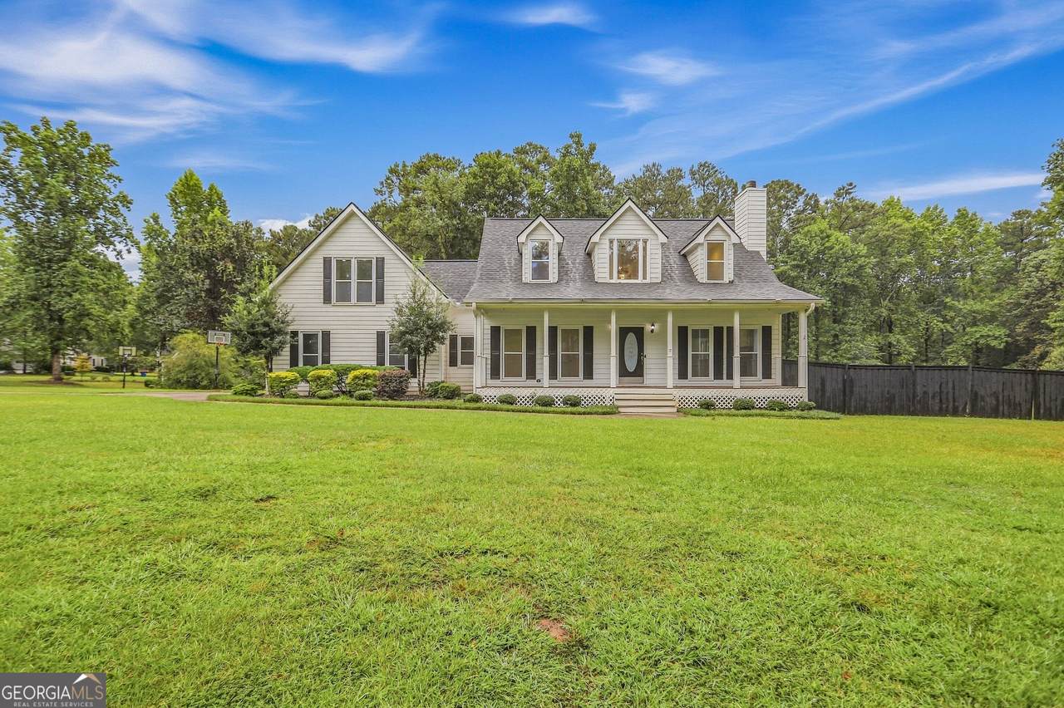
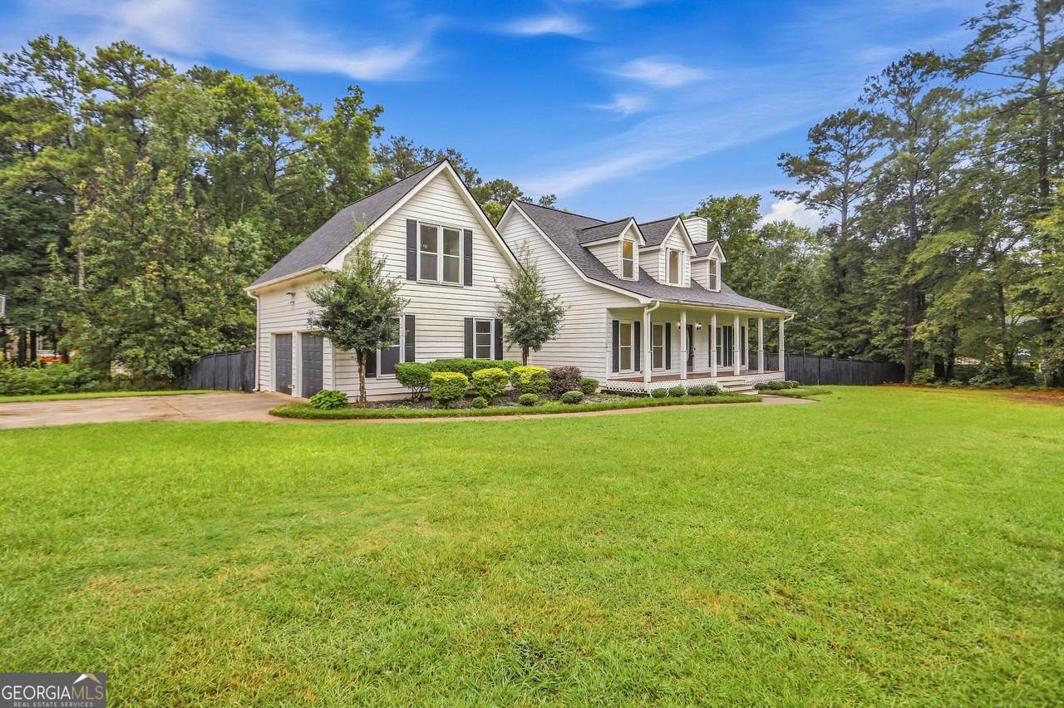
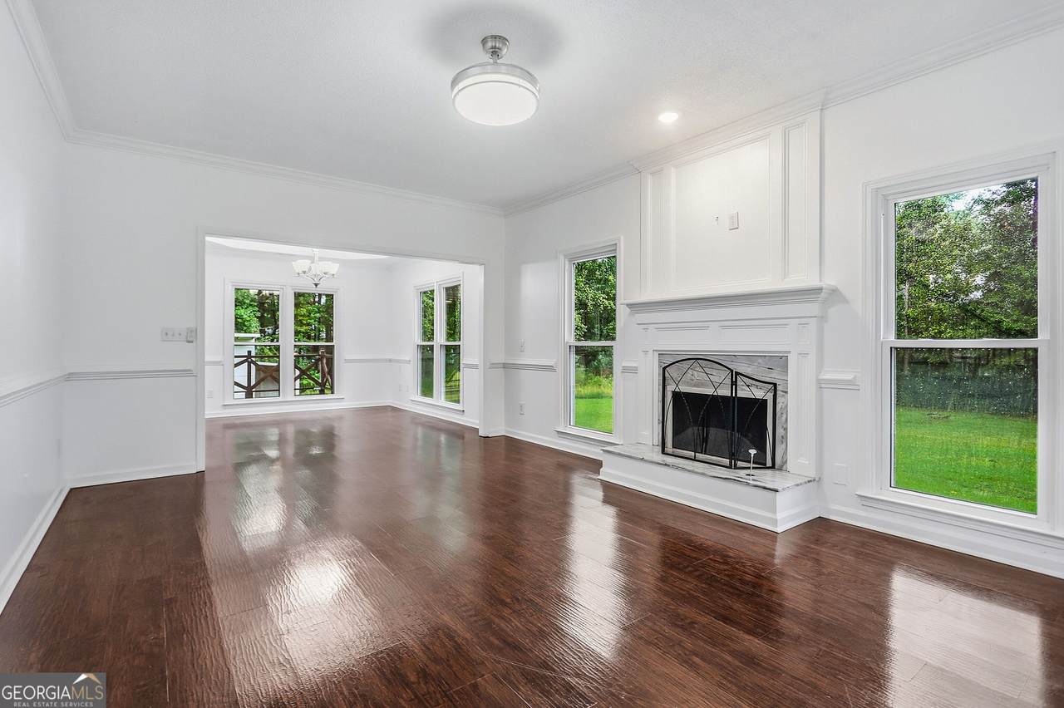
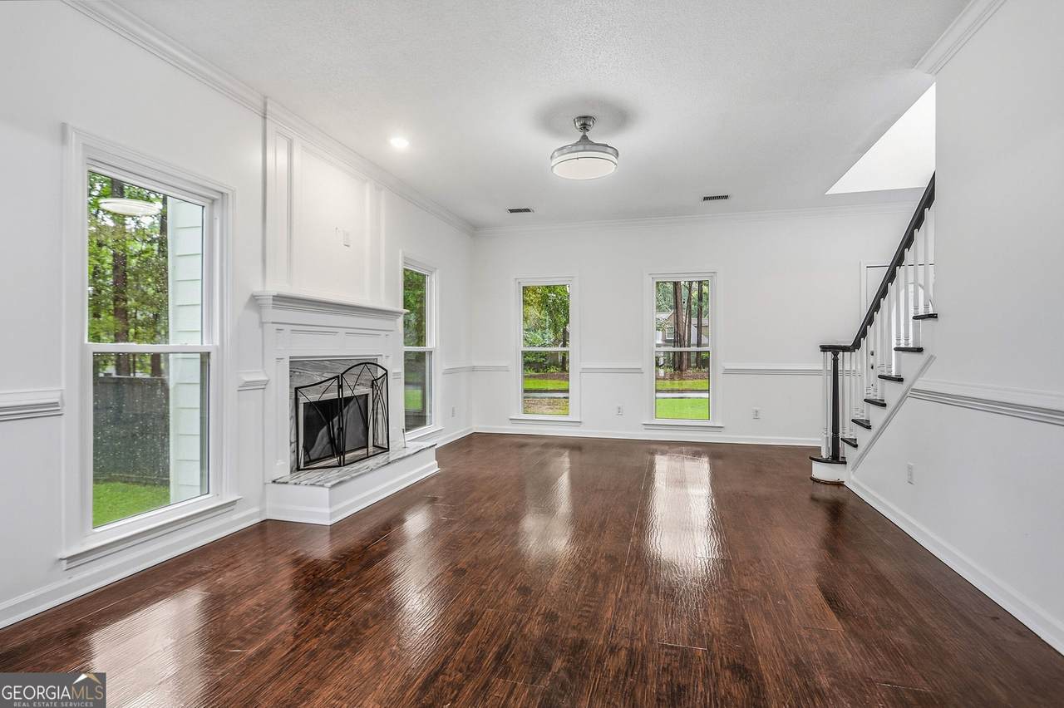
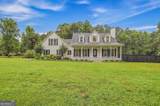
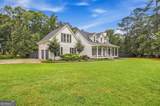
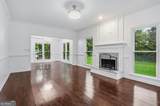
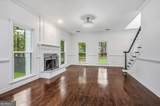
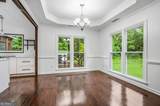
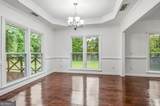
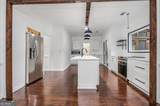
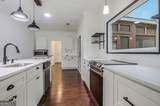
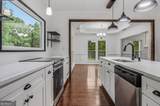
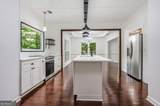
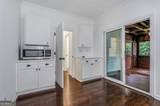
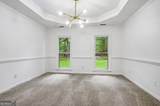
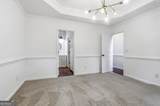
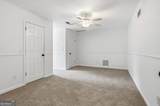
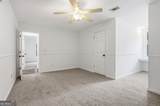
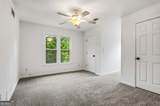
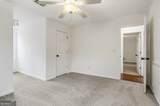
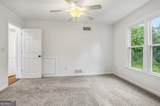
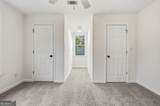
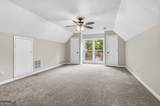
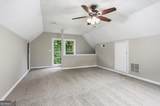
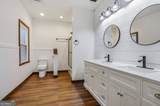
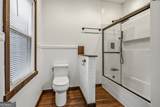
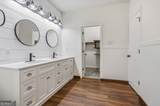
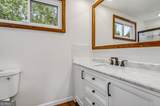
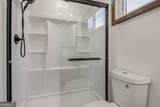
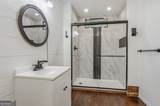
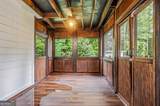
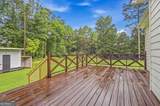
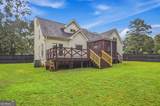
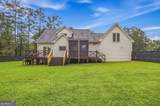
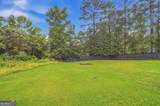
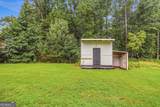
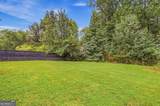
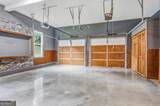
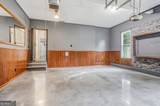
INCREDIBLE BUYER INCENTIVES: $5,000 MORTGAGE CONCESSION. Opendoor Home Loans will contribute up to $5,000 towards a permanent interest rate buy-down if you finance with Opendoor Home Loans LLC. 1025 Crown Corners Dr is a 2-story McDonough home with 4 bedrooms, 2 bathrooms, 1 half bathroom, 2,187 square feet, and a 1994 build year on an approximately 39,593-square-foot lot. The kitchen includes white cabinetry, an island, counter space, pendant lighting, and an adjoining breakfast area. The living area features a fireplace, tall windows, hardwood floors, and a formal dining room. Bedrooms offer windows, closet storage, ceiling fans, and carpeted floors, while bathrooms include vanities, a tub, and showers. Outdoor spaces include a screened porch, deck, lawn, mature trees, and a storage shed. An attached two-car garage provides parking and storage. Included 100-Day Home Warranty with buyer activation

Monthly Payment Calculator


Georgia MLS logo© 2026 Georgia Multiple Listing Service, Inc. All rights reserved. The data relating to real estate for sale or lease on this web site comes in part from GAMLS. Real estate listings held by brokerage firms other than Jon Barnwell Team | RE/MAX Town & Country are marked with the GAMLS logo or an abbreviated logo and detailed information about them includes the name of the listing broker. IDX information is provided exclusively for consumers' personal, non-commercial use and may not be used for any purpose other than to identify prospective properties consumers may be interested in purchasing. Information is deemed reliable but is not guaranteed accurate by GAMLS or Jon Barnwell Team | RE/MAX Town & Country. Data last updated: 2026-11-15T19:10:05.483.
www.buyrabun.com/homes/181518563
Print Image

1025 Crown Corners Drive Mcdonough, GA 30253

  • Price: $362,000
  • Status: Pending
  • On Site: 51 Days
  • Updated: 53 min ago
  • MLS #: 10852617
4
Beds
2
Baths
0
½ Baths
0.91
Acres
2,187
SQFT
$166
$/SQFT
1994
Built
Neighborhood:
Crown Corners
County:
Henry
Area:
Mcdonough
Elementary School:
East Lake
Middle School:
Union Grove
High School:
Union Grove
Property Description
INCREDIBLE BUYER INCENTIVES: $5,000 MORTGAGE CONCESSION. Opendoor Home Loans will contribute up to $5,000 towards a permanent interest rate buy-down if you finance with Opendoor Home Loans LLC. 1025 Crown Corners Dr is a 2-story McDonough home with 4 bedrooms, 2 bathrooms, 1 half bathroom, 2,187 square feet, and a 1994 build year on an approximately 39,593-square-foot lot. The kitchen includes white cabinetry, an island, counter space, pendant lighting, and an adjoining breakfast area. The living area features a fireplace, tall windows, hardwood floors, and a formal dining room. Bedrooms offer windows, closet storage, ceiling fans, and carpeted floors, while bathrooms include vanities, a tub, and showers. Outdoor spaces include a screened porch, deck, lawn, mature trees, and a storage shed. An attached two-car garage provides parking and storage. Included 100-Day Home Warranty with buyer activation
Exterior Features

Architectural Style Other Attached Garage YN Yes Carport YN No Construction Materials Wood SidingBrick Fencing WoodChain LinkBack YardPrivacy Garage YN Yes Levels Two Lot Features None Lot Size Area 39639.6 Lot Size Source Public Records Lot Size Units Square Feet Parking Features GarageAttached Parking Total 2 Roof Composition View YN No

Interior Features

Above Grade Finished Area 2187 Above Grade Finished Area Units Square Feet Appliances DishwasherRange Basement None Below Grade Finished Area 0 Below Grade Finished Area Units Square Feet Below Grade Unfinished Area 0 Building Area Total 2187 Building Area Units Square Feet Cooling Central Air Cooling YN Yes Fireplace YN Yes Fireplaces Total 1 Flooring CarpetTileHardwood Heating CentralNatural Gas Heating YN Yes Interior Features Other Laundry Features In HallLaundry ClosetOther Living Area Source Public Records Living Area Units Square Feet Main Level Bathrooms 1 Main Level Bedrooms 1 Rooms Foyer

Property Features

Association Fee Includes None Association YN No Community Features None Electric On Property YN Yes Home Warranty YN No Land Lease YN No Listing Terms CashConventionalVA Loan New Construction YN No Property Condition Resale Property Sub Type Single Family Residence Sewer Septic Tank Structure Type House Tax Annual Amount 5773.37 Tax Year 2025 Utilities Water AvailableElectricity Available Water Source Public

GAMLS logo Listing provided courtesy of Opendoor Brokerage: 480-462-5392. © 2026 Georgia Multiple Listing Service, Inc. All rights reserved. Information Deemed Reliable But Not Guaranteed.


Georgia MLS logo© 2026 Georgia Multiple Listing Service, Inc. All rights reserved. The data relating to real estate for sale or lease on this web site comes in part from GAMLS. Real estate listings held by brokerage firms other than Jon Barnwell Team | RE/MAX Town & Country are marked with the GAMLS logo or an abbreviated logo and detailed information about them includes the name of the listing broker. IDX information is provided exclusively for consumers' personal, non-commercial use and may not be used for any purpose other than to identify prospective properties consumers may be interested in purchasing. Information is deemed reliable but is not guaranteed accurate by GAMLS or Jon Barnwell Team | RE/MAX Town & Country. Data last updated: 2026-11-15T19:10:05.483.
 
https://bt-photos.global.ssl.fastly.net/gamls/1280_boomver_1_10852617-2.jpg https://bt-photos.global.ssl.fastly.net/gamls/1280_boomver_1_10852617-2.jpg https://bt-photos.global.ssl.fastly.net/gamls/1280_boomver_1_10852617-2.jpg
Logo
Jon Barnwell Team | RE/MAX Town & Country
29 East Savannah Street
Clayton GA, 30525