


Skip To Content

105 Heatherbrook Drive

Lagrange, GA 30240
  • $279,900
  • STATUS: Active
  • ON SITE: 49 Days
  • MLS #: 10849888
UPDATED: 33 min ago
$279,900
  • 3
    BEDS
  • 1.02
    ACRES
  • 2
    BATHS
  • 0
    1/2 BATHS
  • 1,180
    SQFT
  • $237
    $/SQFT
Neighborhood:
Type:
Single-Family Home
Built:
1978
County:
Area:

School Information

Elementary School:
Middle School:
High School:

Description

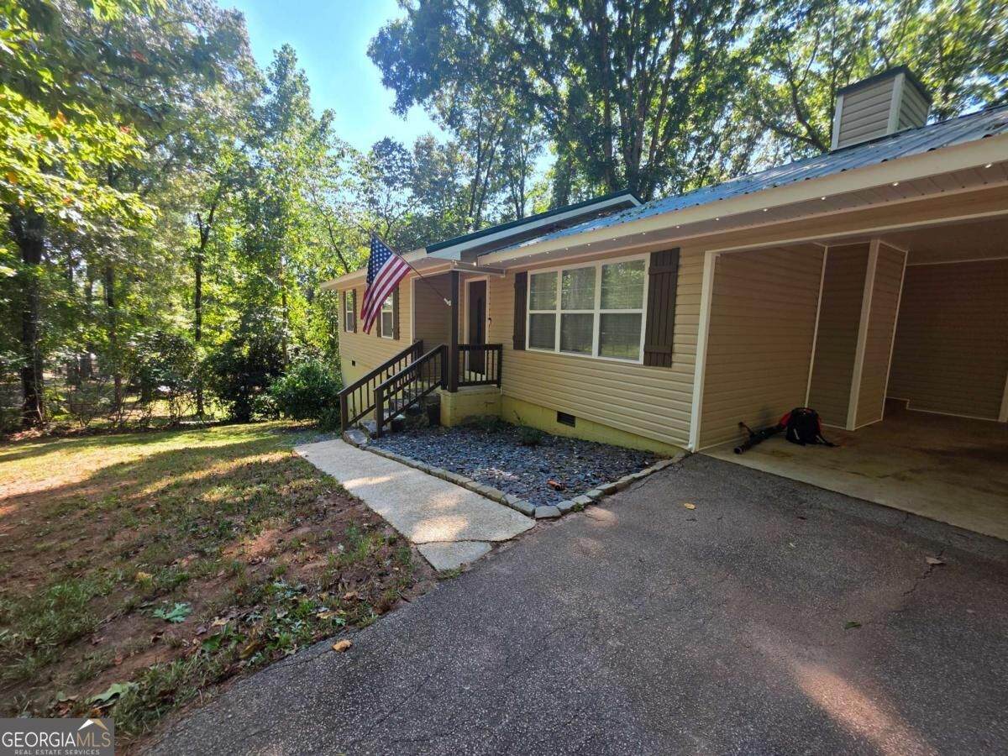
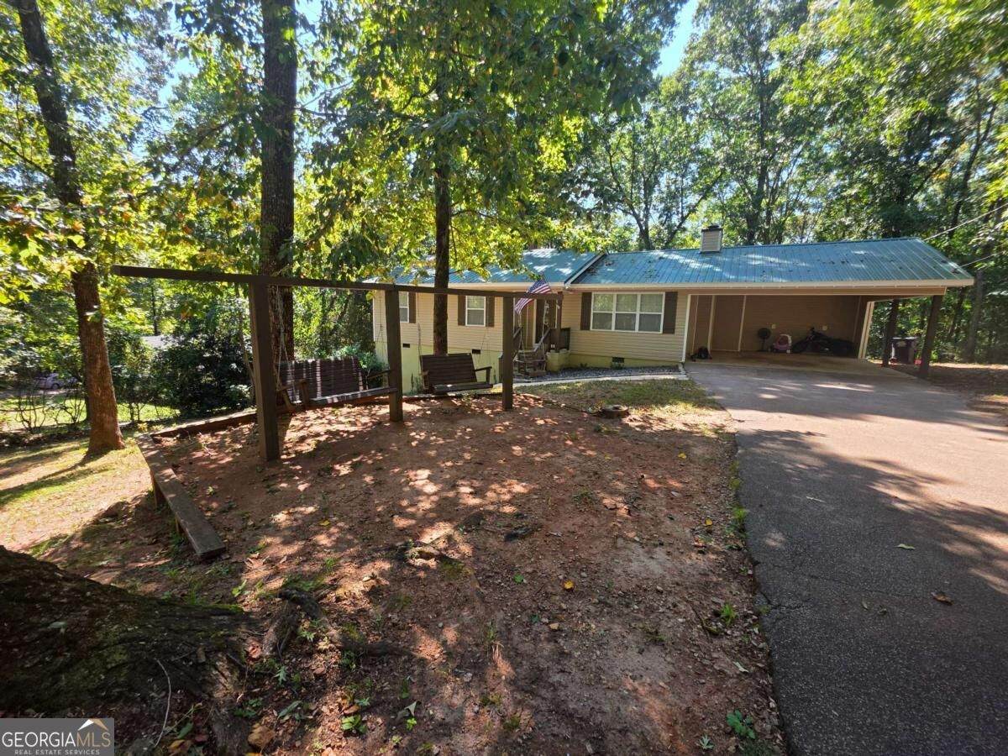
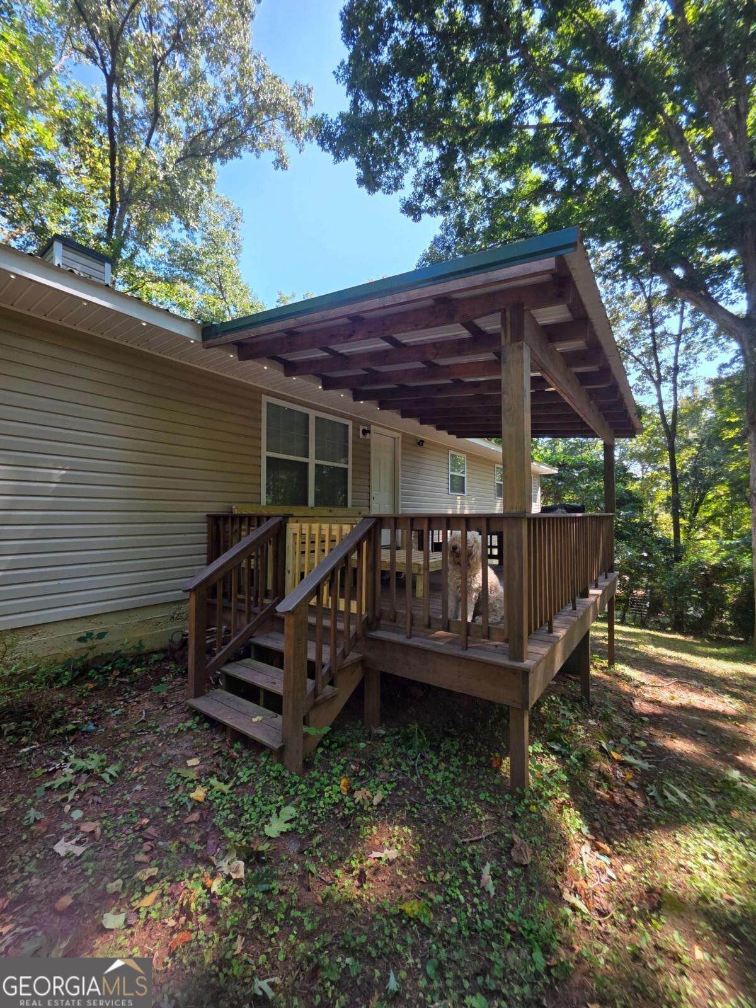
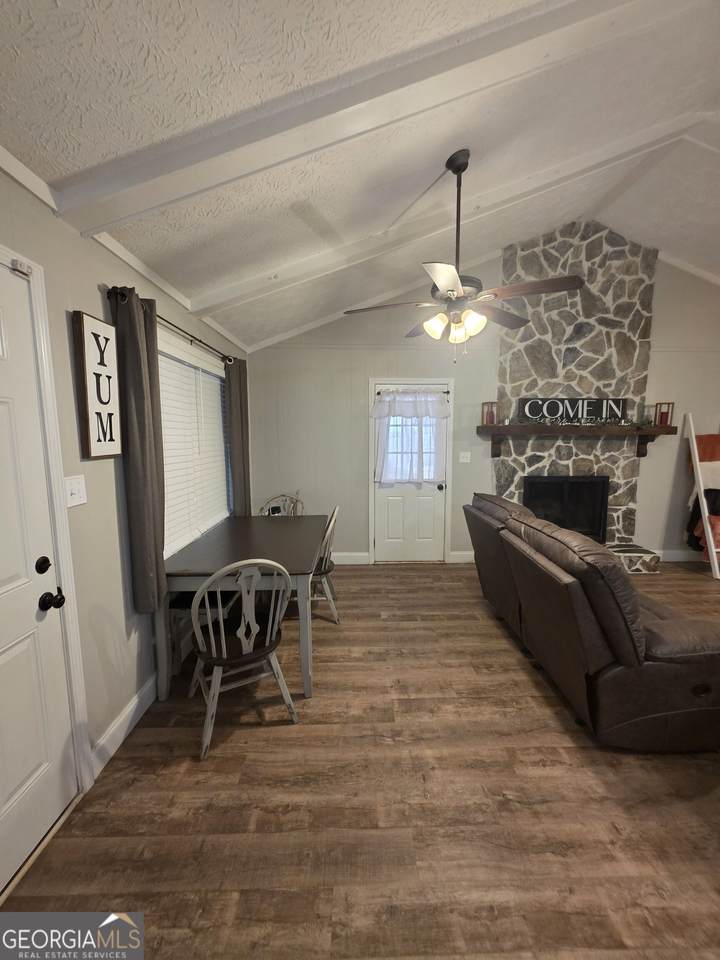
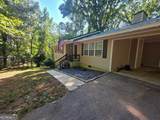
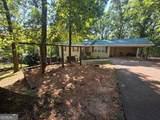
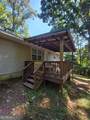
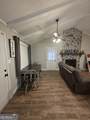
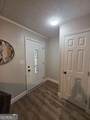
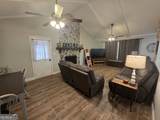
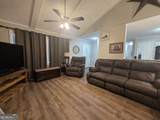
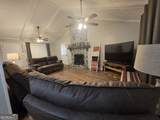
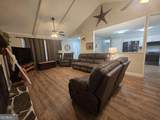
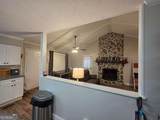
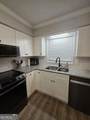
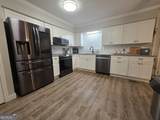
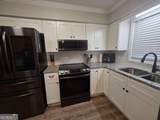
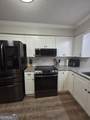
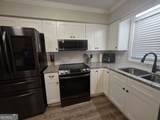
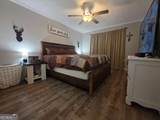
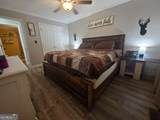
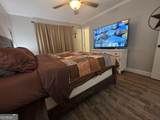
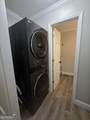
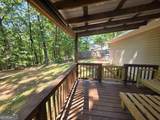
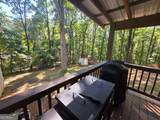
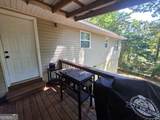
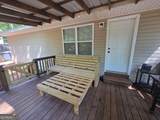
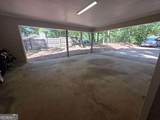
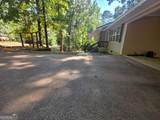
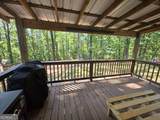
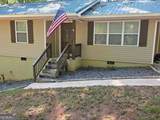
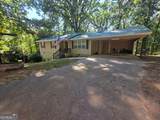
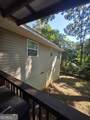
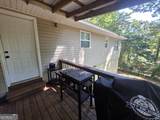
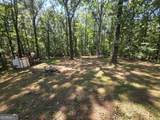
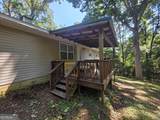
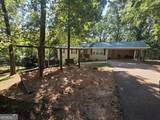
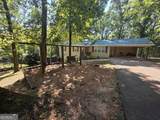
***DON'T MISS THIS IMPORTANT FINANCING INFORMATION*** "Seller is offering $7500 towards Seller paid closing cost, and our preferred Lender is offering up to 1% of purchase price as well!" **Ask about the Seller Paid 2/1 Buydown or 5/1 ARM** Welcome Home! Located in the highly sought-after Long Cane School District, this beautifully updated 3-bedroom, 2-bath ranch is move-in ready and sits on over an acre with no neighbors behind you! Renovated from top to bottom approximately 5-6 years ago, this home offers an impressive list of updates, including a metal roof, siding, HVAC, newer windows, covered back deck, tankless water heater, and updated LVP flooring. The kitchen features soft-close cabinets, tile backsplash, black hardware, and Bluetooth-enabled Samsung appliances, including the refrigerator, stove/oven, microwave, and dishwasher. The LG washer and dryer are also included! Outside, you'll love the spacious, private lot that has been thoughtfully cleared and landscaped to create a peaceful oasis while still preserving plenty of mature trees for natural shade. There's also ample storage underneath the home and near the carport. And the location is hard to beat-you're just minutes from the lake! If you're looking for a move-in-ready home with acreage, privacy, updates, and a great location, don't miss this one!

Monthly Payment Calculator


Georgia MLS logo© 2026 Georgia Multiple Listing Service, Inc. All rights reserved. The data relating to real estate for sale or lease on this web site comes in part from GAMLS. Real estate listings held by brokerage firms other than Jon Barnwell Team | RE/MAX Town & Country are marked with the GAMLS logo or an abbreviated logo and detailed information about them includes the name of the listing broker. IDX information is provided exclusively for consumers' personal, non-commercial use and may not be used for any purpose other than to identify prospective properties consumers may be interested in purchasing. Information is deemed reliable but is not guaranteed accurate by GAMLS or Jon Barnwell Team | RE/MAX Town & Country. Data last updated: 2026-11-10T12:10:24.503.
www.buyrabun.com/homes/181398885
Print Image

105 Heatherbrook Drive Lagrange, GA 30240

  • Price: $279,900
  • Status: Active
  • On Site: 49 Days
  • Updated: 33 min ago
  • MLS #: 10849888
3
Beds
2
Baths
0
½ Baths
1.02
Acres
1,180
SQFT
$237
$/SQFT
1978
Built
Neighborhood:
Heatherbrook
County:
Troup
Area:
Lagrange
Elementary School:
Long Cane
Middle School:
Long Cane
High School:
Troup
Property Description
***DON'T MISS THIS IMPORTANT FINANCING INFORMATION*** "Seller is offering $7500 towards Seller paid closing cost, and our preferred Lender is offering up to 1% of purchase price as well!" **Ask about the Seller Paid 2/1 Buydown or 5/1 ARM** Welcome Home! Located in the highly sought-after Long Cane School District, this beautifully updated 3-bedroom, 2-bath ranch is move-in ready and sits on over an acre with no neighbors behind you! Renovated from top to bottom approximately 5-6 years ago, this home offers an impressive list of updates, including a metal roof, siding, HVAC, newer windows, covered back deck, tankless water heater, and updated LVP flooring. The kitchen features soft-close cabinets, tile backsplash, black hardware, and Bluetooth-enabled Samsung appliances, including the refrigerator, stove/oven, microwave, and dishwasher. The LG washer and dryer are also included! Outside, you'll love the spacious, private lot that has been thoughtfully cleared and landscaped to create a peaceful oasis while still preserving plenty of mature trees for natural shade. There's also ample storage underneath the home and near the carport. And the location is hard to beat-you're just minutes from the lake! If you're looking for a move-in-ready home with acreage, privacy, updates, and a great location, don't miss this one!
Exterior Features

Architectural Style Ranch Attached Garage YN No Carport YN Yes Construction Materials Vinyl Siding Foundation Details Block Garage YN No Levels One Lot Features Open LotOtherSloped Lot Size Area 1.02 Lot Size Source Appraiser Lot Size Units Acres Open Parking YN Yes Parking Features CarportParking PadKitchen Level Parking Total 2 Patio And Porch Features Deck Roof Metal Total Number Of Slips 0 Vegetation Partially Wooded View YN No Window Features Double Pane Windows

Interior Features

Above Grade Finished Area 1180 Above Grade Finished Area Units Square Feet Appliances DishwasherDryerElectric Water HeaterIce MakerMicrowaveRangeRefrigeratorStainless Steel Appliance(s)Tankless Water HeaterWasher Basement Crawl Space Below Grade Finished Area 0 Below Grade Finished Area Units Square Feet Below Grade Unfinished Area 0 Building Area Total 1180 Building Area Units Square Feet Cooling Ceiling Fan(s)Central AirElectric Cooling YN Yes Fireplace Features Family Room Fireplace YN Yes Fireplaces Total 1 Flooring Sustainable Heating CentralElectric Heating YN Yes Interior Features Beamed CeilingsHigh CeilingsMaster On Main LevelVaulted Ceiling(s) Kitchen Features Breakfast AreaCountry KitchenPantrySolid Surface Counters Laundry Features In Hall Living Area Source Other Living Area Units Square Feet Main Level Bathrooms 2 Main Level Bedrooms 3 Rooms Family RoomFoyer

Property Features

Association Fee 0 Association Fee Includes None Association YN No Community Features None Electric On Property YN Yes Es Bus Yn Yes Green Energy Efficient DoorsWater HeaterWindows Home Warranty YN No Hs Bus Yn Yes Land Lease YN No Listing Terms CashConventionalFHAUSDA LoanVA Loan Ms Bus Yn Yes New Construction YN No Property Condition Updated/Remodeled Property Sub Type Single Family Residence Security Features Smoke Detector(s) Sewer Septic Tank Structure Type House Tax Annual Amount 2454 Tax Year 2025 Utilities Cable AvailableElectricity AvailableHigh Speed InternetPhone AvailableWater Available Water Source Public

GAMLS logo Listing provided courtesy of Bush Real Estate: 770-252-0042. © 2026 Georgia Multiple Listing Service, Inc. All rights reserved. Information Deemed Reliable But Not Guaranteed.


Georgia MLS logo© 2026 Georgia Multiple Listing Service, Inc. All rights reserved. The data relating to real estate for sale or lease on this web site comes in part from GAMLS. Real estate listings held by brokerage firms other than Jon Barnwell Team | RE/MAX Town & Country are marked with the GAMLS logo or an abbreviated logo and detailed information about them includes the name of the listing broker. IDX information is provided exclusively for consumers' personal, non-commercial use and may not be used for any purpose other than to identify prospective properties consumers may be interested in purchasing. Information is deemed reliable but is not guaranteed accurate by GAMLS or Jon Barnwell Team | RE/MAX Town & Country. Data last updated: 2026-11-10T12:10:24.503.
 
https://bt-photos.global.ssl.fastly.net/gamls/orig_boomver_1_10849888-2.jpg https://bt-photos.global.ssl.fastly.net/gamls/orig_boomver_1_10849888-2.jpg https://bt-photos.global.ssl.fastly.net/gamls/orig_boomver_1_10849888-2.jpg
Logo
Jon Barnwell Team | RE/MAX Town & Country
29 East Savannah Street
Clayton GA, 30525