




Description
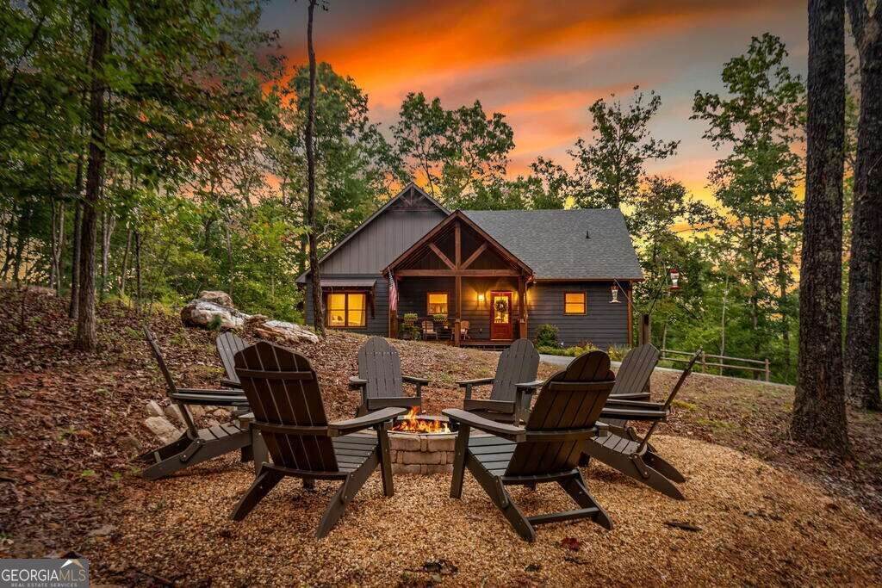
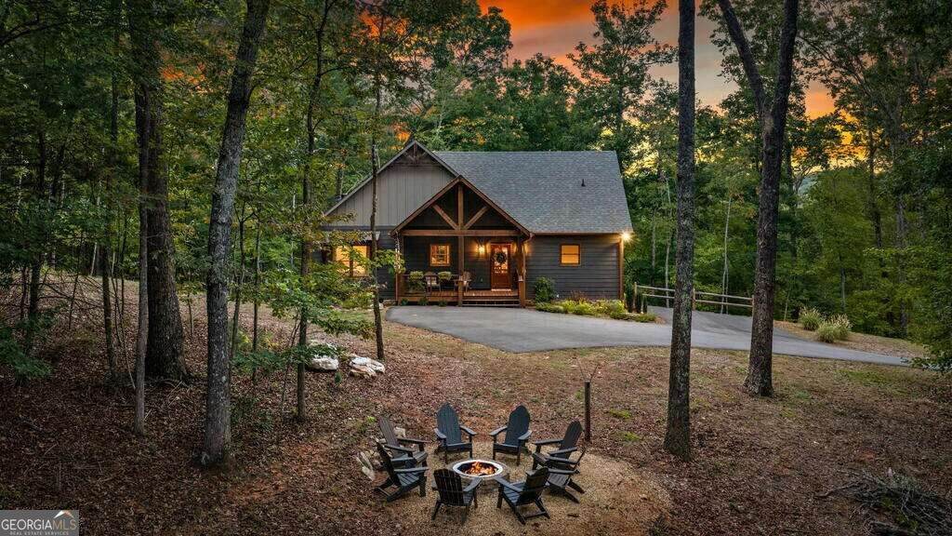
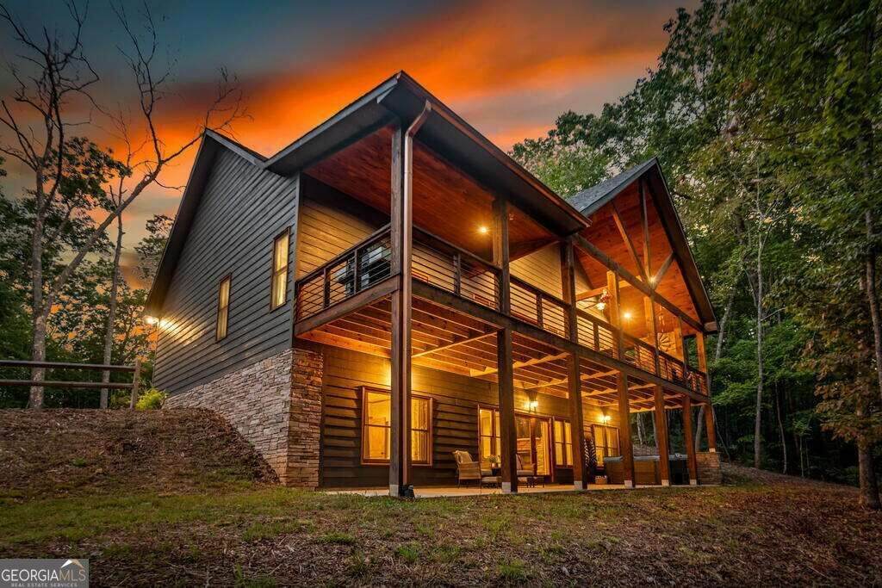
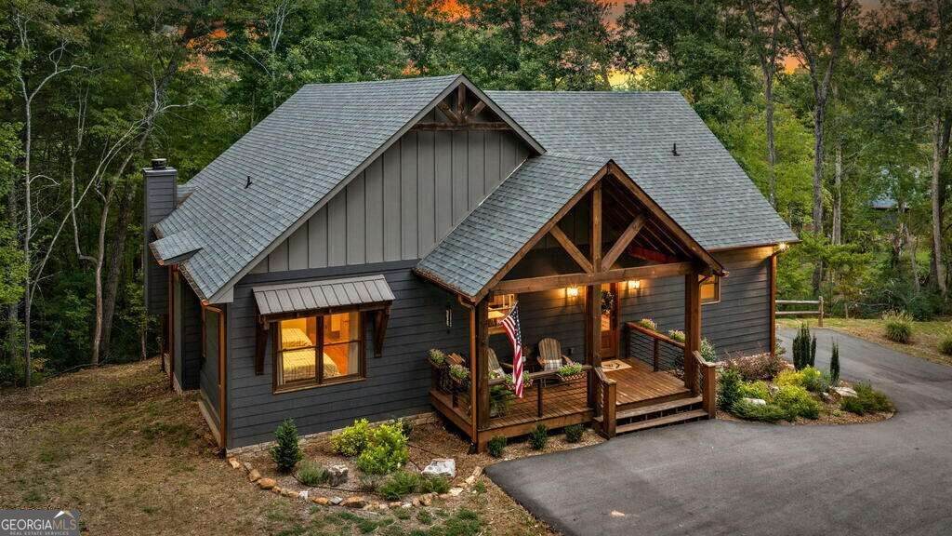
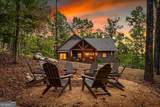
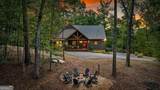
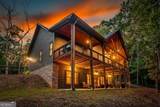
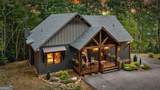
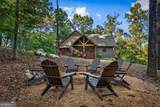
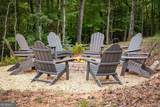
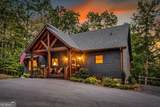
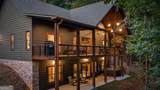
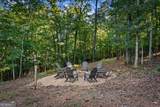
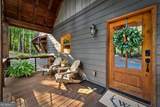
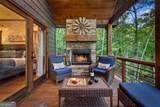
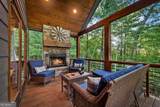
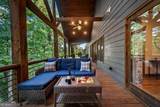
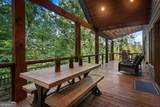
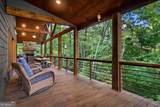
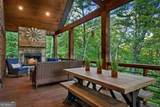
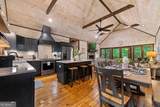
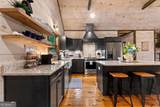
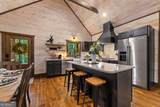
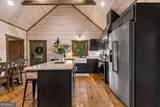
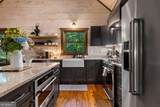
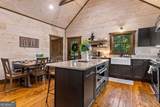
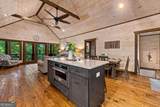
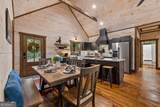
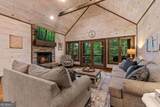
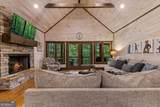
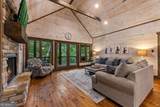
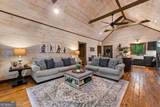
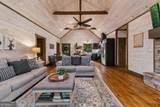
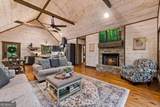
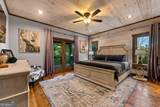
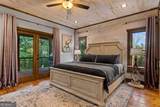
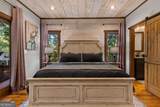
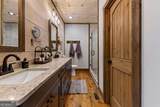
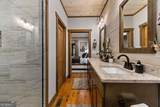
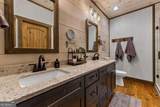
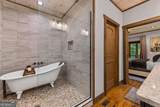
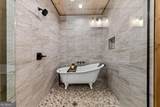
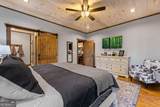
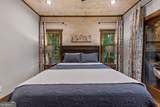
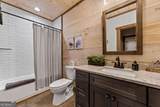
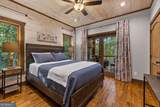
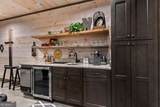
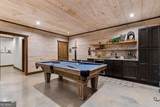
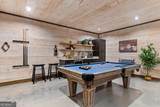
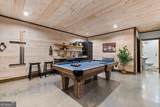
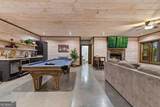
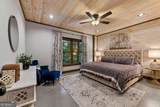
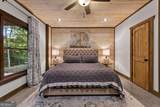
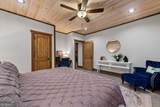
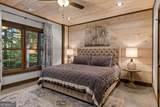
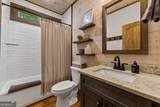
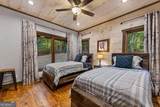
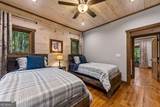
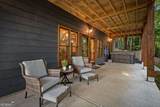
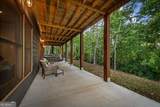
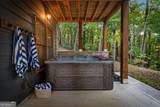
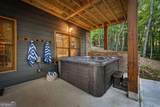
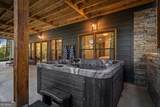
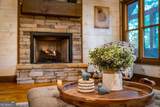
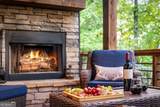
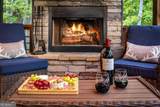
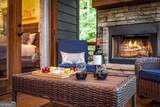
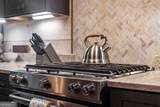
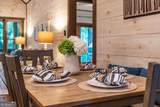
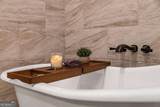
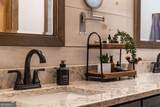
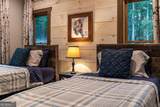
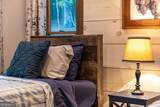
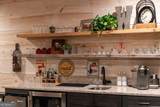
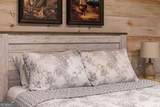
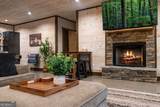
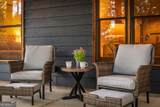
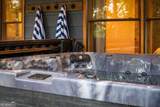
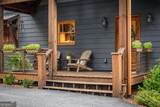
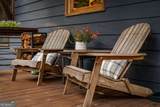
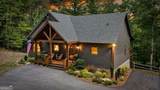
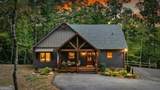
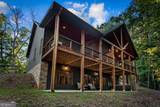
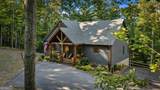
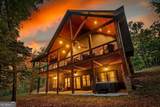
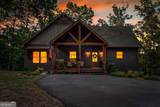
Finding 6.32 unrestricted acres with creek frontage just five minutes from downtown Blue Ridge is something special. Add all-paved access and a beautifully maintained, custom-built mountain home, and you have a property that offers privacy without sacrificing convenience. With five bedrooms, four baths and room to enjoy the land, this retreat is equally appealing as a full-time residence, family getaway or vacation rental opportunity. Inside, warm wood-planked walls and ceilings, exposed beams, hardwood floors and a striking stone fireplace give the great room its inviting mountain character. The open kitchen features custom cabinetry, granite countertops, a farmhouse sink, stainless steel appliances, gas range and oversized island, with a spacious dining area that makes gathering easy. The open layout keeps everyone connected, whether you are hosting a holiday gathering or enjoying a quiet weekend in the mountains. The main level includes a primary suite with soaking tub and tiled shower, plus two additional bedrooms. Downstairs, two more bedrooms, a second stone fireplace, wet bar and fully equipped game room with pool table create a separate space for guests to relax and entertain. It is an ideal setup for larger families or groups who appreciate having their own space. Outdoor living is where this property really shines. Enjoy cool evenings beside the fireplace on the covered deck, unwind in the hot tub, gather around the firepit or head down to the creek and enjoy the sounds of running water. The acreage provides breathing room, privacy and flexibility for future plans, with no HOA or rental restrictions. Spend the day exploring Lake Blue Ridge, Mercier Orchards, local wineries and downtown's shops and restaurants, then return to your own peaceful mountain setting. With its generous acreage, creek frontage, versatile layout and desirable location, this is a property that deserves to be experienced in person.
-
5BEDS
-
6.32ACRES
-
4BATHS
-
01/2 BATHS
-
3,012SQFT
-
$332$/SQFT
School Information
Description
Finding 6.32 unrestricted acres with creek frontage just five minutes from downtown Blue Ridge is something special. Add all-paved access and a beautifully maintained, custom-built mountain home, and you have a property that offers privacy without sacrificing convenience. With five bedrooms, four baths and room to enjoy the land, this retreat is equally appealing as a full-time residence, family getaway or vacation rental opportunity. Inside, warm wood-planked walls and ceilings, exposed beams, hardwood floors and a striking stone fireplace give the great room its inviting mountain character. The open kitchen features custom cabinetry, granite countertops, a farmhouse sink, stainless steel appliances, gas range and oversized island, with a spacious dining area that makes gathering easy. The open layout keeps everyone connected, whether you are hosting a holiday gathering or enjoying a quiet weekend in the mountains. The main level includes a primary suite with soaking tub and tiled shower, plus two additional bedrooms. Downstairs, two more bedrooms, a second stone fireplace, wet bar and fully equipped game room with pool table create a separate space for guests to relax and entertain. It is an ideal setup for larger families or groups who appreciate having their own space. Outdoor living is where this property really shines. Enjoy cool evenings beside the fireplace on the covered deck, unwind in the hot tub, gather around the firepit or head down to the creek and enjoy the sounds of running water. The acreage provides breathing room, privacy and flexibility for future plans, with no HOA or rental restrictions. Spend the day exploring Lake Blue Ridge, Mercier Orchards, local wineries and downtown's shops and restaurants, then return to your own peaceful mountain setting. With its generous acreage, creek frontage, versatile layout and desirable location, this is a property that deserves to be experienced in person.
 © 2026 Georgia Multiple Listing Service, Inc. All rights reserved. The data relating to real estate for sale or lease on this web site comes in part from GAMLS. Real estate listings held by brokerage firms other than Jon Barnwell Team | RE/MAX Town & Country are marked with the GAMLS logo or an abbreviated logo and detailed information about them includes the name of the listing broker. IDX information is provided exclusively for consumers' personal, non-commercial use and may not be used for any purpose other than to identify prospective properties consumers may be interested in purchasing. Information is deemed reliable but is not guaranteed accurate by GAMLS or Jon Barnwell Team | RE/MAX Town & Country. Data last updated: 2026-11-15T20:09:54.353.