
Skip To Content

110 S Effingham Plantation Drive

Guyton, GA 31312
  • $425,000
  • STATUS: Active
  • ON SITE: 45 Days
  • MLS #: 10851193
UPDATED: 34 min ago
$425,000
  • 4
    BEDS
  • 0.31
    ACRES
  • 2
    BATHS
  • 0
    1/2 BATHS
  • 2,214
    SQFT
  • $192
    $/SQFT
Type:
Single-Family Home
Built:
2006
County:
Area:

School Information

Elementary School:
Middle School:
High School:

Description

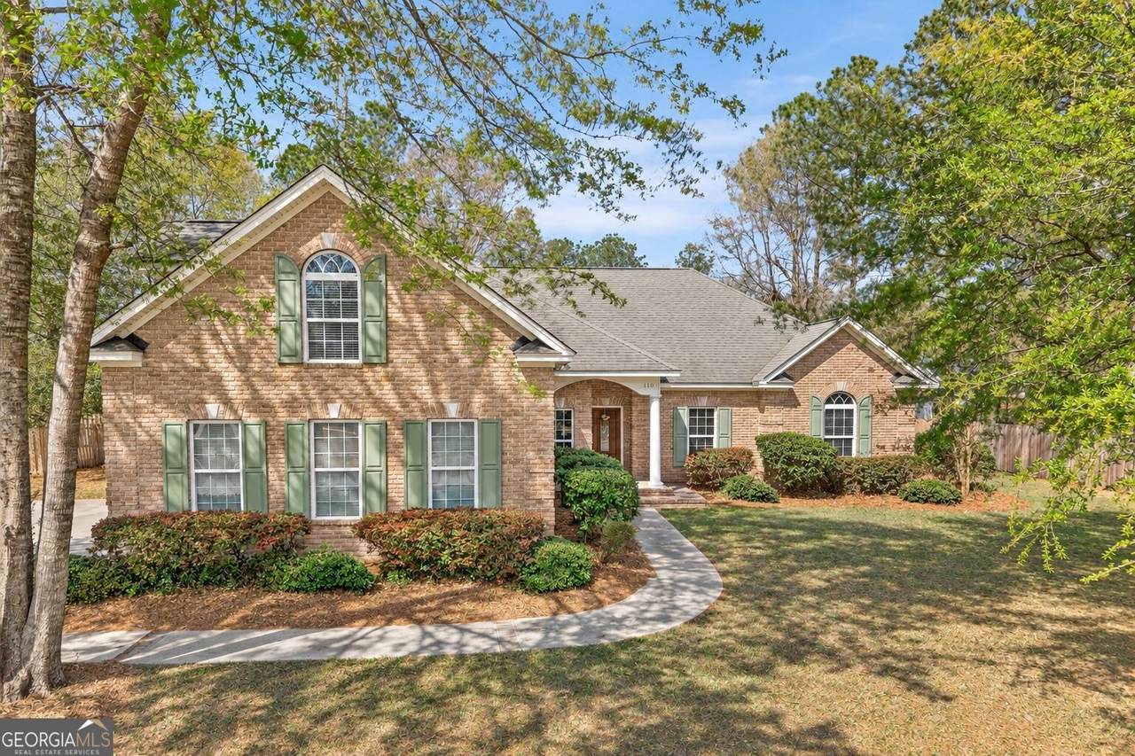
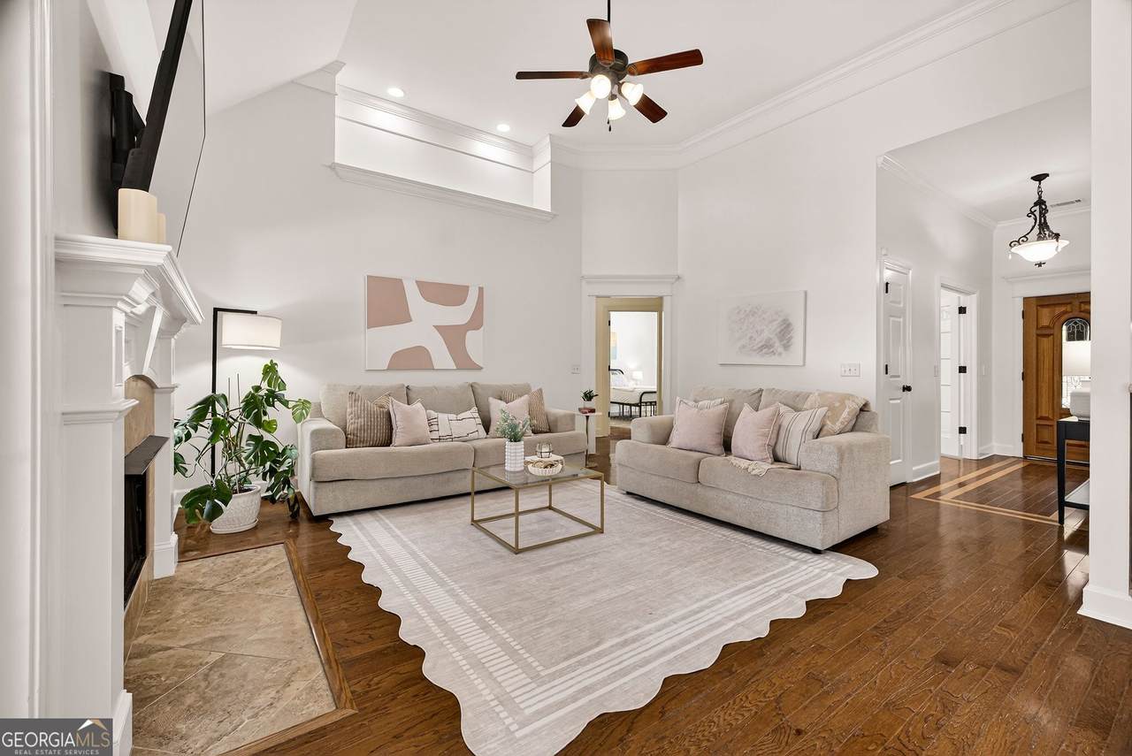
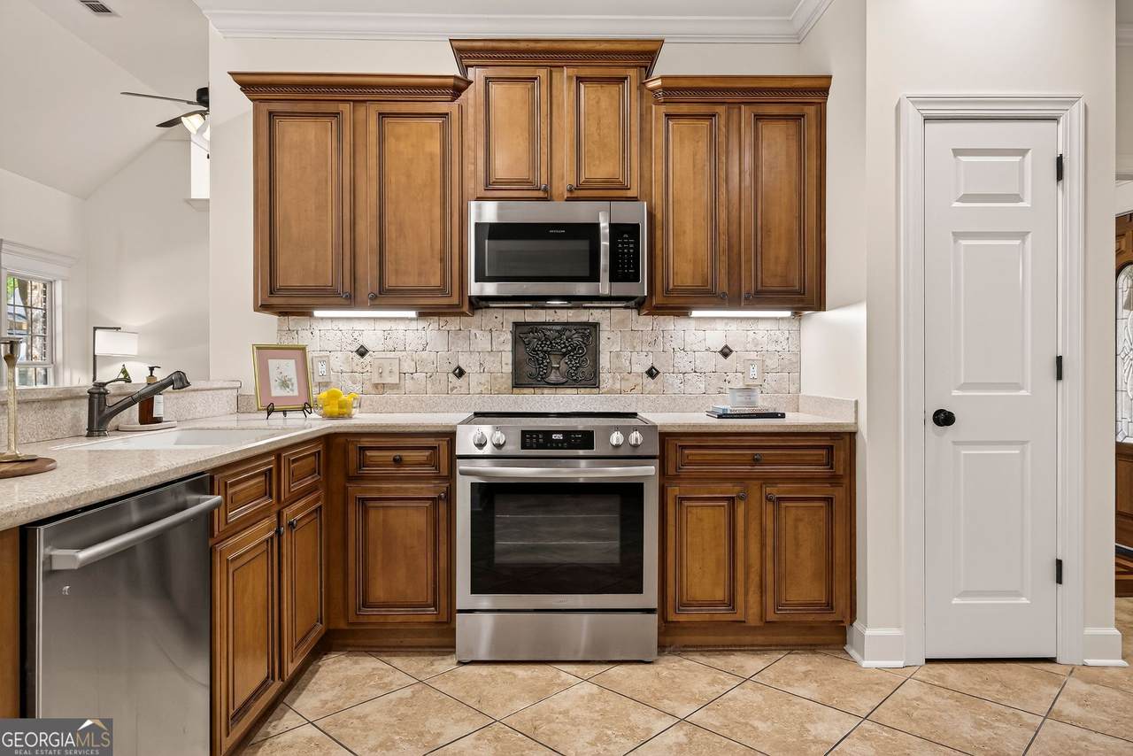
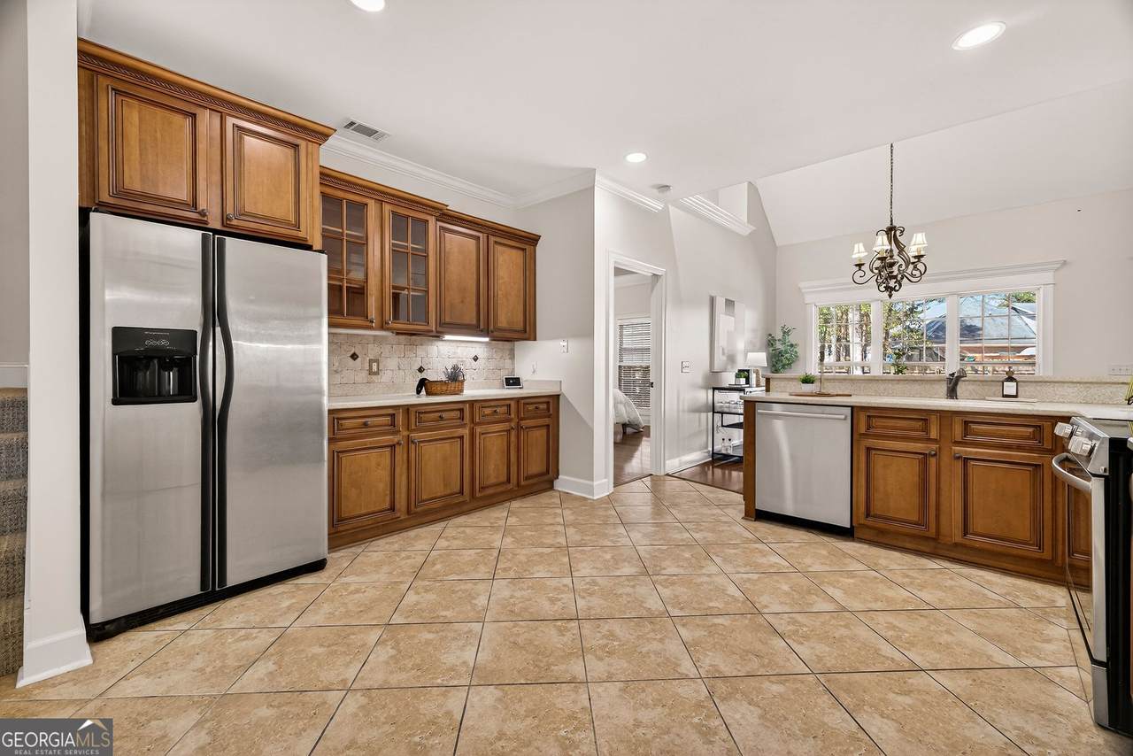
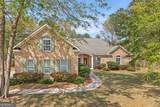
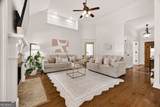
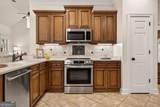
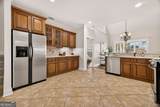
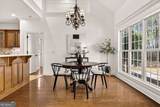
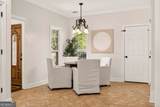
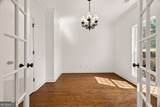
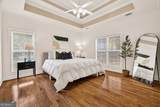
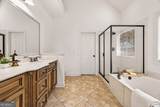
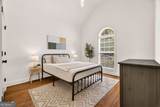
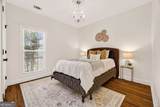
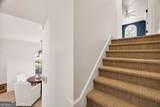
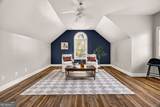
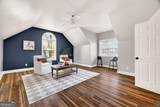
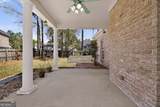
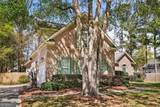
Assumable FHA loan at 6.125% (terms apply)! This classic brick home brings timeless charm and a flexible split floor plan to an established neighborhood, the kind they just don't build anymore. Cook and gather in the huge kitchen, then take your pick of two dining areas for everyday meals or special occasions. A dedicated office, generously sized bedrooms, and a covered porch round out a layout with room for every part of your day. Upstairs, the bonus room opens up space for a private retreat, a guest area, or whatever your next chapter calls for, plus a walk in attic for all the storage you could want. You're just minutes from South Effingham schools and close enough to walk to Friday night football games, with Tanger Outlets and the Hyundai plant about 20 minutes away and downtown Savannah less than 30. Schedule your showing today!

Monthly Payment Calculator


Georgia MLS logo© 2026 Georgia Multiple Listing Service, Inc. All rights reserved. The data relating to real estate for sale or lease on this web site comes in part from GAMLS. Real estate listings held by brokerage firms other than Jon Barnwell Team | RE/MAX Town & Country are marked with the GAMLS logo or an abbreviated logo and detailed information about them includes the name of the listing broker. IDX information is provided exclusively for consumers' personal, non-commercial use and may not be used for any purpose other than to identify prospective properties consumers may be interested in purchasing. Information is deemed reliable but is not guaranteed accurate by GAMLS or Jon Barnwell Team | RE/MAX Town & Country. Data last updated: 2026-11-07T15:10:30.16.
www.buyrabun.com/homes/181459892
Print Image

110 S Effingham Plantation Drive Guyton, GA 31312

  • Price: $425,000
  • Status: Active
  • On Site: 45 Days
  • Updated: 34 min ago
  • MLS #: 10851193
4
Beds
2
Baths
0
½ Baths
0.31
Acres
2,214
SQFT
$192
$/SQFT
2006
Built
Neighborhood:
South Effingham Plantation Dr
County:
Effingham
Area:
Guyton
Elementary School:
South Effingham
Middle School:
South Effingham
High School:
South Effingham
Property Description
Assumable FHA loan at 6.125% (terms apply)! This classic brick home brings timeless charm and a flexible split floor plan to an established neighborhood, the kind they just don't build anymore. Cook and gather in the huge kitchen, then take your pick of two dining areas for everyday meals or special occasions. A dedicated office, generously sized bedrooms, and a covered porch round out a layout with room for every part of your day. Upstairs, the bonus room opens up space for a private retreat, a guest area, or whatever your next chapter calls for, plus a walk in attic for all the storage you could want. You're just minutes from South Effingham schools and close enough to walk to Friday night football games, with Tanger Outlets and the Hyundai plant about 20 minutes away and downtown Savannah less than 30. Schedule your showing today!
Exterior Features

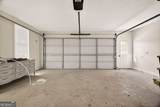
Architectural Style Brick 4 SideTraditional Attached Garage YN No Carport YN No Construction Materials Brick Fencing Wood Garage YN Yes Levels Two Lot Features Level Lot Size Area 13503.6 Lot Size Source Public Records Lot Size Units Square Feet Open Parking YN Yes Parking Features GarageParking Pad Roof Composition Vegetation Grassed View YN No

Interior Features

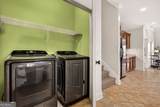
Above Grade Finished Area 2214 Above Grade Finished Area Units Square Feet Appliances DishwasherElectric Water HeaterMicrowaveRangeRefrigeratorStainless Steel Appliance(s) Basement None Below Grade Finished Area 0 Below Grade Finished Area Units Square Feet Below Grade Unfinished Area 0 Building Area Total 2214 Building Area Units Square Feet Cooling ElectricHeat Pump Cooling YN Yes Dining Room Features Dining Rm/Living Rm Combo Fireplace Features Family RoomGas Starter Fireplace YN Yes Fireplaces Total 1 Flooring HardwoodTile Heating ElectricHeat Pump Heating YN Yes Interior Features Double VanityHigh CeilingsMaster On Main LevelSeparate ShowerSplit Bedroom PlanTray Ceiling(s)Walk-In Closet(s) Kitchen Features Breakfast AreaCountry KitchenPantry Laundry Features Laundry Closet Living Area Source Public Records Living Area Units Square Feet Main Level Bathrooms 2 Main Level Bedrooms 3 Rooms Bonus Room

Property Features

Association Fee 240 Association Fee Includes Maintenance GroundsSecurity Association YN Yes Community Features SidewalksStreet LightsWalk To Schools Home Warranty YN No Land Lease YN No New Construction YN No Property Condition Resale Property Sub Type Single Family Residence Security Features Carbon Monoxide Detector(s)Security SystemSmoke Detector(s) Sewer Public Sewer Structure Type House Tax Annual Amount 5428.23 Tax Year 25 Utilities Sewer ConnectedUnderground Utilities Water Source Public

GAMLS logo Listing provided courtesy of Real Broker, LLC: 855-450-0442. © 2026 Georgia Multiple Listing Service, Inc. All rights reserved. Information Deemed Reliable But Not Guaranteed.


Georgia MLS logo© 2026 Georgia Multiple Listing Service, Inc. All rights reserved. The data relating to real estate for sale or lease on this web site comes in part from GAMLS. Real estate listings held by brokerage firms other than Jon Barnwell Team | RE/MAX Town & Country are marked with the GAMLS logo or an abbreviated logo and detailed information about them includes the name of the listing broker. IDX information is provided exclusively for consumers' personal, non-commercial use and may not be used for any purpose other than to identify prospective properties consumers may be interested in purchasing. Information is deemed reliable but is not guaranteed accurate by GAMLS or Jon Barnwell Team | RE/MAX Town & Country. Data last updated: 2026-11-07T15:10:30.16.
 
https://bt-photos.global.ssl.fastly.net/gamls/1280_boomver_1_10851193-2.jpg https://bt-photos.global.ssl.fastly.net/gamls/1280_boomver_1_10851193-2.jpg https://bt-photos.global.ssl.fastly.net/gamls/1280_boomver_1_10851193-2.jpg
Logo
Jon Barnwell Team | RE/MAX Town & Country
29 East Savannah Street
Clayton GA, 30525