


Description
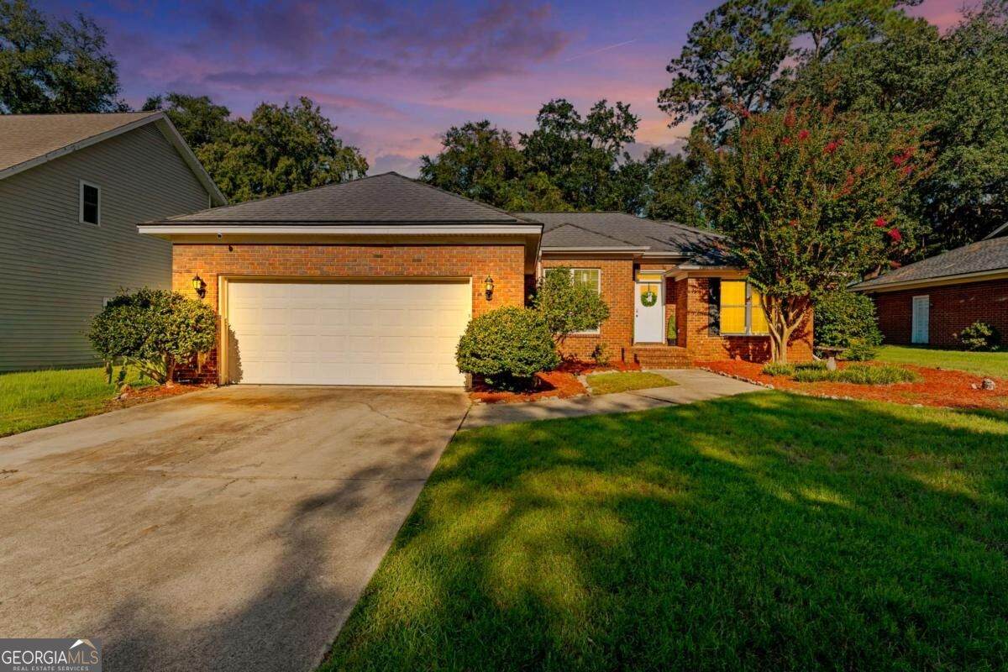
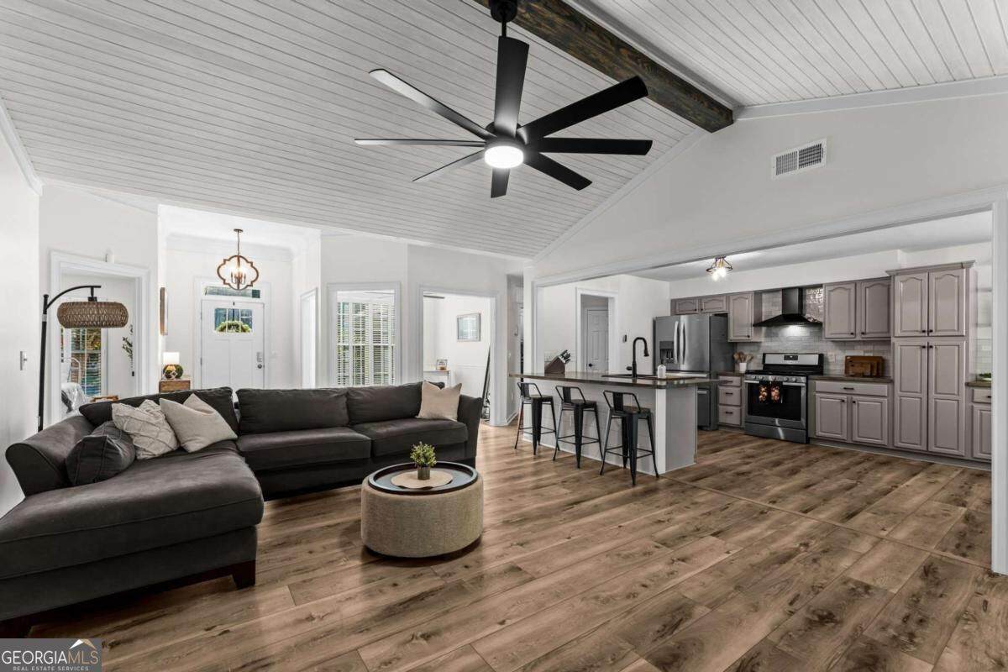
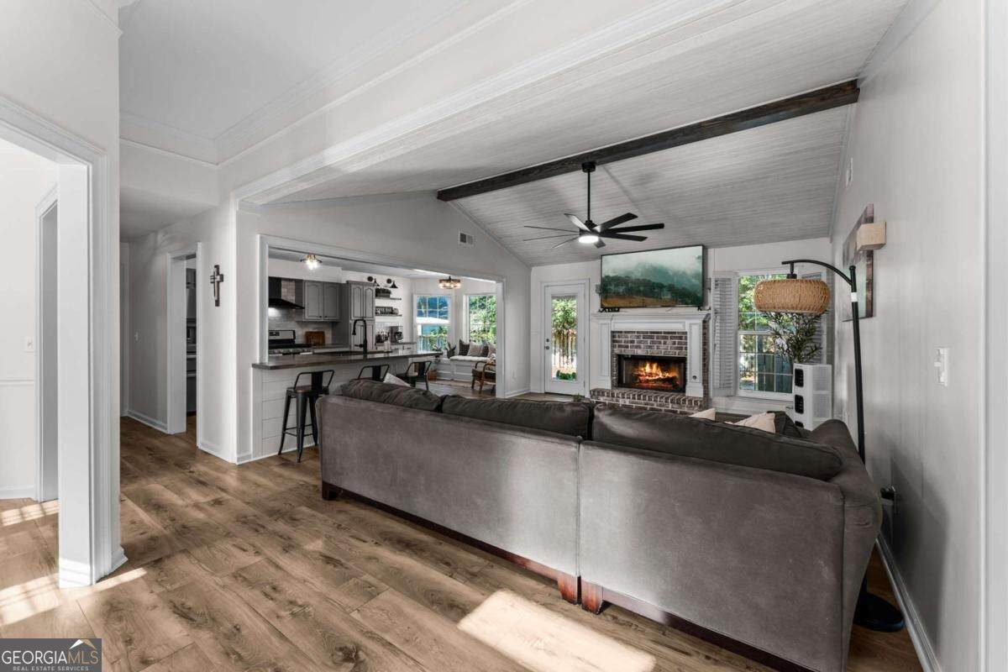
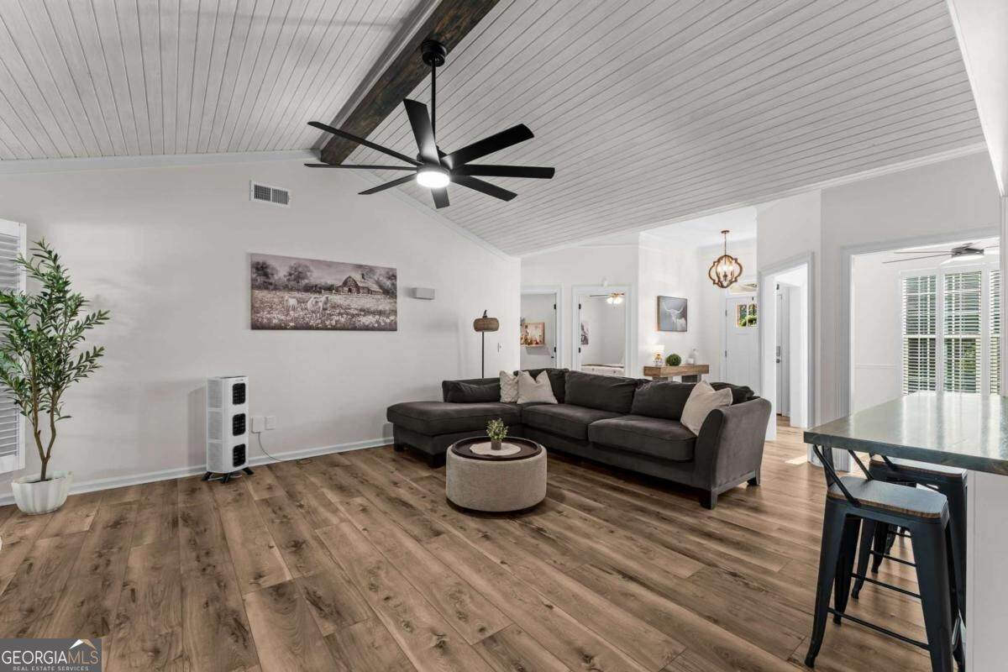
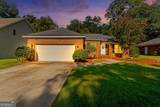
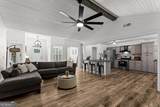
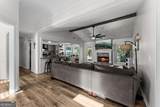
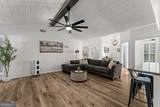
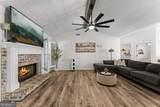
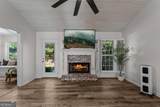
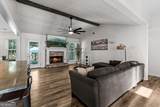
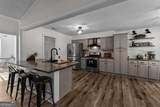
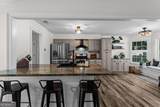
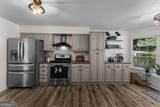
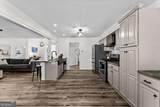
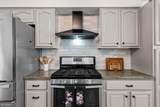
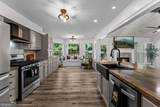
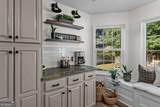
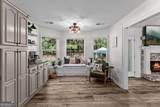
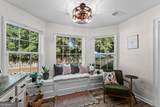
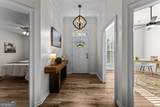
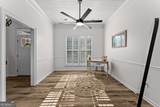
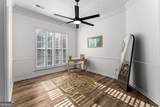
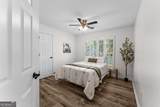
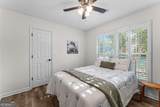
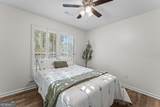
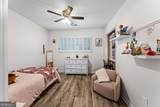
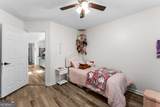
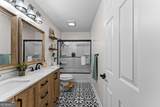
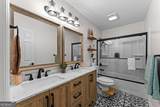
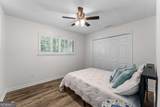
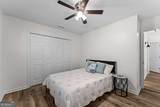
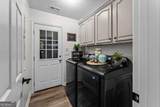
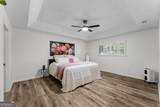
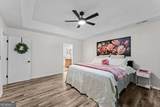
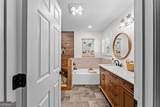
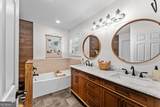
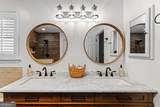
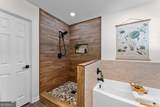
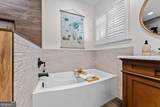
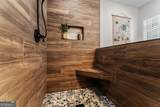
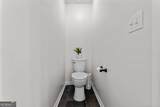
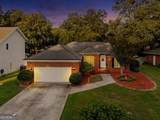
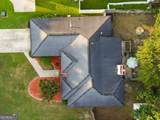
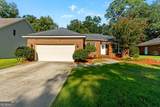
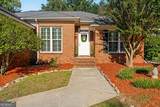
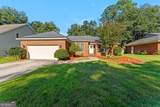
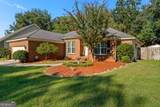
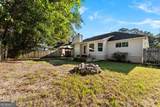
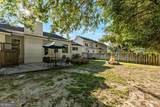
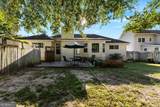
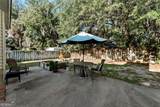
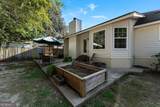
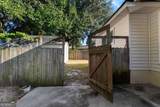
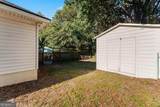
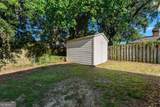
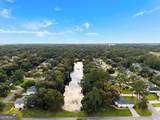
With over $100,000 invested in thoughtful renovations and custom craftsmanship, 110 Sweet Gum offers a beautifully refined take on coastal living in the heart of Wilmington Island. Located in the desirable Palmetto Cove, this single-story brick home features a custom-curated renovation blending timeless craftsmanship, thoughtful luxury, and the relaxed lifestyle Savannah's islands are known for. The living room makes an unforgettable impression with vaulted, whitewashed tongue-and-groove pine ceilings, a wooden beam, custom trim, and a working gas fireplace. At the heart of it all, the beautifully appointed kitchen features butcher-block countertops, an Italian farmhouse sink, stainless-steel appliances, a dedicated coffee bar, and a charming breakfast nook with custom-built window seating. The primary suite offers a serene retreat with a luxurious en suite featuring a custom walk-in shower with a sauna feature, a soaking tub, and the perfect atmosphere for unwinding after a long day at the beach. Three additional bedrooms and a guest bathroom are located on the opposite side of the home. A spacious dining room and laundry room complete the home's inviting living spaces. Beyond its beautiful finishes, the home has been thoughtfully updated where it matters most, including a new HVAC system and ductwork, new water heater, new windows and custom-built front and rear doors, offering peace of mind for years to come. Outside, the private fenced backyard includes a separately enclosed area ideal for discreet boat or RV storage and a storage building. The garage also offers a power connection with added flexibility for an electric vehicle, RV, or generator. Located close to island dining, shopping, boat ramps, the beach, downtown Savannah, and all the fresh seafood your heart desires, 110 Sweet Gum offers the comfort of a truly move-in-ready home in one of Wilmington Island's most desirable communities.
-
4BEDS
-
0.21ACRES
-
2BATHS
-
01/2 BATHS
-
1,853SQFT
-
$340$/SQFT
School Information
Description
With over $100,000 invested in thoughtful renovations and custom craftsmanship, 110 Sweet Gum offers a beautifully refined take on coastal living in the heart of Wilmington Island. Located in the desirable Palmetto Cove, this single-story brick home features a custom-curated renovation blending timeless craftsmanship, thoughtful luxury, and the relaxed lifestyle Savannah's islands are known for. The living room makes an unforgettable impression with vaulted, whitewashed tongue-and-groove pine ceilings, a wooden beam, custom trim, and a working gas fireplace. At the heart of it all, the beautifully appointed kitchen features butcher-block countertops, an Italian farmhouse sink, stainless-steel appliances, a dedicated coffee bar, and a charming breakfast nook with custom-built window seating. The primary suite offers a serene retreat with a luxurious en suite featuring a custom walk-in shower with a sauna feature, a soaking tub, and the perfect atmosphere for unwinding after a long day at the beach. Three additional bedrooms and a guest bathroom are located on the opposite side of the home. A spacious dining room and laundry room complete the home's inviting living spaces. Beyond its beautiful finishes, the home has been thoughtfully updated where it matters most, including a new HVAC system and ductwork, new water heater, new windows and custom-built front and rear doors, offering peace of mind for years to come. Outside, the private fenced backyard includes a separately enclosed area ideal for discreet boat or RV storage and a storage building. The garage also offers a power connection with added flexibility for an electric vehicle, RV, or generator. Located close to island dining, shopping, boat ramps, the beach, downtown Savannah, and all the fresh seafood your heart desires, 110 Sweet Gum offers the comfort of a truly move-in-ready home in one of Wilmington Island's most desirable communities.
 © 2026 Georgia Multiple Listing Service, Inc. All rights reserved. The data relating to real estate for sale or lease on this web site comes in part from GAMLS. Real estate listings held by brokerage firms other than Jon Barnwell Team | RE/MAX Town & Country are marked with the GAMLS logo or an abbreviated logo and detailed information about them includes the name of the listing broker. IDX information is provided exclusively for consumers' personal, non-commercial use and may not be used for any purpose other than to identify prospective properties consumers may be interested in purchasing. Information is deemed reliable but is not guaranteed accurate by GAMLS or Jon Barnwell Team | RE/MAX Town & Country. Data last updated: 2026-11-15T00:10:06.463.