


Description
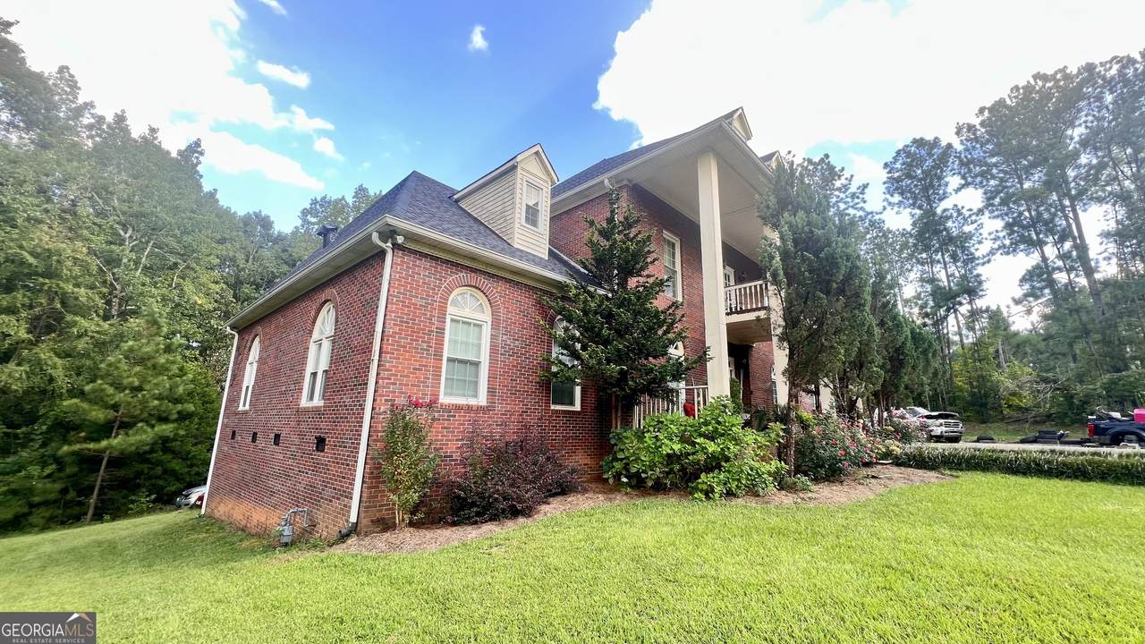
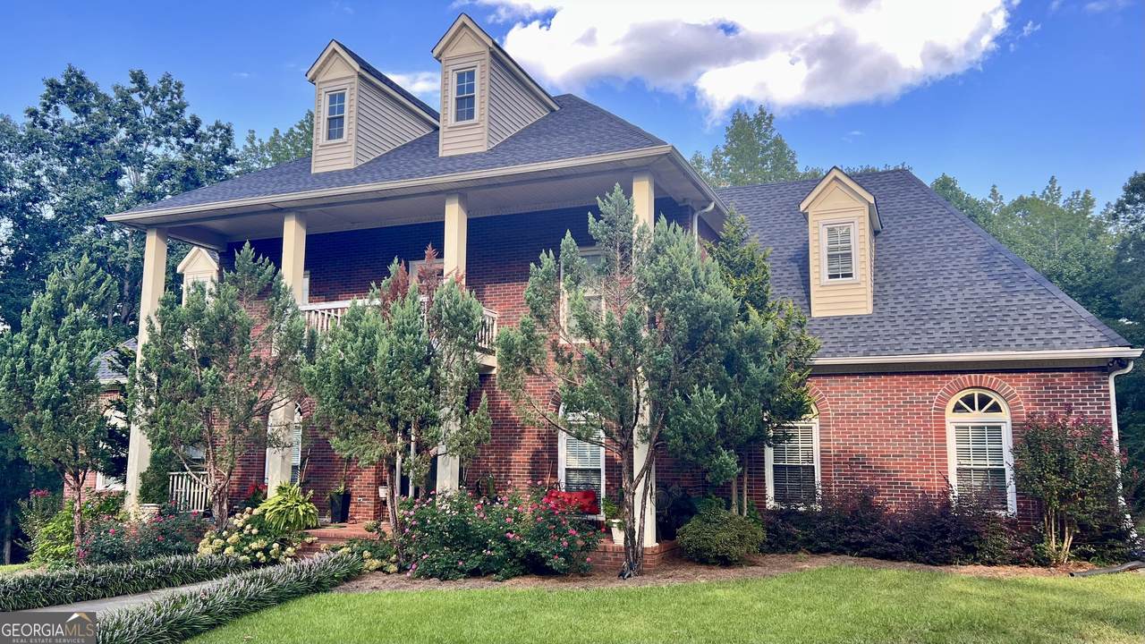
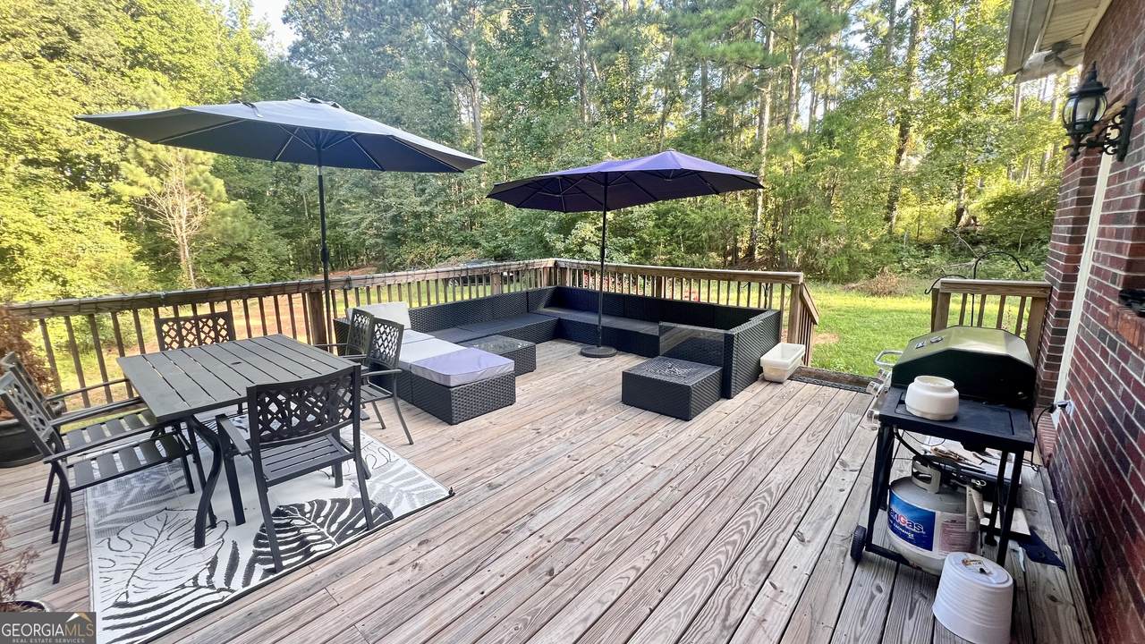
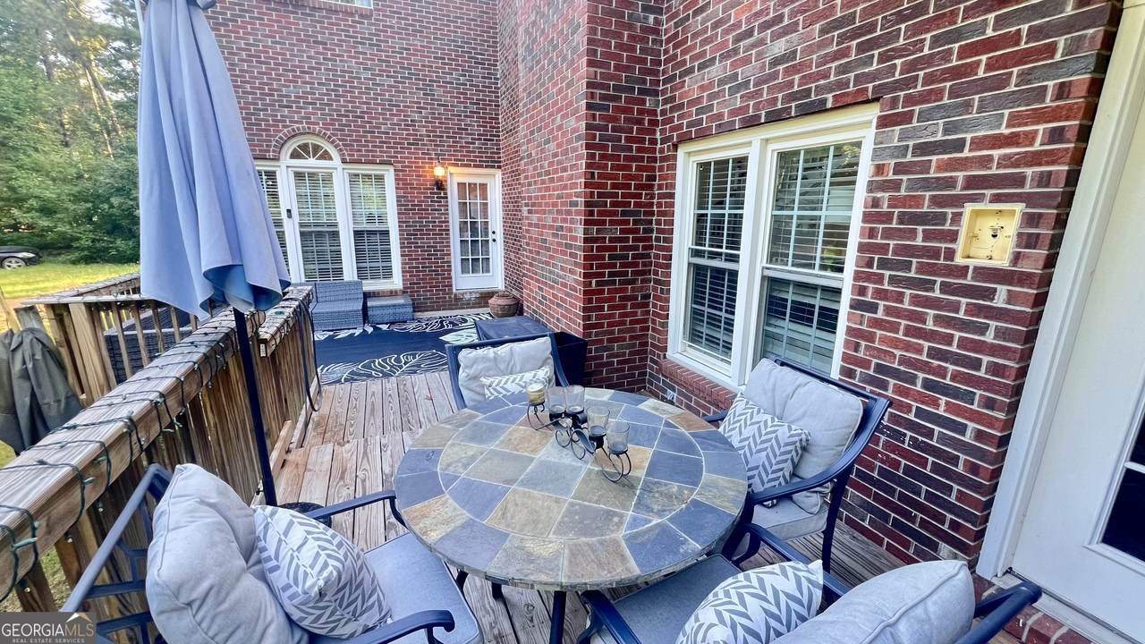
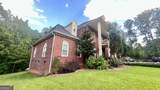
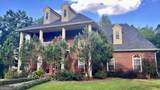
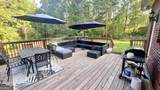
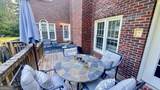
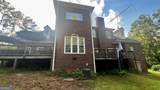
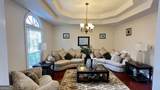
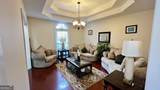
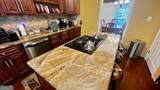
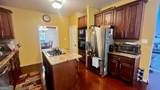
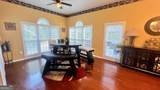
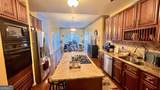
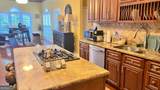
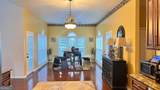
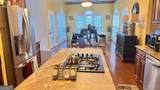
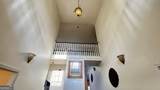
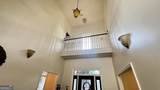
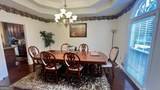
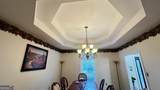
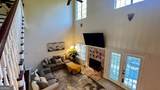
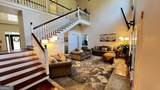
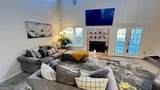
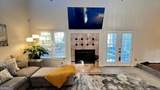
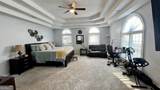
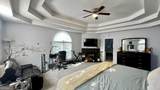
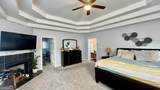
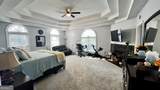
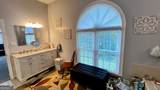
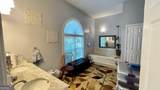
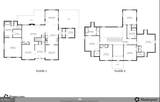
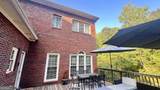
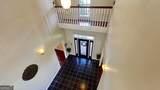
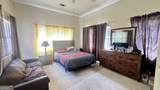
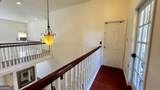
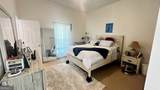
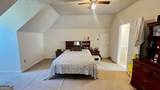
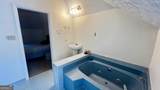
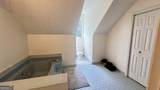
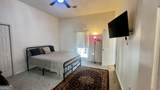
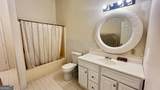
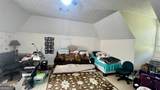
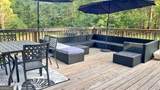
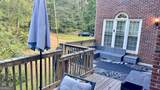
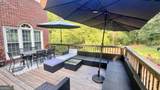
Do You need space?? Check out this ::::: GRAND BRICK ESTATE WITH 6 BEDROOMS, 2 PRIMARY SUITES (one up, one down) & OVER 4,300 ASF Discover the flexibility you've been searching for in this impressive four-sided brick estate, ideally located south of Atlanta and approximately 45 minutes from Hartsfield-Jackson Atlanta International Airport. Offering over 4,300 approx. square feet of living space, six generously sized bedrooms, including two primary suites. This exceptional home delivers room to spread out, entertain, work from home, and accommodate a variety of living arrangements. Homeschooling? You got space! A grand two-story foyer with beautiful tile flooring sets the tone for the thoughtfully designed interior, flanked by a private office or den and a formal dining room. The dramatic two-story family room features soaring ceilings and a striking fireplace, creating an inviting centerpiece for everyday living and special gatherings. Designed with both function and entertaining in mind, the spacious kitchen offers granite countertops, a gas cooktop, wall oven, abundant cabinetry, soaring ceilings, and an expansive breakfast area overlooking the private, wooded backyard. Step outside to the large deck and enjoy a peaceful setting for outdoor dining, relaxing, or entertaining family and friends. The main-level primary suite offers a private retreat complete with its own fireplace and an en-suite bath featuring dual vanities, a separate shower, a jetted soaking tub, and a generous walk-in closet. Enjoy a quiet morning coffee on the second private deck accessed directly from the suite. A convenient laundry room and half bath complete the main level. Upstairs, five additional oversized bedrooms offer exceptional versatility, with room for king-sized furnishings and space for guests, hobbies, home offices, or additional living needs. One bedroom features its own en-suite bath with a soaking tub, while an additional full bathroom serves the remaining bedrooms. With primary suites on both levels, this home offers appealing flexibility for multigenerational households or anyone seeking extra space and privacy. From the stately brick exterior and expansive living areas to the private wooded surroundings and multiple outdoor living spaces, this remarkable property offers a rare combination of size, character, and versatility. Enjoy the appeal of a more relaxed lifestyle south of Atlanta while maintaining convenient access to the airport and the greater Atlanta area. Discover the possibilities and make this exceptional property your own! SHOWING INSTRUCTIONS: Home is occupied. Appointments require a minimum of 24 hours advance notice and must be scheduled through ShowingTime. Proof of funds or a lender pre-approval letter must be emailed or texted to the listing agent before showing confirmation can be provided. Please be advised that video cameras may be present at the property. Thank you for respecting the sellers' privacy.
-
6BEDS
-
2.51ACRES
-
3BATHS
-
11/2 BATHS
-
4,349SQFT
-
$90$/SQFT
School Information
Description
Do You need space?? Check out this ::::: GRAND BRICK ESTATE WITH 6 BEDROOMS, 2 PRIMARY SUITES (one up, one down) & OVER 4,300 ASF Discover the flexibility you've been searching for in this impressive four-sided brick estate, ideally located south of Atlanta and approximately 45 minutes from Hartsfield-Jackson Atlanta International Airport. Offering over 4,300 approx. square feet of living space, six generously sized bedrooms, including two primary suites. This exceptional home delivers room to spread out, entertain, work from home, and accommodate a variety of living arrangements. Homeschooling? You got space! A grand two-story foyer with beautiful tile flooring sets the tone for the thoughtfully designed interior, flanked by a private office or den and a formal dining room. The dramatic two-story family room features soaring ceilings and a striking fireplace, creating an inviting centerpiece for everyday living and special gatherings. Designed with both function and entertaining in mind, the spacious kitchen offers granite countertops, a gas cooktop, wall oven, abundant cabinetry, soaring ceilings, and an expansive breakfast area overlooking the private, wooded backyard. Step outside to the large deck and enjoy a peaceful setting for outdoor dining, relaxing, or entertaining family and friends. The main-level primary suite offers a private retreat complete with its own fireplace and an en-suite bath featuring dual vanities, a separate shower, a jetted soaking tub, and a generous walk-in closet. Enjoy a quiet morning coffee on the second private deck accessed directly from the suite. A convenient laundry room and half bath complete the main level. Upstairs, five additional oversized bedrooms offer exceptional versatility, with room for king-sized furnishings and space for guests, hobbies, home offices, or additional living needs. One bedroom features its own en-suite bath with a soaking tub, while an additional full bathroom serves the remaining bedrooms. With primary suites on both levels, this home offers appealing flexibility for multigenerational households or anyone seeking extra space and privacy. From the stately brick exterior and expansive living areas to the private wooded surroundings and multiple outdoor living spaces, this remarkable property offers a rare combination of size, character, and versatility. Enjoy the appeal of a more relaxed lifestyle south of Atlanta while maintaining convenient access to the airport and the greater Atlanta area. Discover the possibilities and make this exceptional property your own! SHOWING INSTRUCTIONS: Home is occupied. Appointments require a minimum of 24 hours advance notice and must be scheduled through ShowingTime. Proof of funds or a lender pre-approval letter must be emailed or texted to the listing agent before showing confirmation can be provided. Please be advised that video cameras may be present at the property. Thank you for respecting the sellers' privacy.
 © 2026 Georgia Multiple Listing Service, Inc. All rights reserved. The data relating to real estate for sale or lease on this web site comes in part from GAMLS. Real estate listings held by brokerage firms other than Jon Barnwell Team | RE/MAX Town & Country are marked with the GAMLS logo or an abbreviated logo and detailed information about them includes the name of the listing broker. IDX information is provided exclusively for consumers' personal, non-commercial use and may not be used for any purpose other than to identify prospective properties consumers may be interested in purchasing. Information is deemed reliable but is not guaranteed accurate by GAMLS or Jon Barnwell Team | RE/MAX Town & Country. Data last updated: 2026-11-17T18:10:20.343.