Skip To Content

1201 Panola Circle

Warner Robins, GA 31088
  • $282,500
  • STATUS: Active
  • ON SITE: 46 Days
  • MLS #: 10852314
UPDATED: 60 min ago
$282,500
  • 3
    BEDS
  • 0.34
    ACRES
  • 2
    BATHS
  • 0
    1/2 BATHS
  • 1,973
    SQFT
  • $143
    $/SQFT
Neighborhood:
Type:
Single-Family Home
Built:
1994
County:

School Information

Elementary School:
Middle School:
High School:

Description

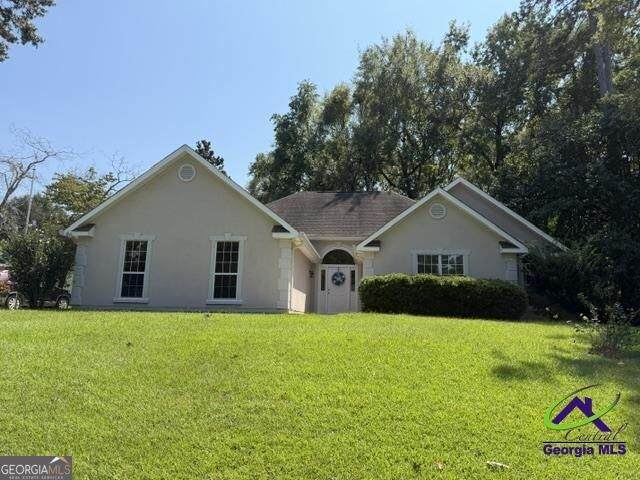
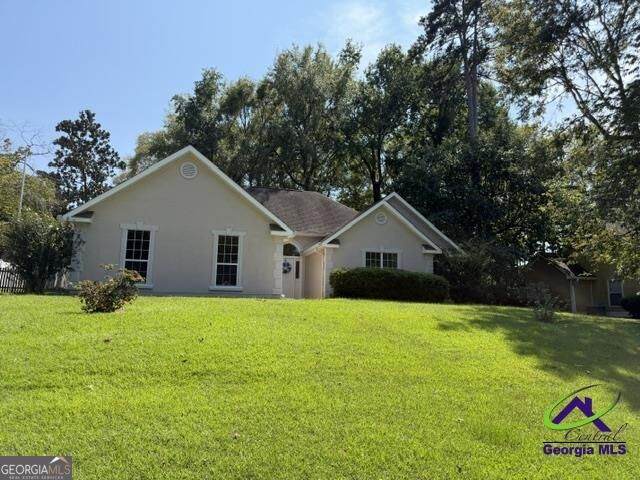
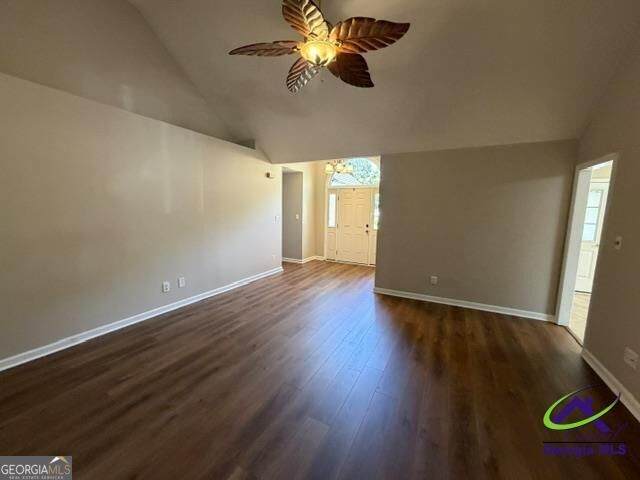
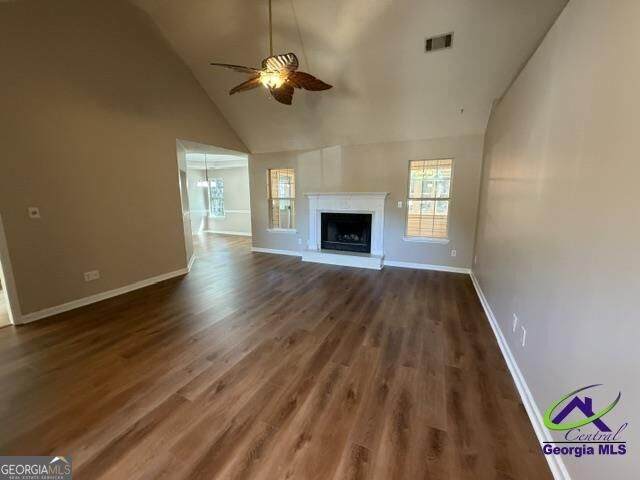
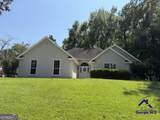
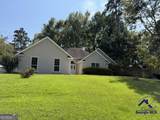
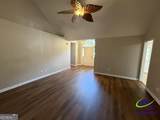
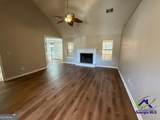
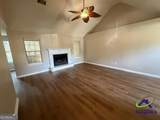
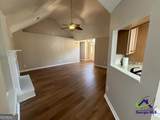
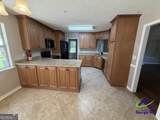
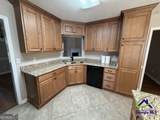
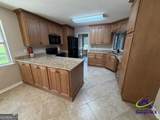
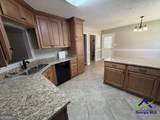
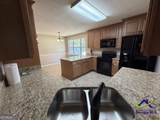
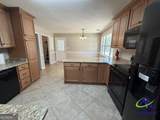
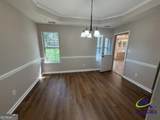
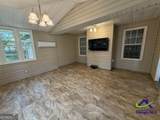
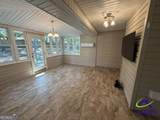
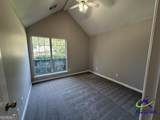
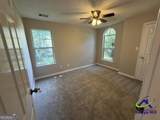
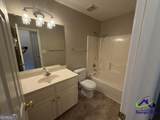
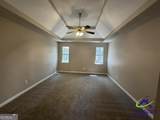
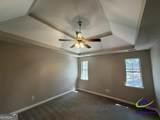
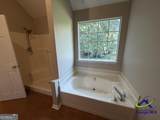
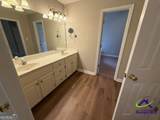
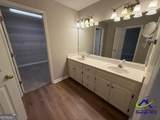
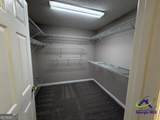
Beautiful home with fresh paint inside and outside front; New floors in great room, formal dining room, hallway and bedrooms and baths. Tons of cabinets in the large kitchen and breakfast area. Separate formal dining room. Spacious greatroom super for gatherings as well as a large tiled sunroom off back with its own heating/cooling. That room also comes complete with wall mounted television. Master bedroom is very nice size with ceiling fan, large master closet and great vanity area. Separate garden tub and shower plus another smaller closet. Great side entry two car garage. Conveniently located between Watson Blvd and Hwy 96 for all your shopping needs and restaurants. Come see this house today as it is sure to not last long on market!

Monthly Payment Calculator


Georgia MLS logo© 2026 Georgia Multiple Listing Service, Inc. All rights reserved. The data relating to real estate for sale or lease on this web site comes in part from GAMLS. Real estate listings held by brokerage firms other than Jon Barnwell Team | RE/MAX Town & Country are marked with the GAMLS logo or an abbreviated logo and detailed information about them includes the name of the listing broker. IDX information is provided exclusively for consumers' personal, non-commercial use and may not be used for any purpose other than to identify prospective properties consumers may be interested in purchasing. Information is deemed reliable but is not guaranteed accurate by GAMLS or Jon Barnwell Team | RE/MAX Town & Country. Data last updated: 2026-11-10T13:10:33.46.
www.buyrabun.com/homes/181508260
Print Image

1201 Panola Circle Warner Robins, GA 31088

  • Price: $282,500
  • Status: Active
  • On Site: 46 Days
  • Updated: 60 min ago
  • MLS #: 10852314
3
Beds
2
Baths
0
½ Baths
0.34
Acres
1,973
SQFT
$143
$/SQFT
1994
Built
Neighborhood:
South Oaks
County:
Houston
Area:
Warner Robins
Elementary School:
Lake Joy
Middle School:
Feagin Mill
High School:
Houston
Property Description
Beautiful home with fresh paint inside and outside front; New floors in great room, formal dining room, hallway and bedrooms and baths. Tons of cabinets in the large kitchen and breakfast area. Separate formal dining room. Spacious greatroom super for gatherings as well as a large tiled sunroom off back with its own heating/cooling. That room also comes complete with wall mounted television. Master bedroom is very nice size with ceiling fan, large master closet and great vanity area. Separate garden tub and shower plus another smaller closet. Great side entry two car garage. Conveniently located between Watson Blvd and Hwy 96 for all your shopping needs and restaurants. Come see this house today as it is sure to not last long on market!
Exterior Features

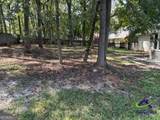
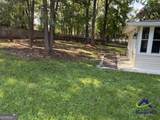
Architectural Style Other Attached Garage YN Yes Carport YN No Construction Materials StuccoVinyl Siding Fencing Back Yard Garage YN Yes Levels One Lot Features None Lot Size Area 14810.4 Lot Size Source Public Records Lot Size Units Square Feet Parking Features GarageAttached Roof Composition View YN No

Interior Features

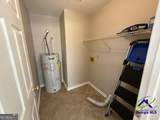
Above Grade Finished Area 1973 Above Grade Finished Area Units Square Feet Appliances DishwasherDisposalElectric Water HeaterMicrowaveRangeRefrigerator Basement None Below Grade Finished Area 0 Below Grade Finished Area Units Square Feet Building Area Total 1973 Building Area Units Square Feet Cooling Ceiling Fan(s)Central Air Cooling YN Yes Dining Room Features Separate Room Fireplace YN Yes Fireplaces Total 1 Flooring CarpetTileVinyl Heating Central Heating YN Yes Interior Features Master On Main LevelSeparate Shower Kitchen Features Breakfast BarPantrySolid Surface Counters Laundry Features In Hall Living Area Source Public Records Living Area Units Square Feet Main Level Bathrooms 2 Main Level Bedrooms 3 Rooms Great RoomLaundrySun Room

Property Features

Association Fee Includes None Association YN No Community Features None District 10 Electric On Property YN Yes Home Warranty YN No Land Lease YN No Land Lot 159 New Construction YN No Property Condition Resale Property Sub Type Single Family Residence Section 4 Sewer Public Sewer Structure Type House Tax Annual Amount 1780 Tax Year 2026 Utilities Cable AvailableElectricity AvailableWater Available Water Source Public

GAMLS logo Listing provided courtesy of Golden Key Realty, Inc.: 478-929-4444. © 2026 Georgia Multiple Listing Service, Inc. All rights reserved. Information Deemed Reliable But Not Guaranteed.


Georgia MLS logo© 2026 Georgia Multiple Listing Service, Inc. All rights reserved. The data relating to real estate for sale or lease on this web site comes in part from GAMLS. Real estate listings held by brokerage firms other than Jon Barnwell Team | RE/MAX Town & Country are marked with the GAMLS logo or an abbreviated logo and detailed information about them includes the name of the listing broker. IDX information is provided exclusively for consumers' personal, non-commercial use and may not be used for any purpose other than to identify prospective properties consumers may be interested in purchasing. Information is deemed reliable but is not guaranteed accurate by GAMLS or Jon Barnwell Team | RE/MAX Town & Country. Data last updated: 2026-11-10T13:10:33.46.
 
https://bt-photos.global.ssl.fastly.net/gamls/orig_boomver_1_10852314-2.jpg https://bt-photos.global.ssl.fastly.net/gamls/orig_boomver_1_10852314-2.jpg https://bt-photos.global.ssl.fastly.net/gamls/orig_boomver_1_10852314-2.jpg
Logo
Jon Barnwell Team | RE/MAX Town & Country
29 East Savannah Street
Clayton GA, 30525