















Skip To Content

1217 Cabin Bridge Road

Bethlehem, GA 30620
  • $1,425,000
  • STATUS: Active
  • ON SITE: 51 Days
  • MLS #: 10851998
Foreclosure
UPDATED: 75 min ago
$1,425,000
  • 7
    BEDS
  • 6.1
    ACRES
  • 6
    BATHS
  • 0
    1/2 BATHS
  • 5,228
    SQFT
  • $273
    $/SQFT
Neighborhood:
Type:
Single-Family Home
Built:
2012
County:
Area:

School Information

Elementary School:
Middle School:
High School:

Description

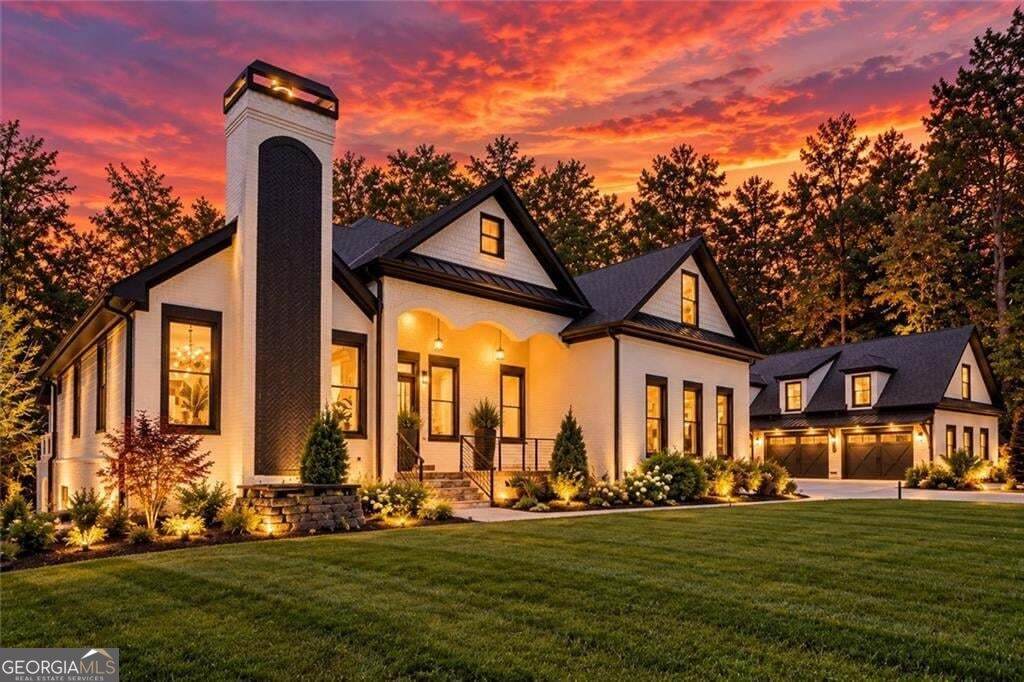
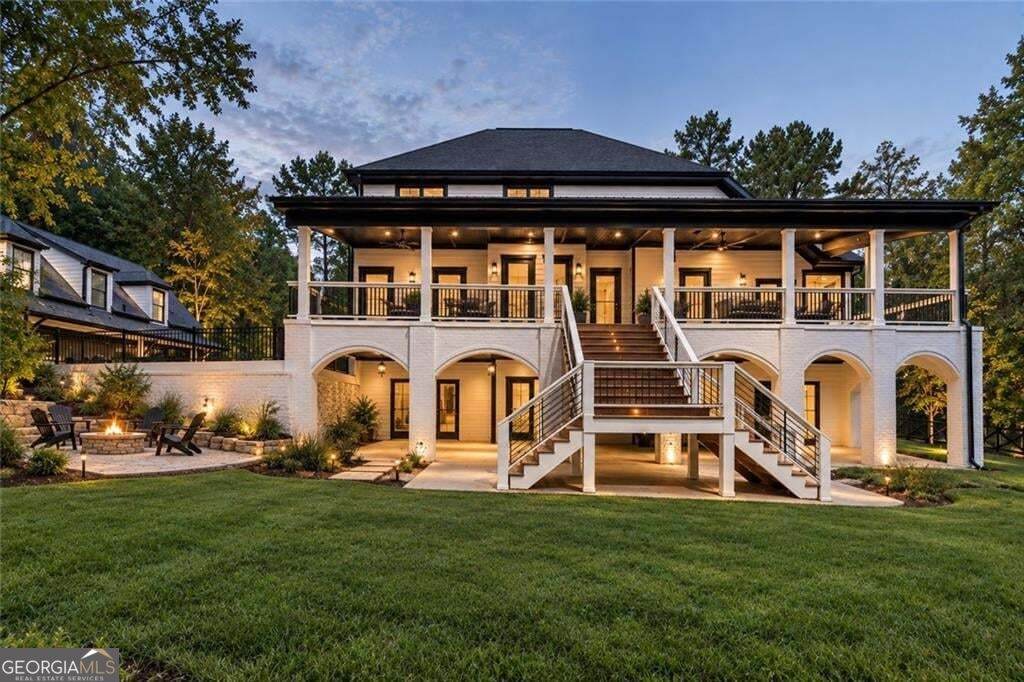
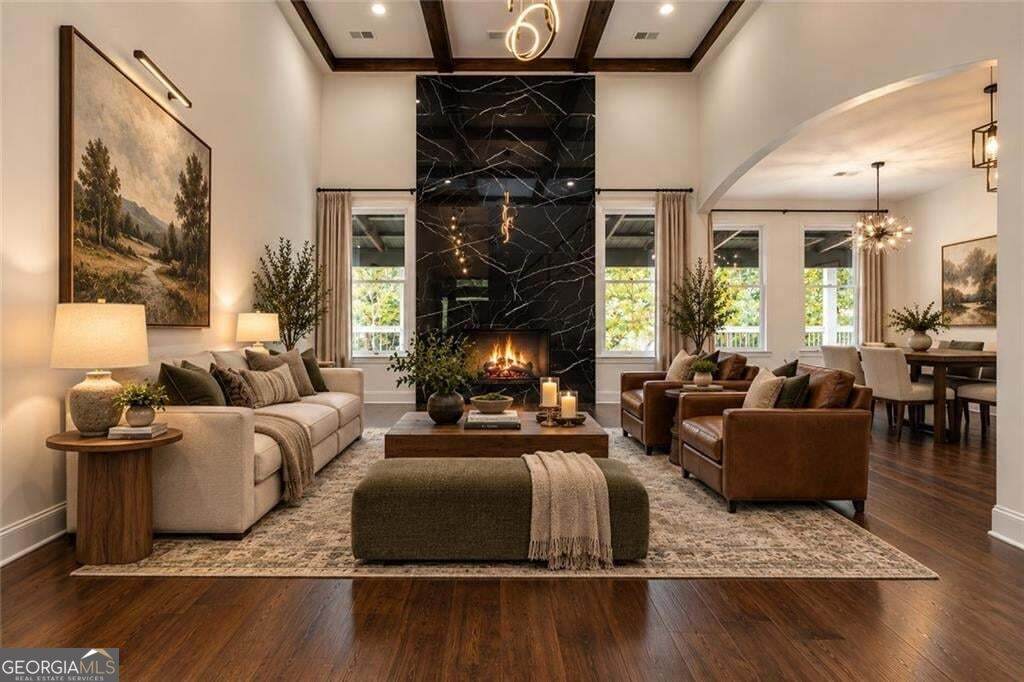
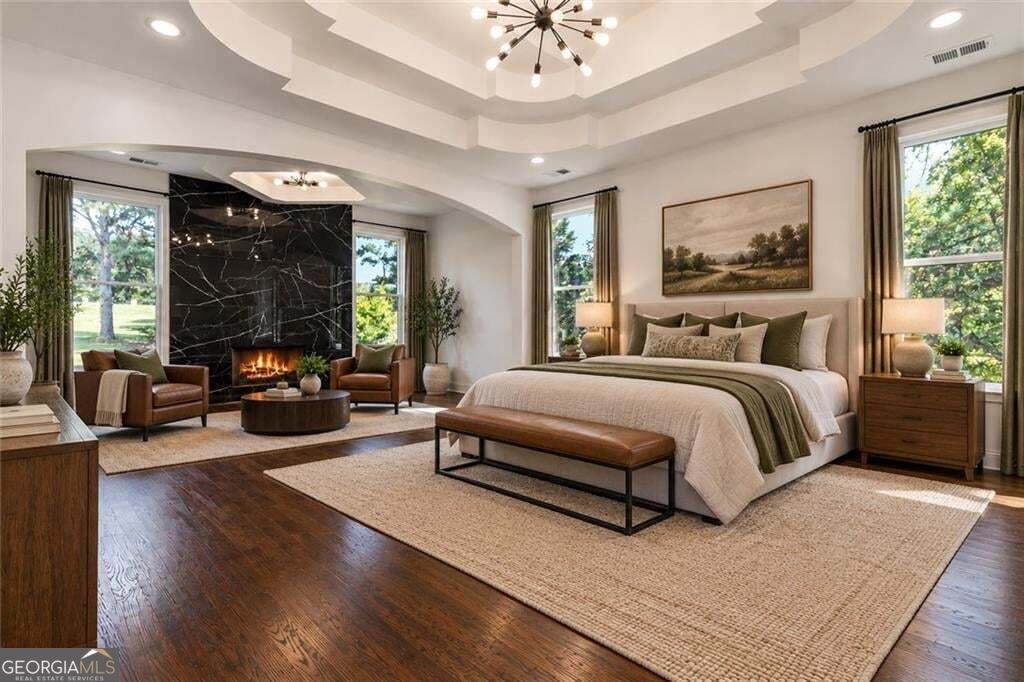
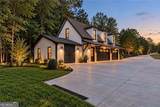
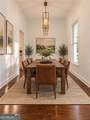
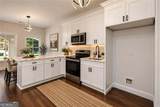
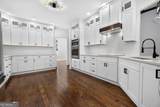
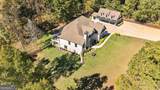
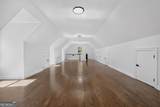
What if your next home gave you something luxury alone cannot buy: the freedom to live, work, entertain, and grow on your terms? Cabin Bridge Manor is a private 6.1-acre luxury estate in Bethlehem, GA, offering 6,394 square feet, 7 bedrooms, three finished levels, a second kitchen, five garage spaces, and no HOA. Rebuilt from the studs up, this estate blends privacy with a chef-inspired kitchen, main-level owner's retreat, flexible terrace level, and detached garage with finished loft, creating possibilities most homes simply cannot offer. If space, privacy, and flexibility are what you have been searching for, schedule your private tour and experience Cabin Bridge Manor for yourself. If you need info on the 20 best features of this property, please call the listing agent for more info. Virtual Staging Disclosure: Select photos have been virtually staged or digitally enhanced to illustrate the property's potential. Staged items and depicted improvements are not included in the sale.

Monthly Payment Calculator


Georgia MLS logo© 2026 Georgia Multiple Listing Service, Inc. All rights reserved. The data relating to real estate for sale or lease on this web site comes in part from GAMLS. Real estate listings held by brokerage firms other than Jon Barnwell Team | RE/MAX Town & Country are marked with the GAMLS logo or an abbreviated logo and detailed information about them includes the name of the listing broker. IDX information is provided exclusively for consumers' personal, non-commercial use and may not be used for any purpose other than to identify prospective properties consumers may be interested in purchasing. Information is deemed reliable but is not guaranteed accurate by GAMLS or Jon Barnwell Team | RE/MAX Town & Country. Data last updated: 2026-11-15T18:09:47.663.
www.buyrabun.com/homes/181498814
Print Image

1217 Cabin Bridge Road Bethlehem, GA 30620

  • Price: $1,425,000
  • Status: Active
  • On Site: 51 Days
  • Updated: 75 min ago
  • MLS #: 10851998
7
Beds
6
Baths
0
½ Baths
6.1
Acres
5,228
SQFT
$273
$/SQFT
2012
Built
Neighborhood:
Covered Bridge
County:
Barrow
Area:
Bethlehem
Elementary School:
Bethlehem
Middle School:
Westside
High School:
Apalachee
Property Description
What if your next home gave you something luxury alone cannot buy: the freedom to live, work, entertain, and grow on your terms? Cabin Bridge Manor is a private 6.1-acre luxury estate in Bethlehem, GA, offering 6,394 square feet, 7 bedrooms, three finished levels, a second kitchen, five garage spaces, and no HOA. Rebuilt from the studs up, this estate blends privacy with a chef-inspired kitchen, main-level owner's retreat, flexible terrace level, and detached garage with finished loft, creating possibilities most homes simply cannot offer. If space, privacy, and flexibility are what you have been searching for, schedule your private tour and experience Cabin Bridge Manor for yourself. If you need info on the 20 best features of this property, please call the listing agent for more info. Virtual Staging Disclosure: Select photos have been virtually staged or digitally enhanced to illustrate the property's potential. Staged items and depicted improvements are not included in the sale.
Exterior Features

Architectural Style Traditional Attached Garage YN No Carport YN Yes Common Walls No Common Walls Construction Materials BrickWood Siding Fencing FencedWood Garage YN Yes Levels Three Or More Lot Features PrivateLevelOpen Lot Lot Size Area 6.1 Lot Size Source Public Records Lot Size Units Acres Parking Features GarageCarportGarage Door Opener Parking Total 8 Patio And Porch Features Patio Roof Composition Vegetation Partially Wooded View YN No Window Features Double Pane Windows

Interior Features

Above Grade Finished Area 3192 Above Grade Finished Area Units Square Feet Appliances DishwasherMicrowaveRefrigerator Basement Exterior EntryFinishedFullInterior Entry Below Grade Finished Area 2036 Below Grade Finished Area Units Square Feet Below Grade Unfinished Area 193 Building Area Total 5228 Building Area Units Square Feet Cooling Ceiling Fan(s)Central Air Cooling YN Yes Dining Room Features Separate Room Fireplace Features Family RoomMaster Bedroom Fireplace YN Yes Fireplaces Total 2 Flooring HardwoodVinylTile Heating Central Heating YN Yes Interior Features Double VanityWalk-In Closet(s) Kitchen Features Breakfast RoomCountry KitchenPantry Laundry Features Other Living Area Source Appraiser Living Area Units Square Feet Main Level Bathrooms 3 Main Level Bedrooms 2 Rooms Bonus RoomFamily RoomLaundryOffice

Property Features

Association Fee 0 Association Fee Includes None Association YN No Community Features None Electric 220 Volts Electric On Property YN Yes Es Bus Yn Yes Green Energy Efficient Appliances Home Warranty YN Yes Hs Bus Yn Yes Land Lease YN No Land Lot UNITED STA Listing Terms CashConventionalFHAVA LoanLease PurchaseOther Ms Bus Yn Yes New Construction YN No Other Structures Garage(s)Guest HouseShed(s) Property Attached YN No Property Condition Updated/Remodeled Property Sub Type Single Family Residence Security Features Fire Sprinkler SystemGated Community Sewer Septic Tank Special Listing Conditions Real Estate Owned Structure Type House Tax Annual Amount 9992 Tax Year 2025 Utilities Electricity AvailableNatural Gas AvailableWater AvailableOther Water Source PrivateWell

GAMLS logo Listing provided courtesy of Keller Williams Realty Atl. Partners: 678-775-2600. © 2026 Georgia Multiple Listing Service, Inc. All rights reserved. Information Deemed Reliable But Not Guaranteed.


Georgia MLS logo© 2026 Georgia Multiple Listing Service, Inc. All rights reserved. The data relating to real estate for sale or lease on this web site comes in part from GAMLS. Real estate listings held by brokerage firms other than Jon Barnwell Team | RE/MAX Town & Country are marked with the GAMLS logo or an abbreviated logo and detailed information about them includes the name of the listing broker. IDX information is provided exclusively for consumers' personal, non-commercial use and may not be used for any purpose other than to identify prospective properties consumers may be interested in purchasing. Information is deemed reliable but is not guaranteed accurate by GAMLS or Jon Barnwell Team | RE/MAX Town & Country. Data last updated: 2026-11-15T18:09:47.663.
 
https://bt-photos.global.ssl.fastly.net/gamls/orig_boomver_2_10851998-2.jpg https://bt-photos.global.ssl.fastly.net/gamls/orig_boomver_2_10851998-2.jpg https://bt-photos.global.ssl.fastly.net/gamls/orig_boomver_2_10851998-2.jpg
Logo
Jon Barnwell Team | RE/MAX Town & Country
29 East Savannah Street
Clayton GA, 30525