







Description
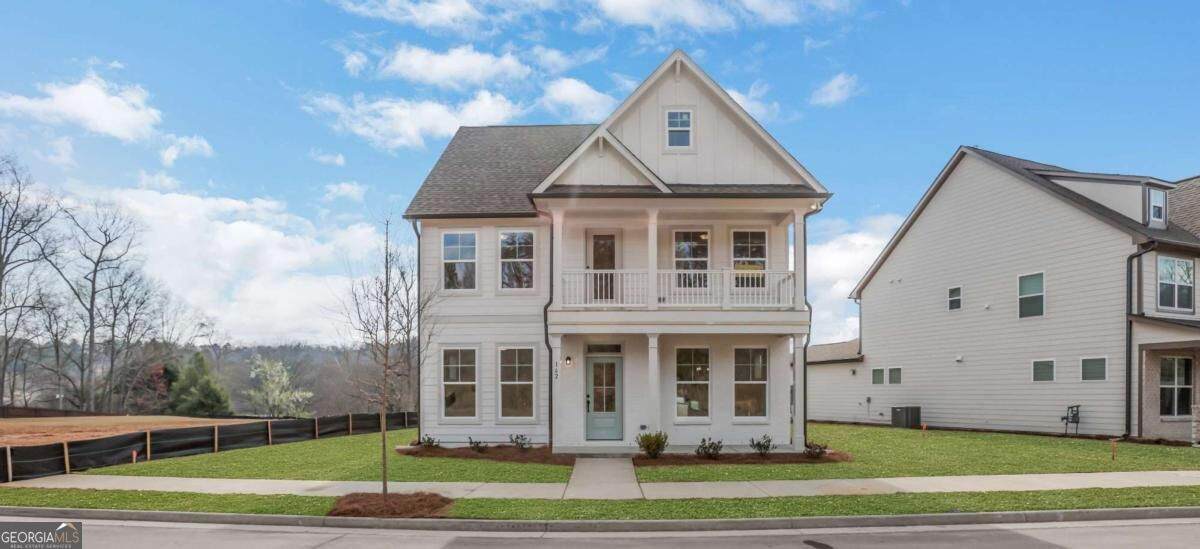
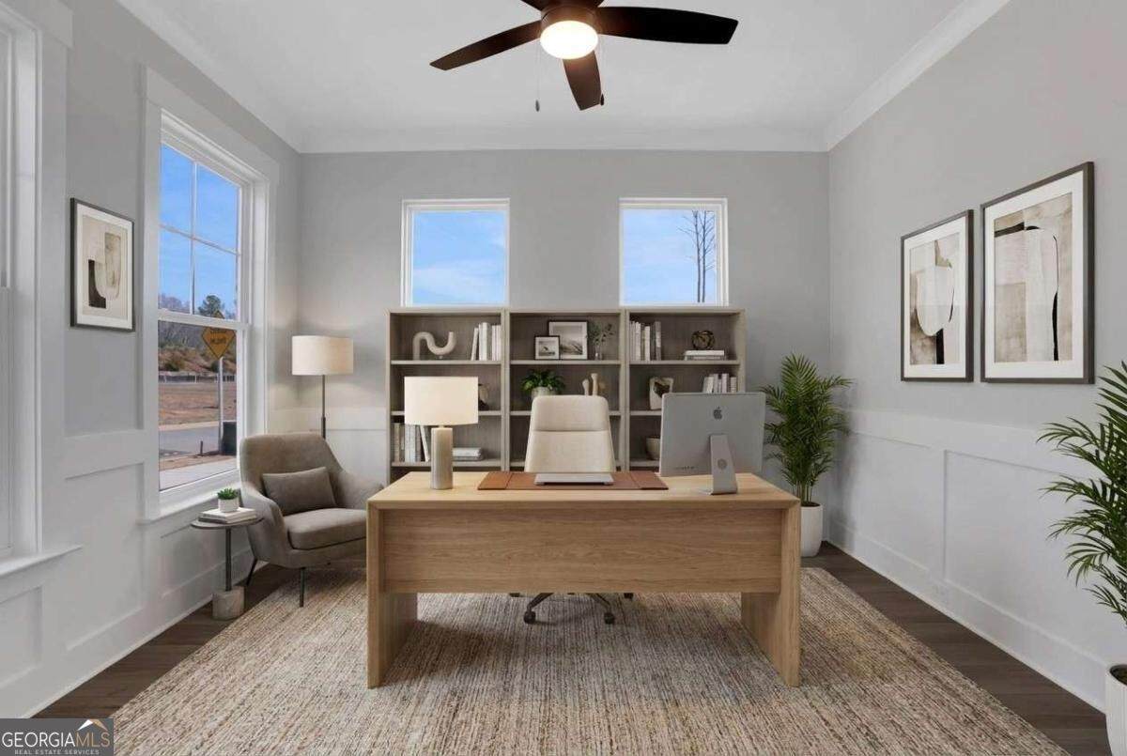
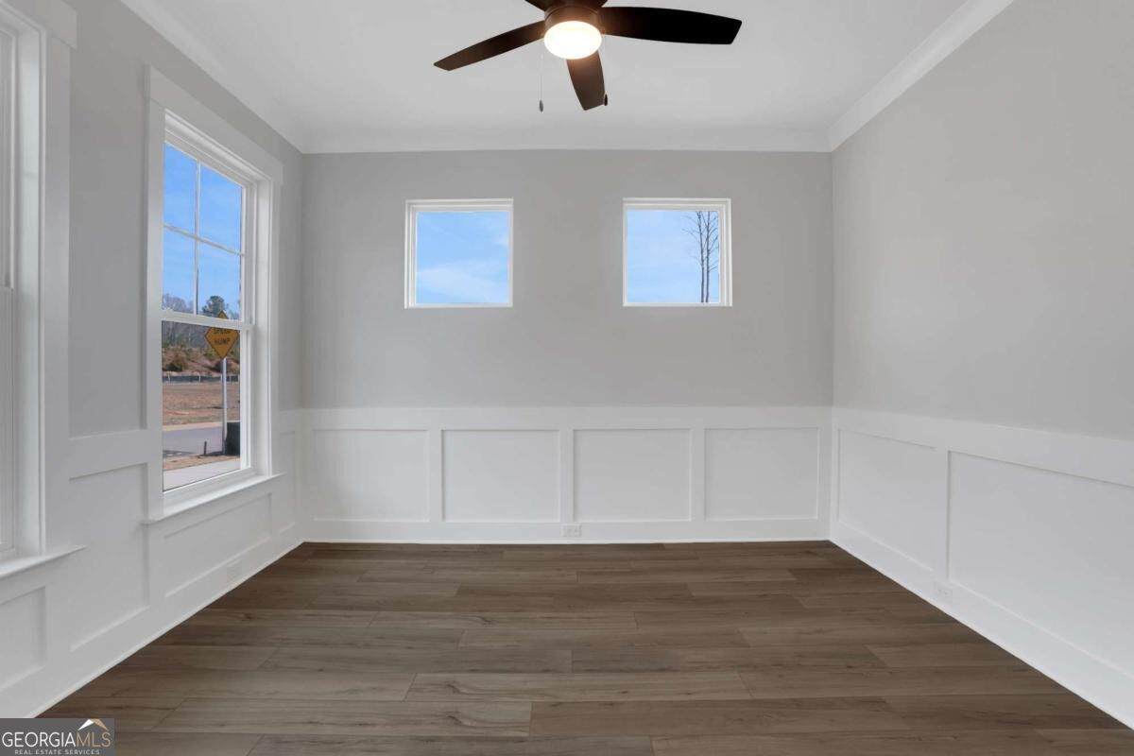
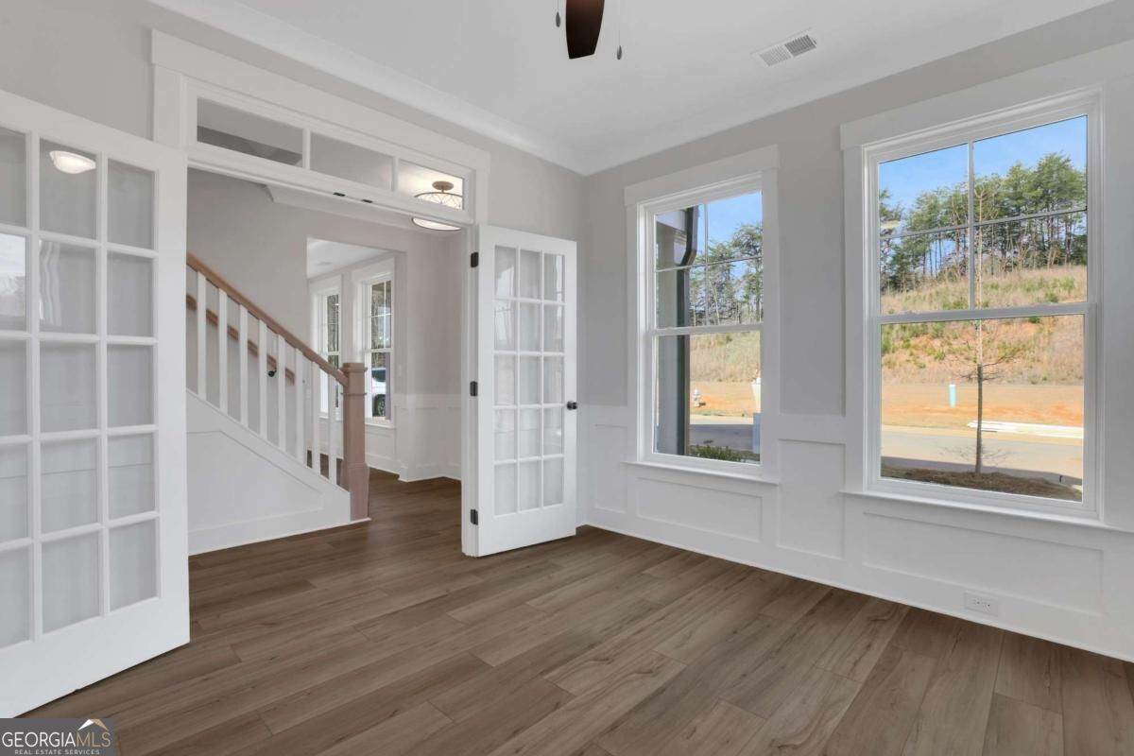
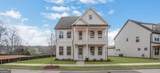
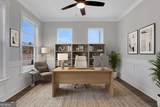
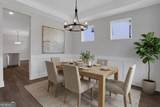
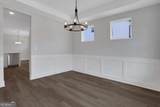
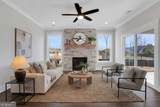
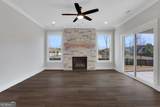
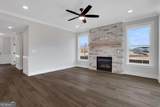
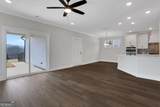
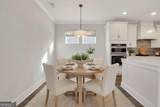
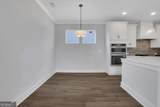
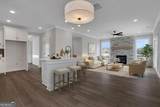
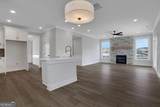
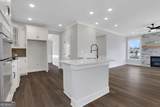
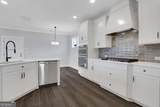
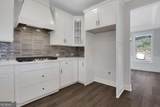
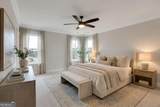
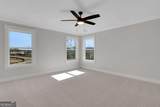
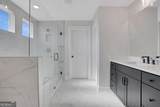
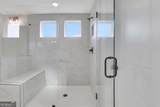
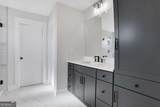
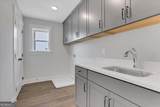
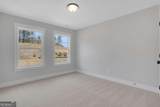
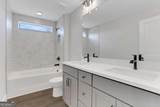
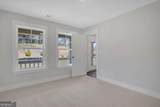
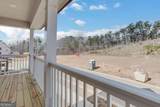
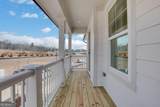
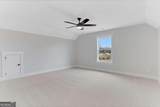
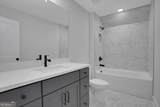
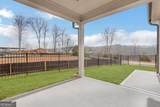
BIG RED BOW EVENT! $21,000 in Bow Bucks + a surprise gift for buyers and brokers with an Eastwood home purchase! READY NOW! Lifestyle, flexibility, and entertaining come together in this MUST SEEE home designed to fit the way you live! What truly sets this home apart is the amount of flex space waiting to be personalized. The formal dining area can remain a traditional dining room for holiday dinners and special occasions or give it a completely different personality with high-top tables and create your own Starbucks-inspired cafe space for morning coffee, conversation, or working from home. A dedicated main-level office/flex room gives you even more possibilities. Create a traditional home office, computer room, gaming room, hobby space, study, or whatever best complements your lifestyle. When it's time to take the gathering outside, step onto the covered patio and fenced backyard, offering a wonderful extension of your entertaining space while maintaining the convenience of a manageable, low-maintenance outdoor area. After a long day of working, entertaining, or simply enjoying your home, escape upstairs to the spacious Owner's Suite retreat. The spa-inspired bath offers your choice of relaxation a separate shower for a refreshing steam or a soaking tub when it's time to unwind...AND THEN...there's the third floor! A large third-floor bonus room with its own full bathroom creates an entirely separate flex space large enough for a pool table and so much more. Imagine the ultimate game room, movie room, sports lounge, private guest retreat, teen hangout, fitness room, or entertainment floor. If flex space is what you desire, this is an absolute MUST SEE! From working at home and entertaining friends to relaxing with family, gaming, dining, or simply finding your own private getaway, this home gives you the space and the freedom to make it uniquely yours.
-
4BEDS
-
0.12ACRES
-
3BATHS
-
11/2 BATHS
-
2,531SQFT
-
$190$/SQFT
School Information
Description
BIG RED BOW EVENT! $21,000 in Bow Bucks + a surprise gift for buyers and brokers with an Eastwood home purchase! READY NOW! Lifestyle, flexibility, and entertaining come together in this MUST SEEE home designed to fit the way you live! What truly sets this home apart is the amount of flex space waiting to be personalized. The formal dining area can remain a traditional dining room for holiday dinners and special occasions or give it a completely different personality with high-top tables and create your own Starbucks-inspired cafe space for morning coffee, conversation, or working from home. A dedicated main-level office/flex room gives you even more possibilities. Create a traditional home office, computer room, gaming room, hobby space, study, or whatever best complements your lifestyle. When it's time to take the gathering outside, step onto the covered patio and fenced backyard, offering a wonderful extension of your entertaining space while maintaining the convenience of a manageable, low-maintenance outdoor area. After a long day of working, entertaining, or simply enjoying your home, escape upstairs to the spacious Owner's Suite retreat. The spa-inspired bath offers your choice of relaxation a separate shower for a refreshing steam or a soaking tub when it's time to unwind...AND THEN...there's the third floor! A large third-floor bonus room with its own full bathroom creates an entirely separate flex space large enough for a pool table and so much more. Imagine the ultimate game room, movie room, sports lounge, private guest retreat, teen hangout, fitness room, or entertainment floor. If flex space is what you desire, this is an absolute MUST SEE! From working at home and entertaining friends to relaxing with family, gaming, dining, or simply finding your own private getaway, this home gives you the space and the freedom to make it uniquely yours.
 © 2026 Georgia Multiple Listing Service, Inc. All rights reserved. The data relating to real estate for sale or lease on this web site comes in part from GAMLS. Real estate listings held by brokerage firms other than Jon Barnwell Team | RE/MAX Town & Country are marked with the GAMLS logo or an abbreviated logo and detailed information about them includes the name of the listing broker. IDX information is provided exclusively for consumers' personal, non-commercial use and may not be used for any purpose other than to identify prospective properties consumers may be interested in purchasing. Information is deemed reliable but is not guaranteed accurate by GAMLS or Jon Barnwell Team | RE/MAX Town & Country. Data last updated: 2026-11-15T00:10:06.463.