


Description
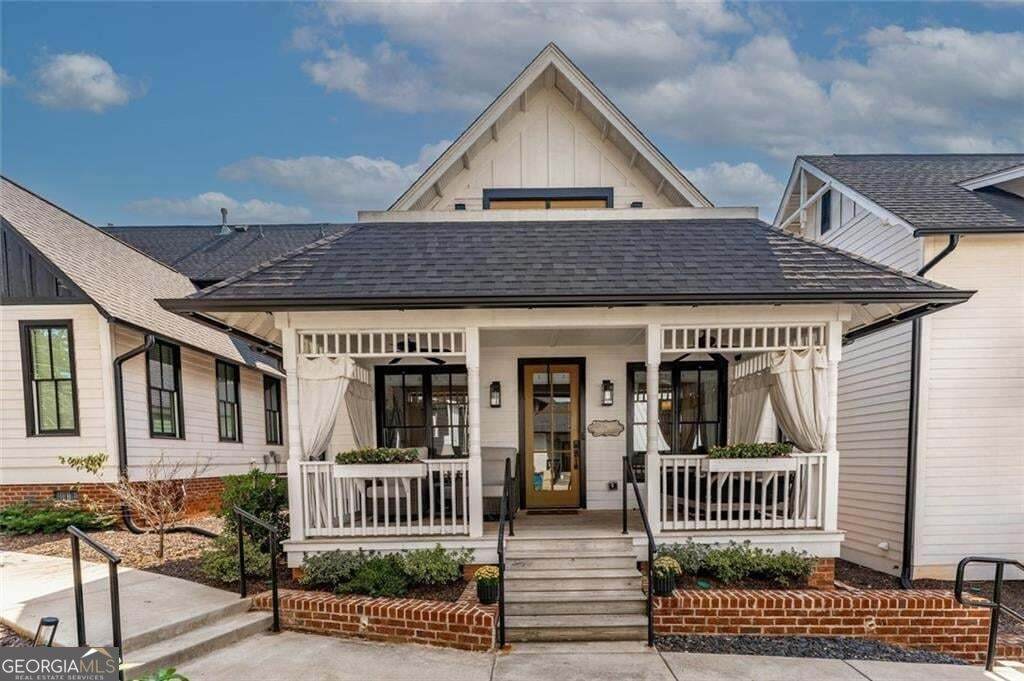
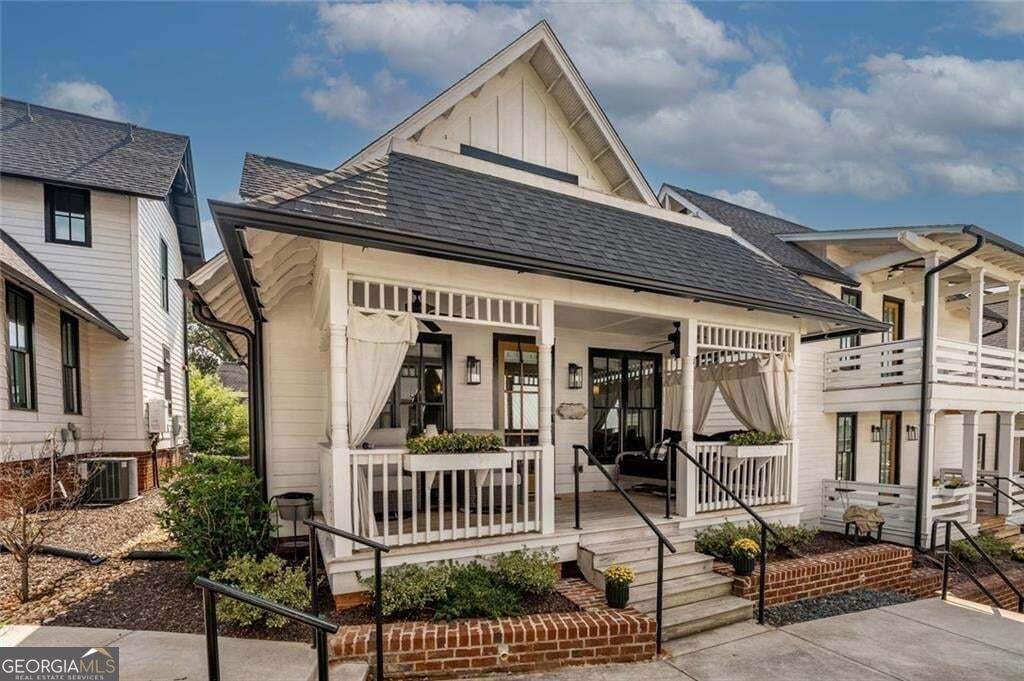
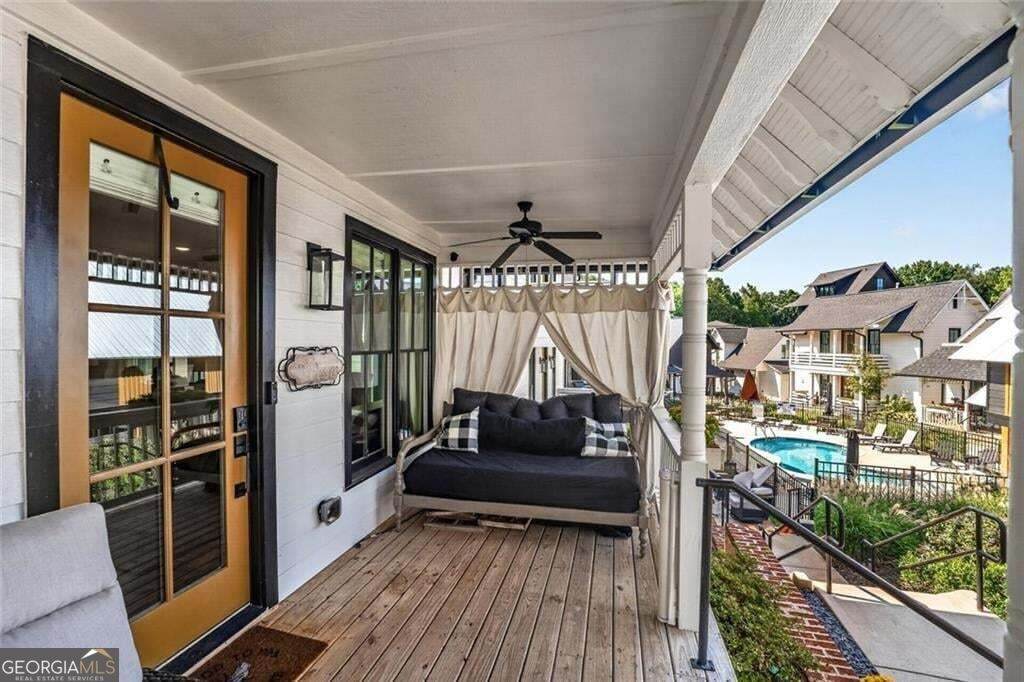
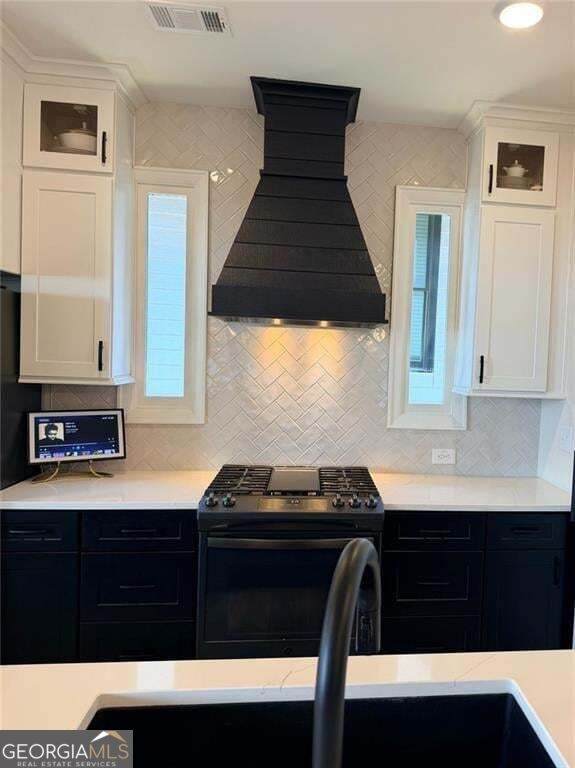
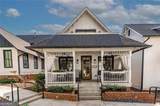
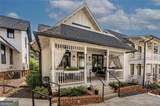
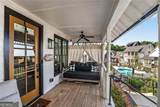
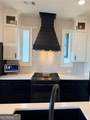
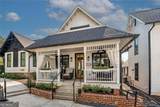
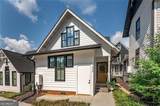
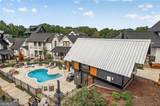
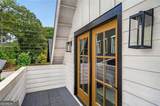
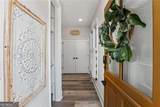
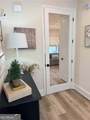
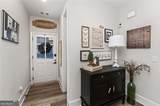
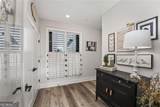
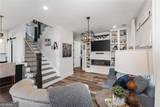
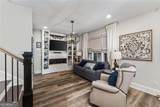
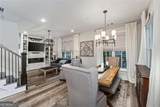
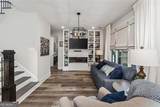
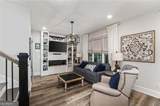
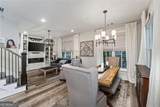
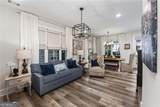
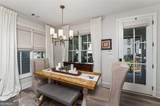
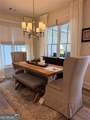
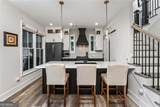
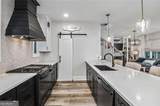
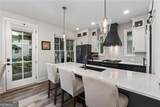
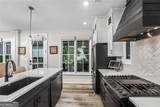
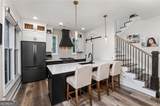
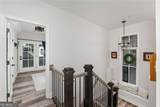
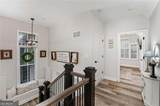
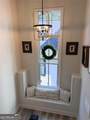
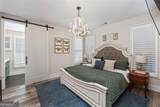
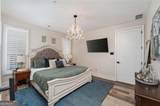
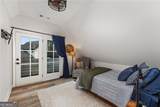
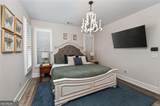
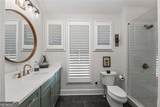
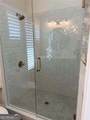
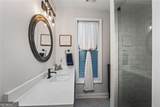
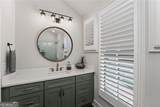
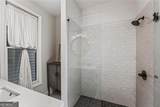
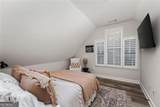
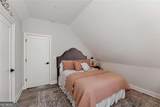
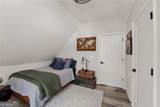
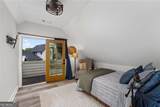
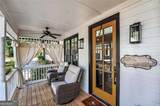
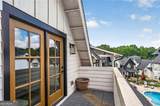
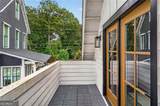
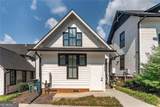
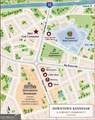
Your Downtown Kennesaw Life Starts Here! Want to be close to the action without giving up the comfort of home? This stylish home puts you just a short walk from Downtown Kennesaw, where coffee shops, a local bakery, brewery, restaurants, farmers market, and entertainment are all part of the neighborhood vibe. Inside, this home has all the upgrades. The kitchen is so stylish with ceiling-height cabinetry, glass-front uppers, a custom shiplap range hood, graphite stainless appliances, and a gorgeous herringbone backsplash. Add custom motorized shades, plantation shutters, upgraded flooring, wrought-iron stair spindles, and a custom primary closet, and you've got a home that's been thoughtfully upgraded from top to bottom. The primary suite is conveniently located on the main level, while two additional bedrooms and a full bath upstairs give you plenty of flexibility - think guest room, home office, roommate space, or your own creative zone. The oversized shower and beautifully finished primary bath bring a little everyday luxury home. And then there's the outdoor space. Grab your coffee and settle onto the covered front porch, fire up the grill for friends, or head upstairs to the balcony overlooking the pool. There's even another covered porch on the parking-lot side - plenty of spots to relax, entertain, or simply enjoy the easygoing lifestyle. The HOA covers exterior paint and the roof, making this an easy-to-maintain home so you can spend less time worrying about upkeep and more time enjoying where you live. Location? Seriously convenient. Kennesaw State University, I-75, all that Barrett Parkway has to offer, Costco, Whole Foods, shopping, restaurants, and entertainment are all close by. Walk to downtown. Come home to style. Enjoy the best of Kennesaw. This is low-maintenance living with a little personality - and a location that's hard to beat.
-
3BEDS
-
0.04ACRES
-
2BATHS
-
11/2 BATHS
-
1,598SQFT
-
$288$/SQFT
School Information
Description
Your Downtown Kennesaw Life Starts Here! Want to be close to the action without giving up the comfort of home? This stylish home puts you just a short walk from Downtown Kennesaw, where coffee shops, a local bakery, brewery, restaurants, farmers market, and entertainment are all part of the neighborhood vibe. Inside, this home has all the upgrades. The kitchen is so stylish with ceiling-height cabinetry, glass-front uppers, a custom shiplap range hood, graphite stainless appliances, and a gorgeous herringbone backsplash. Add custom motorized shades, plantation shutters, upgraded flooring, wrought-iron stair spindles, and a custom primary closet, and you've got a home that's been thoughtfully upgraded from top to bottom. The primary suite is conveniently located on the main level, while two additional bedrooms and a full bath upstairs give you plenty of flexibility - think guest room, home office, roommate space, or your own creative zone. The oversized shower and beautifully finished primary bath bring a little everyday luxury home. And then there's the outdoor space. Grab your coffee and settle onto the covered front porch, fire up the grill for friends, or head upstairs to the balcony overlooking the pool. There's even another covered porch on the parking-lot side - plenty of spots to relax, entertain, or simply enjoy the easygoing lifestyle. The HOA covers exterior paint and the roof, making this an easy-to-maintain home so you can spend less time worrying about upkeep and more time enjoying where you live. Location? Seriously convenient. Kennesaw State University, I-75, all that Barrett Parkway has to offer, Costco, Whole Foods, shopping, restaurants, and entertainment are all close by. Walk to downtown. Come home to style. Enjoy the best of Kennesaw. This is low-maintenance living with a little personality - and a location that's hard to beat.
 © 2026 Georgia Multiple Listing Service, Inc. All rights reserved. The data relating to real estate for sale or lease on this web site comes in part from GAMLS. Real estate listings held by brokerage firms other than Jon Barnwell Team | RE/MAX Town & Country are marked with the GAMLS logo or an abbreviated logo and detailed information about them includes the name of the listing broker. IDX information is provided exclusively for consumers' personal, non-commercial use and may not be used for any purpose other than to identify prospective properties consumers may be interested in purchasing. Information is deemed reliable but is not guaranteed accurate by GAMLS or Jon Barnwell Team | RE/MAX Town & Country. Data last updated: 2026-11-07T14:11:00.237.