




Skip To Content

1978 Waterside Circle

Bethlehem, GA 30620
  • $349,000
  • STATUS: Active
  • ON SITE: 43 Days
  • MLS #: 10852594
UPDATED: 36 min ago
$349,000
  • 4
    BEDS
  • 0.45
    ACRES
  • 3
    BATHS
  • 0
    1/2 BATHS
  • 2,215
    SQFT
  • $158
    $/SQFT
Neighborhood:
Type:
Single-Family Home
Built:
2021
County:
Area:

School Information

Elementary School:
Middle School:
High School:

Description

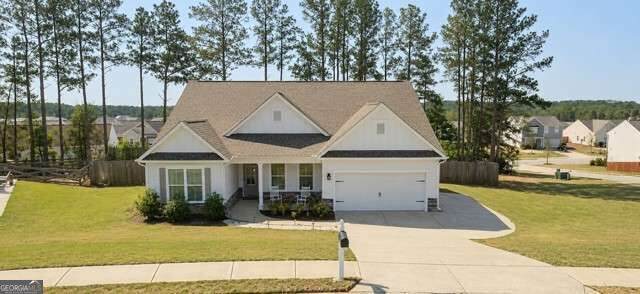
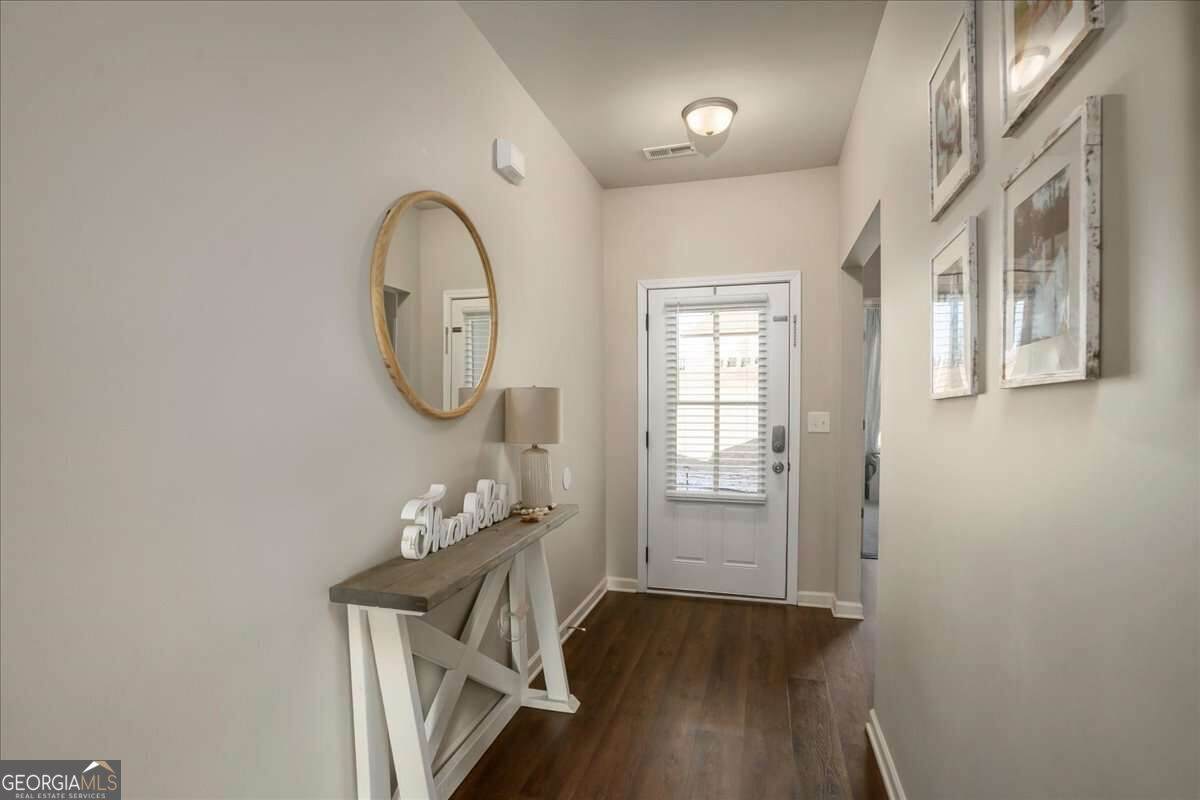
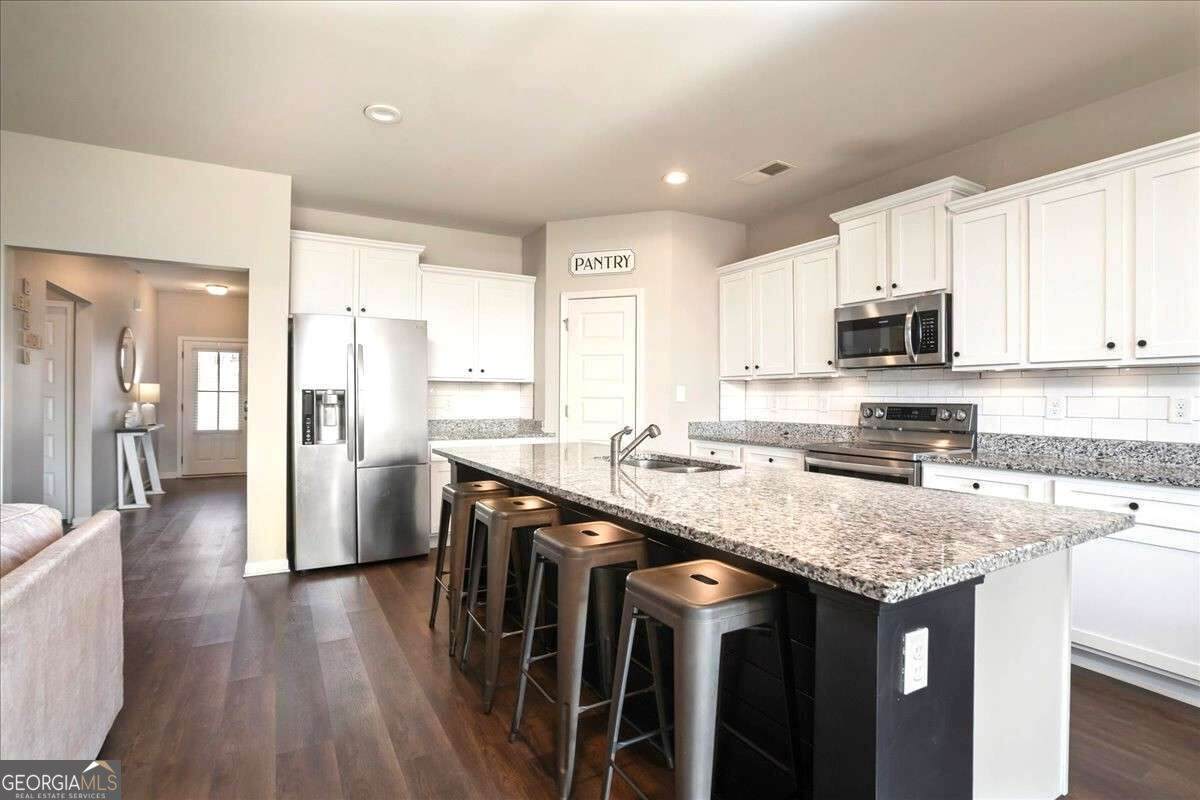
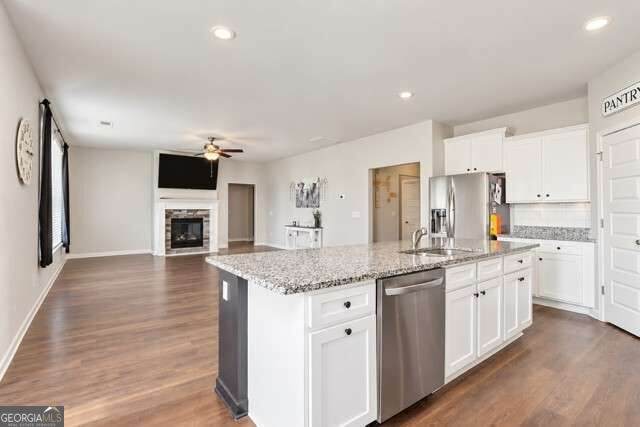
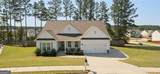
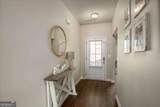
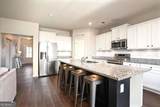
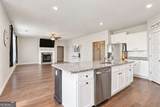
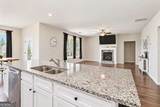
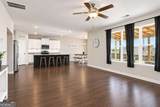
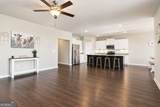
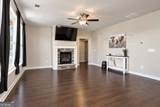
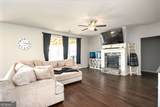
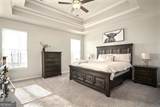
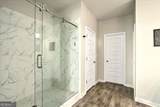
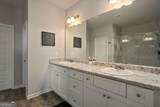
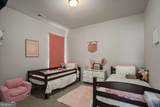
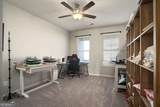
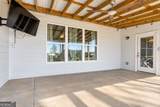
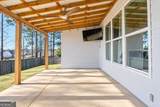
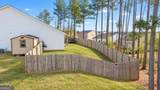
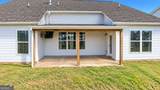
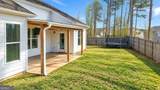
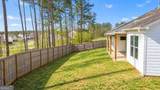
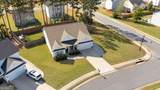
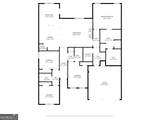
Welcome to this beautifully designed 4-bedroom, 3-bath residence offering an exceptional combination of space, comfort, privacy, and convenience. Step inside to an impressive open-concept floor plan, perfect for both everyday living and entertaining. The heart of the home is the beautifully appointed kitchen featuring a massive center island, granite countertops, abundant cabinetry, a walk-in pantry, and ambient lighting. The kitchen flows seamlessly into the dining and living areas, where a cozy fireplace creates the perfect setting for relaxing, entertaining guests, or enjoying a quiet evening at home. The oversized primary suite provides a private retreat, complete with a spacious en-suite bathroom featuring dual sinks, a large custom-built shower, and generous closet space. A thoughtfully designed split-bedroom floor plan places three additional generously sized bedrooms on the opposite side of the home, providing added privacy and flexibility for family, guests, or a home office. Outdoor living is equally impressive. Situated on a desirable corner lot, the property features a spacious fenced backyard and an oversized covered patio ideal for entertaining, dining outdoors, watching TV, or simply relaxing. The covered front porch offers another inviting space to enjoy your morning coffee and start the day.

Monthly Payment Calculator


Georgia MLS logo© 2026 Georgia Multiple Listing Service, Inc. All rights reserved. The data relating to real estate for sale or lease on this web site comes in part from GAMLS. Real estate listings held by brokerage firms other than Jon Barnwell Team | RE/MAX Town & Country are marked with the GAMLS logo or an abbreviated logo and detailed information about them includes the name of the listing broker. IDX information is provided exclusively for consumers' personal, non-commercial use and may not be used for any purpose other than to identify prospective properties consumers may be interested in purchasing. Information is deemed reliable but is not guaranteed accurate by GAMLS or Jon Barnwell Team | RE/MAX Town & Country. Data last updated: 2026-11-07T08:10:19.907.
www.buyrabun.com/homes/181518570
Print Image

1978 Waterside Circle Bethlehem, GA 30620

  • Price: $349,000
  • Status: Active
  • On Site: 43 Days
  • Updated: 36 min ago
  • MLS #: 10852594
4
Beds
3
Baths
0
½ Baths
0.45
Acres
2,215
SQFT
$158
$/SQFT
2021
Built
Neighborhood:
Waterside At Riverwalk
County:
Barrow
Area:
Bethlehem
Elementary School:
Yargo
Middle School:
Haymon Morris
High School:
Apalachee
Property Description
Welcome to this beautifully designed 4-bedroom, 3-bath residence offering an exceptional combination of space, comfort, privacy, and convenience. Step inside to an impressive open-concept floor plan, perfect for both everyday living and entertaining. The heart of the home is the beautifully appointed kitchen featuring a massive center island, granite countertops, abundant cabinetry, a walk-in pantry, and ambient lighting. The kitchen flows seamlessly into the dining and living areas, where a cozy fireplace creates the perfect setting for relaxing, entertaining guests, or enjoying a quiet evening at home. The oversized primary suite provides a private retreat, complete with a spacious en-suite bathroom featuring dual sinks, a large custom-built shower, and generous closet space. A thoughtfully designed split-bedroom floor plan places three additional generously sized bedrooms on the opposite side of the home, providing added privacy and flexibility for family, guests, or a home office. Outdoor living is equally impressive. Situated on a desirable corner lot, the property features a spacious fenced backyard and an oversized covered patio ideal for entertaining, dining outdoors, watching TV, or simply relaxing. The covered front porch offers another inviting space to enjoy your morning coffee and start the day.
Exterior Features

Architectural Style Traditional Attached Garage YN Yes Carport YN No Construction Materials Concrete Fencing Back YardPrivacyWood Garage YN Yes Levels One Lot Features Corner Lot Lot Size Area 19427.76 Lot Size Source Public Records Lot Size Units Square Feet Open Parking YN Yes Parking Features GarageAttachedParking Pad Parking Total 2 Patio And Porch Features PatioPorch Roof Composition Total Number Of Slips 0 View YN No

Interior Features

Above Grade Finished Area 2215 Above Grade Finished Area Units Square Feet Appliances DishwasherMicrowaveRangeRefrigeratorStainless Steel Appliance(s) Basement None Below Grade Finished Area 0 Below Grade Finished Area Units Square Feet Below Grade Unfinished Area 0 Building Area Total 2215 Building Area Units Square Feet Cooling Central AirElectric Cooling YN Yes Fireplace Features Living Room Fireplace YN Yes Fireplaces Total 1 Flooring CarpetVinyl Heating CentralElectric Heating YN Yes Interior Features Double VanityMaster On Main LevelSeparate ShowerSplit Bedroom PlanTile BathTray Ceiling(s)Walk-In Closet(s) Kitchen Features Breakfast AreaKitchen IslandSolid Surface CountersWalk-in Pantry Laundry Features Other Living Area Source Public Records Living Area Units Square Feet Main Level Bathrooms 3 Main Level Bedrooms 4 Rooms Laundry

Property Features

Association Fee 0 Association Fee Includes None Association YN No Community Features None Home Warranty YN No Land Lease YN No Listing Terms CashConventionalFHAVA Loan New Construction YN No Property Condition Resale Property Sub Type Single Family Residence Sewer Public Sewer Structure Type House Tax Annual Amount 3783 Tax Year 2025 Utilities Underground Utilities Water Source Public

GAMLS logo Listing provided courtesy of Coldwell Banker Upchurch Realty: 706-543-4000. © 2026 Georgia Multiple Listing Service, Inc. All rights reserved. Information Deemed Reliable But Not Guaranteed.


Georgia MLS logo© 2026 Georgia Multiple Listing Service, Inc. All rights reserved. The data relating to real estate for sale or lease on this web site comes in part from GAMLS. Real estate listings held by brokerage firms other than Jon Barnwell Team | RE/MAX Town & Country are marked with the GAMLS logo or an abbreviated logo and detailed information about them includes the name of the listing broker. IDX information is provided exclusively for consumers' personal, non-commercial use and may not be used for any purpose other than to identify prospective properties consumers may be interested in purchasing. Information is deemed reliable but is not guaranteed accurate by GAMLS or Jon Barnwell Team | RE/MAX Town & Country. Data last updated: 2026-11-07T08:10:19.907.
 
https://bt-photos.global.ssl.fastly.net/gamls/orig_boomver_1_10852594-2.jpg https://bt-photos.global.ssl.fastly.net/gamls/orig_boomver_1_10852594-2.jpg https://bt-photos.global.ssl.fastly.net/gamls/orig_boomver_1_10852594-2.jpg
Logo
Jon Barnwell Team | RE/MAX Town & Country
29 East Savannah Street
Clayton GA, 30525