





Description
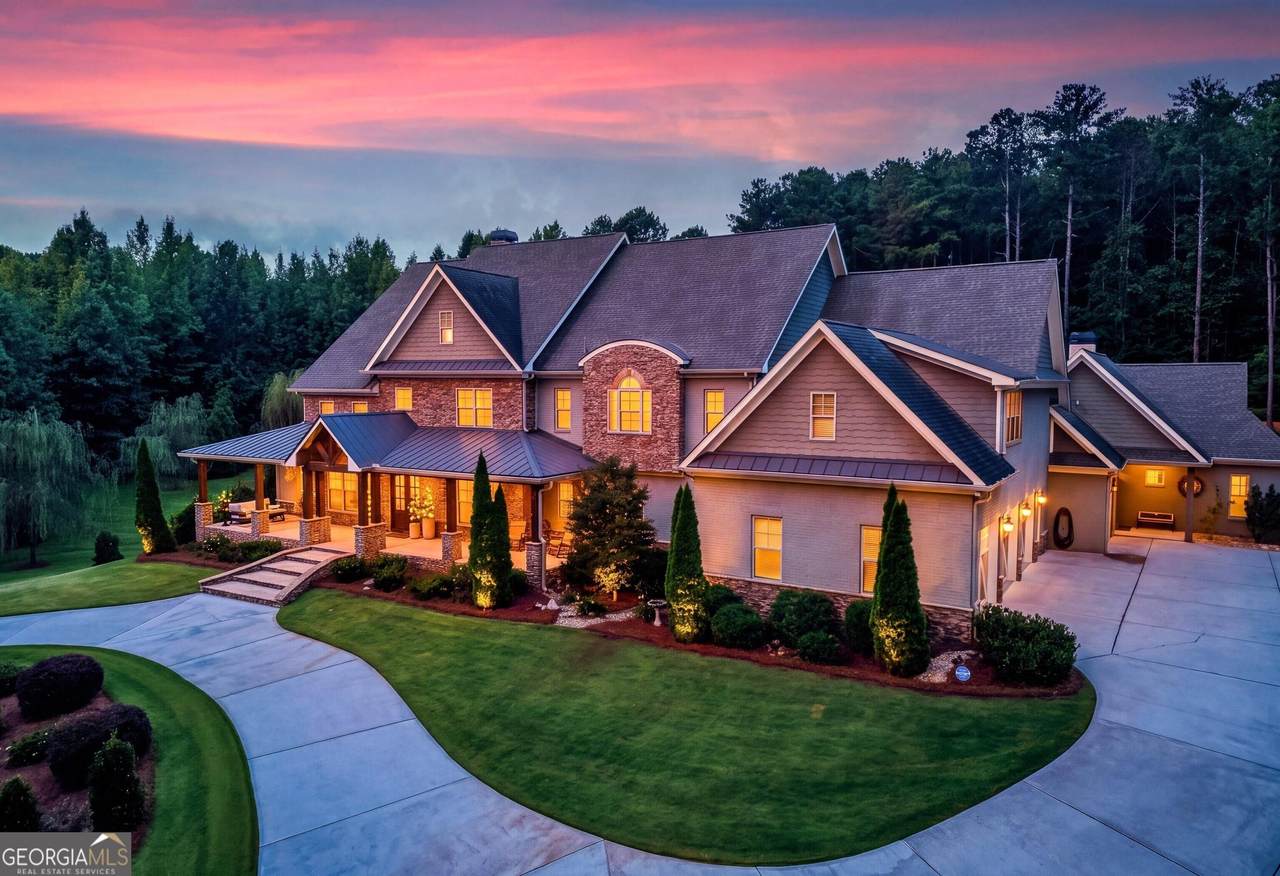
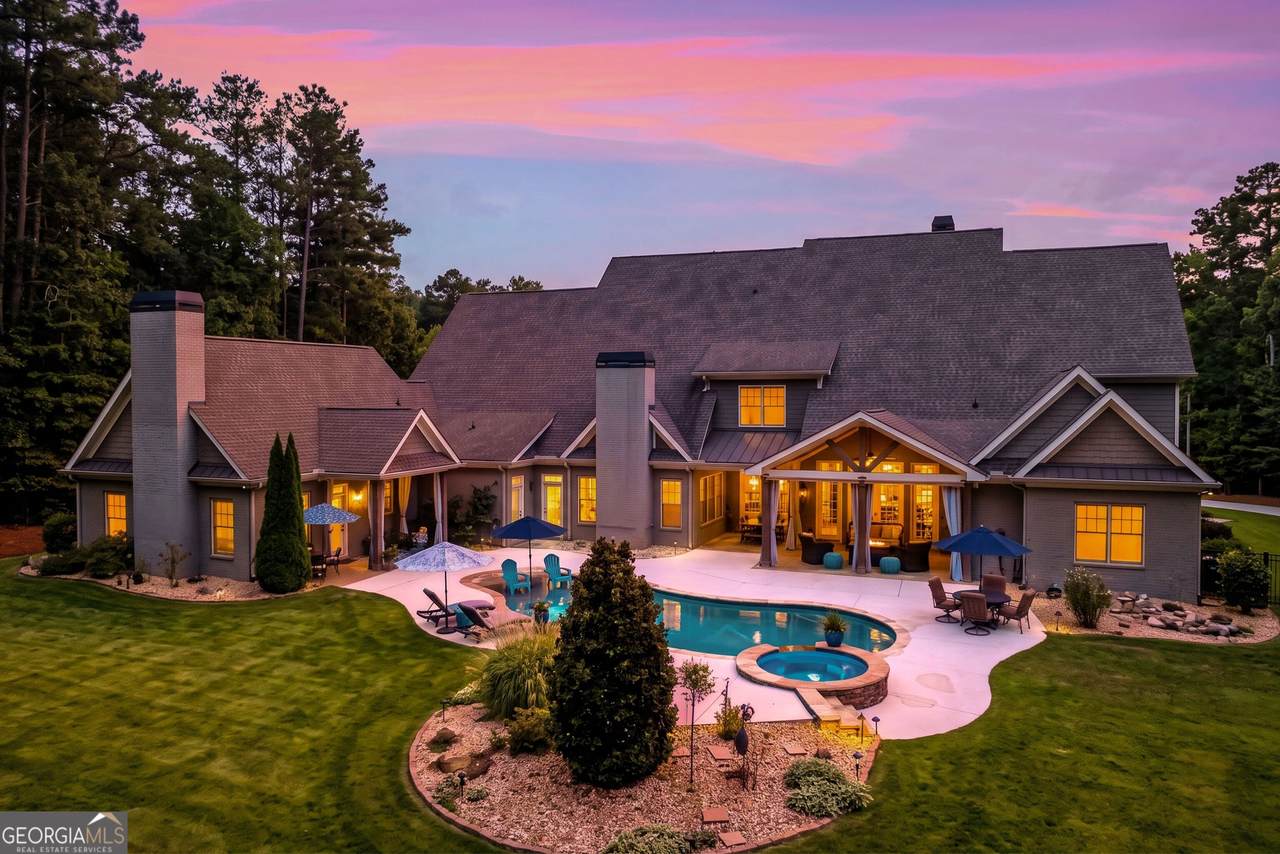
In the heart of Peachtree City, yet tucked away on 2 acres of lush, private grounds, a very special custom-designed 2017 estate offers TWO distinct residences: a luxurious main home and a ground-level cottage with its own attached garage-ideal for multigenerational living or private guest accommodations. Boasting nearly 7,000 square feet of finished living space just on the main level and above, plus more than 5,000 sq. ft. in Terrace Level and Attic, ready for future expansion if desired. A striking four-sided brick exterior and custom stonework set the stage for what lies beyond. Enter through the spectacular covered front porch featuring stunning stone and wood accents, authentic gas lanterns, and generous gathering spaces for relaxing on a grand scale. As you step through the impressive curved double-door entry, you've entered a spectacular private retreat with a zero-entry heated saltwater pool, tanning ledge, spa and an abundance of covered and open outdoor living spaces. Timeless elegance, quality, and exceptional design come together in perfect harmony. Inside is just as fabulous--featuring 6 spacious bedrooms with 6 ensuite bathrooms, including a spa-like Primary Suite on Main with 2 walk-in closets with built-ins, a soaking tub, and oversized tile shower with rainhead and bench. Two vanities plus an added make-up vanity area and its own dedicated HVAC system. Also on the main level is another ensuite bedroom and bathroom, perfect for guests. Soaring ceilings, custom & extensive high-end trim details, real hardwoods, 3 fireplaces, plus California and French Doors open from the Dining Room and Great Room with a magnificent floor-to-ceiling stone fireplace; both rooms open to gorgeous covered patios--creating true indoor-outdoor living. Chef's Luxury Kitchen with oversized island, Professional Viking Gas Cooktop and Double Ovens with Custom Vented Hood, Pot-Filler Faucet, dream walk-in pantry, and separate wet-bar area with beverage fridge make this kitchen both gorgeous and functional. Off to one side is a cozy sitting room with fireplace and on the other is a half bath, functional laundry room with custom shelves and countertops, a huge mudroom with custom cabinets and seating plus a built-in desk--all leading to the 4.5-car garage. Formal Dining Room, currently used as an office, easily accommodates an oversized table. Open stairway leads to 3 spacious ensuite bedrooms, all featuring custom vanities and custom tile showers, walk-in closets, and extra storage. Off the hallway is a state-of-the-art insulated theatre/media room with terraced seating, built-in bar, and beverage fridge. Another door leads to 1,500 sq. ft. of unfinished attic space for easy storage with opportunity to expand the second level. Unfinished Terrace Level of just shy of 4,000 sq. ft. includes a tornado-shelter area, storage shelves, and was built with beams to keep the space open and easy to finish. The Second Residence is a charming cottage with vaulted living room and fireplace, lovely kitchen with island and primary ensuite with walk-in closet. Also includes a laundry room with a half bath and changing area with access to the outside pool area, plus a dedicated attached garage. The 4.5-car, 1,500+ sq. ft. garage plus golf cart alcove with charging plug, custom cabinetry, workbench, and abundant storage. The two-acre grounds are professionally landscaped and irrigated on all sides, with landscape lighting, gas lanterns, mature plantings, and exceptional privacy. Nestled within Hyde Park, one of Peachtree City's most distinguished enclaves of custom-built homes, residents enjoy access to a charming gazebo, fishing pond and dock just minutes from award-winning schools, shopping, dining, golf cart paths and all Peachtree City has to offer. Rarely does a property offering two separate residences combine this level of craftsmanship, grand scale, privacy, and versatility with exceptional indoor-outdoor living and a true resort-style experience.
-
6BEDS
-
2ACRES
-
6BATHS
-
21/2 BATHS
-
6,884SQFT
-
$283$/SQFT
School Information
Description
In the heart of Peachtree City, yet tucked away on 2 acres of lush, private grounds, a very special custom-designed 2017 estate offers TWO distinct residences: a luxurious main home and a ground-level cottage with its own attached garage-ideal for multigenerational living or private guest accommodations. Boasting nearly 7,000 square feet of finished living space just on the main level and above, plus more than 5,000 sq. ft. in Terrace Level and Attic, ready for future expansion if desired. A striking four-sided brick exterior and custom stonework set the stage for what lies beyond. Enter through the spectacular covered front porch featuring stunning stone and wood accents, authentic gas lanterns, and generous gathering spaces for relaxing on a grand scale. As you step through the impressive curved double-door entry, you've entered a spectacular private retreat with a zero-entry heated saltwater pool, tanning ledge, spa and an abundance of covered and open outdoor living spaces. Timeless elegance, quality, and exceptional design come together in perfect harmony. Inside is just as fabulous--featuring 6 spacious bedrooms with 6 ensuite bathrooms, including a spa-like Primary Suite on Main with 2 walk-in closets with built-ins, a soaking tub, and oversized tile shower with rainhead and bench. Two vanities plus an added make-up vanity area and its own dedicated HVAC system. Also on the main level is another ensuite bedroom and bathroom, perfect for guests. Soaring ceilings, custom & extensive high-end trim details, real hardwoods, 3 fireplaces, plus California and French Doors open from the Dining Room and Great Room with a magnificent floor-to-ceiling stone fireplace; both rooms open to gorgeous covered patios--creating true indoor-outdoor living. Chef's Luxury Kitchen with oversized island, Professional Viking Gas Cooktop and Double Ovens with Custom Vented Hood, Pot-Filler Faucet, dream walk-in pantry, and separate wet-bar area with beverage fridge make this kitchen both gorgeous and functional. Off to one side is a cozy sitting room with fireplace and on the other is a half bath, functional laundry room with custom shelves and countertops, a huge mudroom with custom cabinets and seating plus a built-in desk--all leading to the 4.5-car garage. Formal Dining Room, currently used as an office, easily accommodates an oversized table. Open stairway leads to 3 spacious ensuite bedrooms, all featuring custom vanities and custom tile showers, walk-in closets, and extra storage. Off the hallway is a state-of-the-art insulated theatre/media room with terraced seating, built-in bar, and beverage fridge. Another door leads to 1,500 sq. ft. of unfinished attic space for easy storage with opportunity to expand the second level. Unfinished Terrace Level of just shy of 4,000 sq. ft. includes a tornado-shelter area, storage shelves, and was built with beams to keep the space open and easy to finish. The Second Residence is a charming cottage with vaulted living room and fireplace, lovely kitchen with island and primary ensuite with walk-in closet. Also includes a laundry room with a half bath and changing area with access to the outside pool area, plus a dedicated attached garage. The 4.5-car, 1,500+ sq. ft. garage plus golf cart alcove with charging plug, custom cabinetry, workbench, and abundant storage. The two-acre grounds are professionally landscaped and irrigated on all sides, with landscape lighting, gas lanterns, mature plantings, and exceptional privacy. Nestled within Hyde Park, one of Peachtree City's most distinguished enclaves of custom-built homes, residents enjoy access to a charming gazebo, fishing pond and dock just minutes from award-winning schools, shopping, dining, golf cart paths and all Peachtree City has to offer. Rarely does a property offering two separate residences combine this level of craftsmanship, grand scale, privacy, and versatility with exceptional indoor-outdoor living and a true resort-style experience.
 © 2026 Georgia Multiple Listing Service, Inc. All rights reserved. The data relating to real estate for sale or lease on this web site comes in part from GAMLS. Real estate listings held by brokerage firms other than Jon Barnwell Team | RE/MAX Town & Country are marked with the GAMLS logo or an abbreviated logo and detailed information about them includes the name of the listing broker. IDX information is provided exclusively for consumers' personal, non-commercial use and may not be used for any purpose other than to identify prospective properties consumers may be interested in purchasing. Information is deemed reliable but is not guaranteed accurate by GAMLS or Jon Barnwell Team | RE/MAX Town & Country. Data last updated: 2026-11-10T12:10:24.503.