




Description
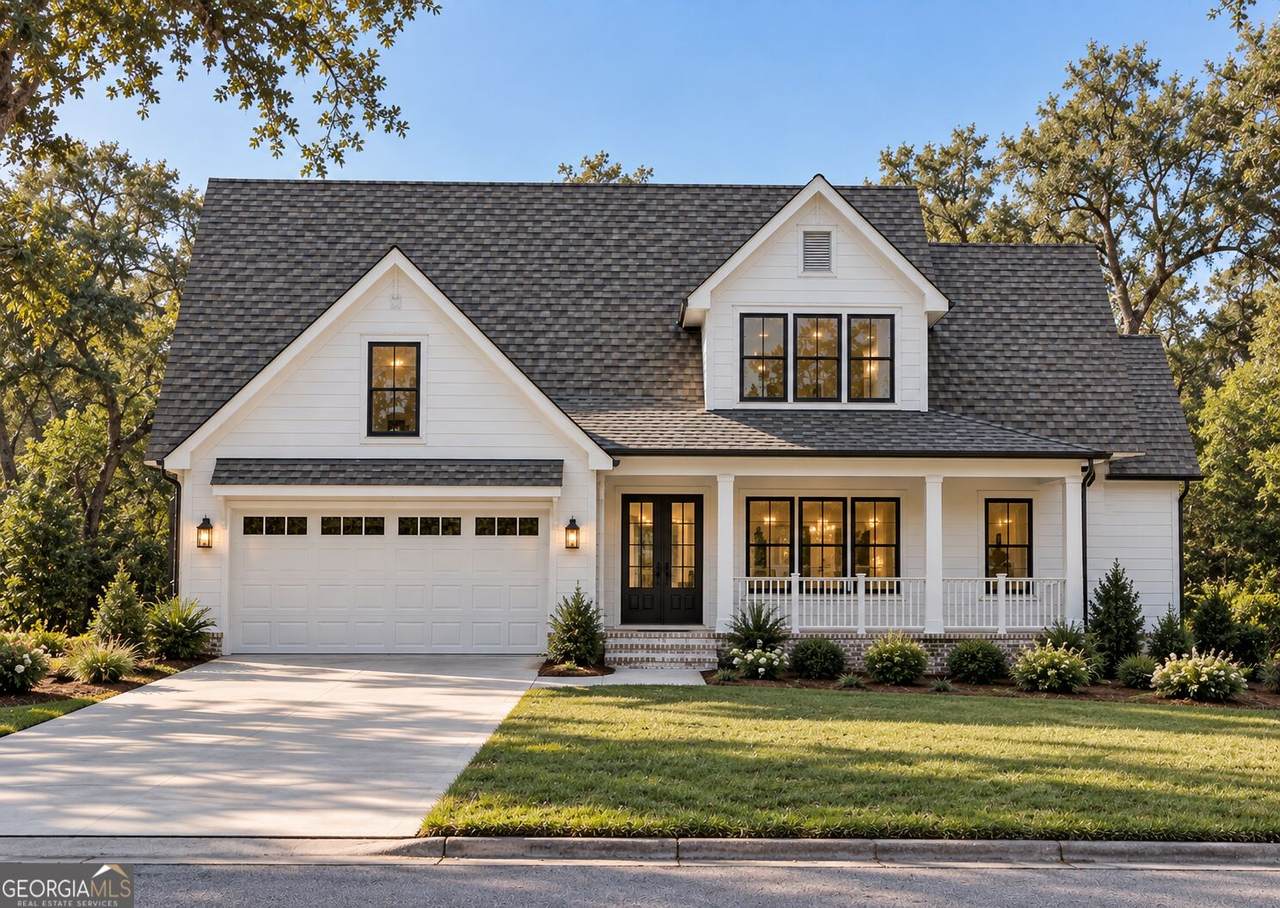
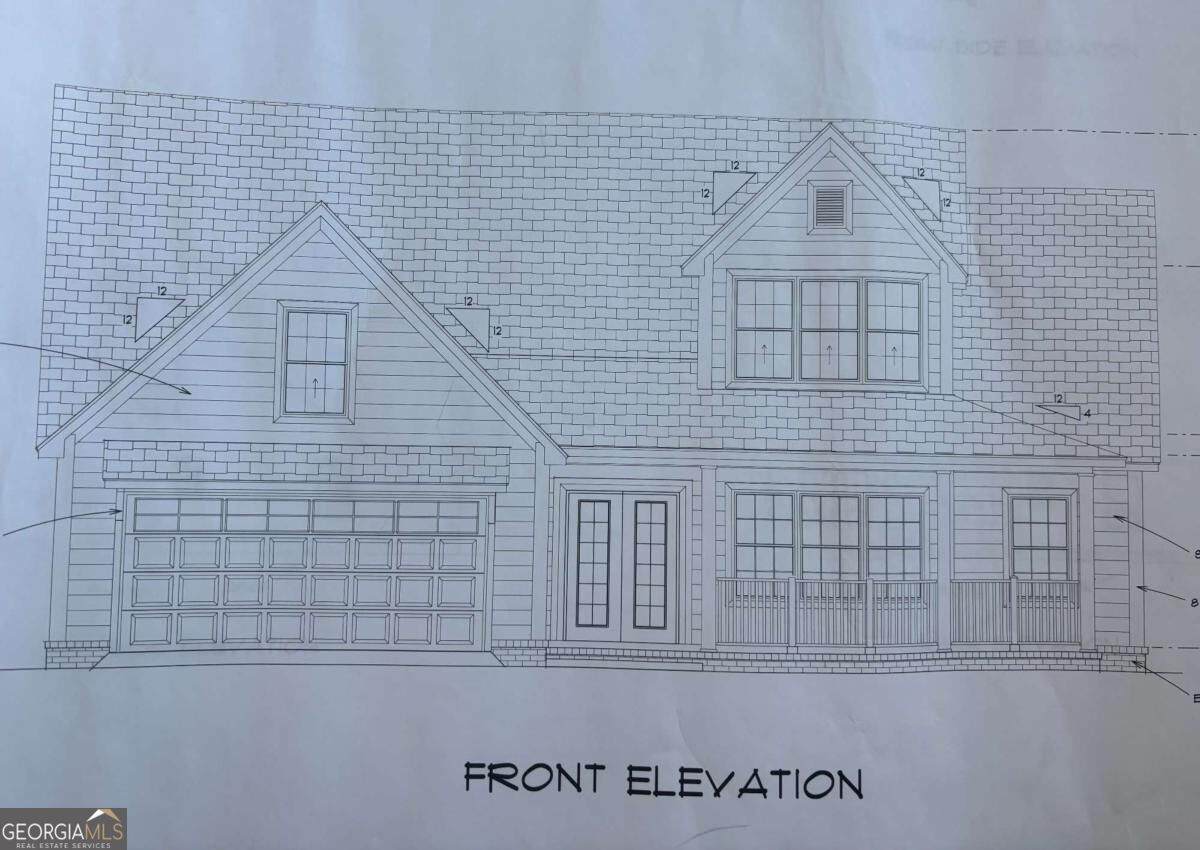
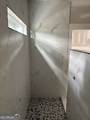
Brand-new construction with no HOA, no short-term rental restrictions, and located in an X Flood Zone! This beautifully designed 2,400-square-foot home offers 5 bedrooms and 2.5 bathrooms, with quality finishes and thoughtful details throughout. A covered front porch welcomes you into the foyer, leading to a spacious living room featuring impressive 12-foot ceilings and a gas fireplace. The kitchen is equipped with white shaker cabinetry, a pantry, large island, and stainless steel appliances, including a 36-inch gas range, and opens to the adjoining dining area. The main-level primary suite offers a relaxing retreat with dual vanities, a walk-in closet, and a large tiled shower. LVP flooring runs throughout the home for a clean, cohesive look and easy maintenance. Upstairs, youll find two additional bedrooms, a full bathroom, and a versatile bonus room that can be used as a fifth bedroom, home office, media room, or flex space. Exterior features include a durable HardiePlank exterior, two-car garage, fenced yard, and irrigation system. Construction is expected to be completed in January 2027. With its spacious floor plan, modern finishes, flexible living spaces, and desirable rental-friendly features, this new construction home offers an excellent opportunity for those looking for a move-in-ready home with modern amenities and flexibility.
-
5BEDS
-
0.15ACRES
-
2BATHS
-
11/2 BATHS
-
2,400SQFT
-
$292$/SQFT
School Information
Description
Brand-new construction with no HOA, no short-term rental restrictions, and located in an X Flood Zone! This beautifully designed 2,400-square-foot home offers 5 bedrooms and 2.5 bathrooms, with quality finishes and thoughtful details throughout. A covered front porch welcomes you into the foyer, leading to a spacious living room featuring impressive 12-foot ceilings and a gas fireplace. The kitchen is equipped with white shaker cabinetry, a pantry, large island, and stainless steel appliances, including a 36-inch gas range, and opens to the adjoining dining area. The main-level primary suite offers a relaxing retreat with dual vanities, a walk-in closet, and a large tiled shower. LVP flooring runs throughout the home for a clean, cohesive look and easy maintenance. Upstairs, youll find two additional bedrooms, a full bathroom, and a versatile bonus room that can be used as a fifth bedroom, home office, media room, or flex space. Exterior features include a durable HardiePlank exterior, two-car garage, fenced yard, and irrigation system. Construction is expected to be completed in January 2027. With its spacious floor plan, modern finishes, flexible living spaces, and desirable rental-friendly features, this new construction home offers an excellent opportunity for those looking for a move-in-ready home with modern amenities and flexibility.
 © 2026 Georgia Multiple Listing Service, Inc. All rights reserved. The data relating to real estate for sale or lease on this web site comes in part from GAMLS. Real estate listings held by brokerage firms other than Jon Barnwell Team | RE/MAX Town & Country are marked with the GAMLS logo or an abbreviated logo and detailed information about them includes the name of the listing broker. IDX information is provided exclusively for consumers' personal, non-commercial use and may not be used for any purpose other than to identify prospective properties consumers may be interested in purchasing. Information is deemed reliable but is not guaranteed accurate by GAMLS or Jon Barnwell Team | RE/MAX Town & Country. Data last updated: 2026-11-10T13:10:33.46.