




























Description
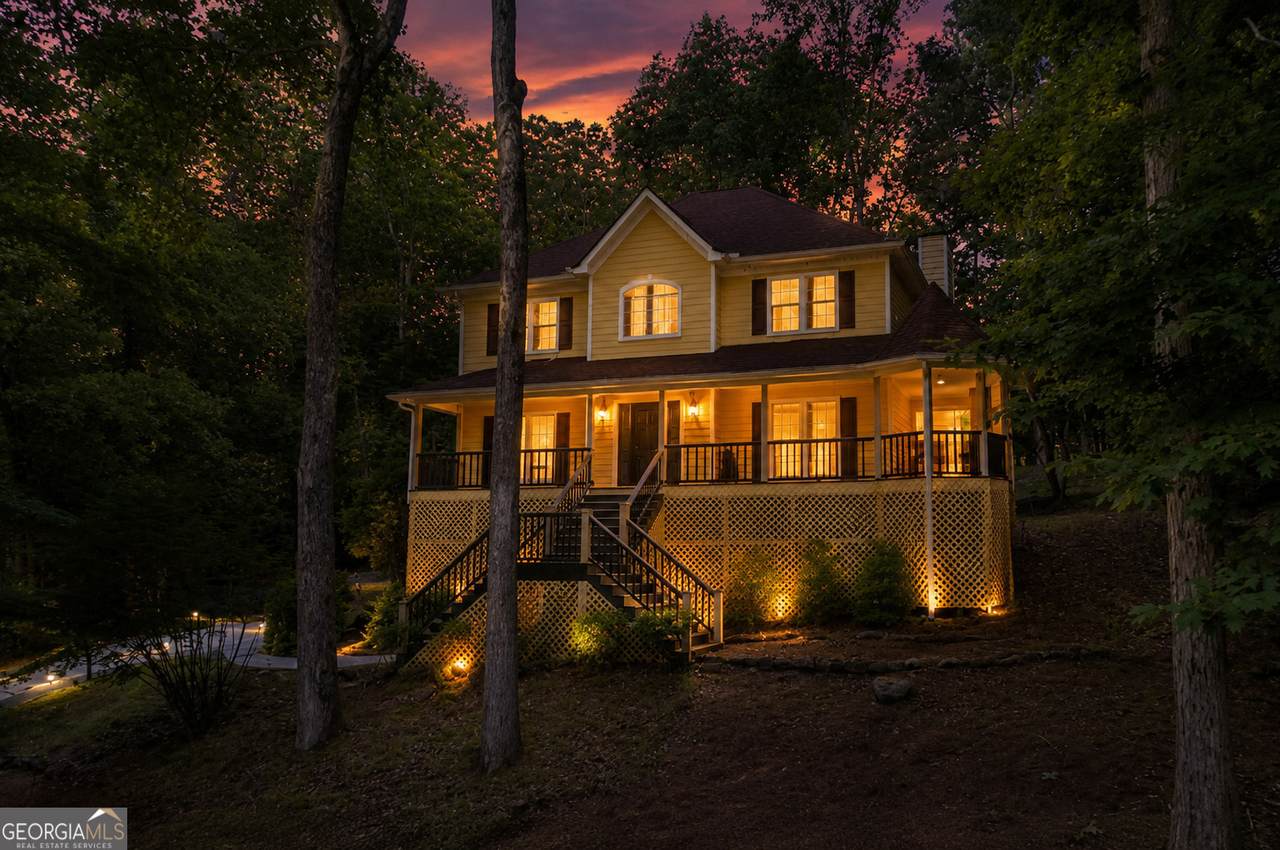
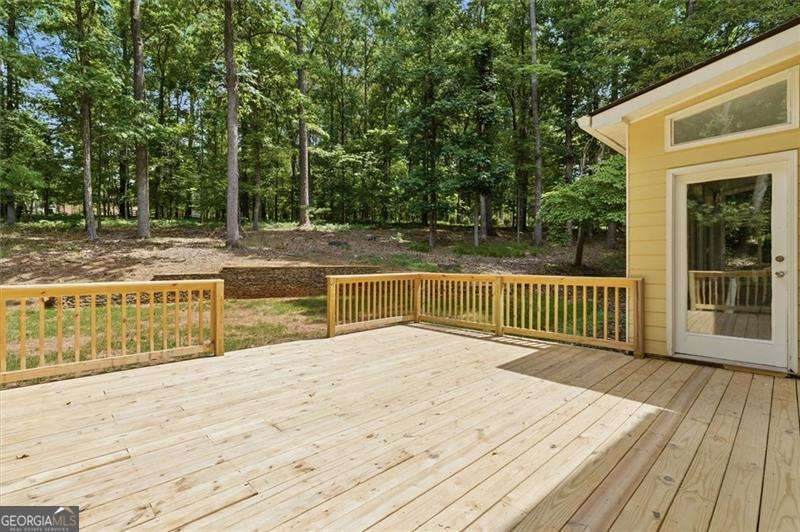
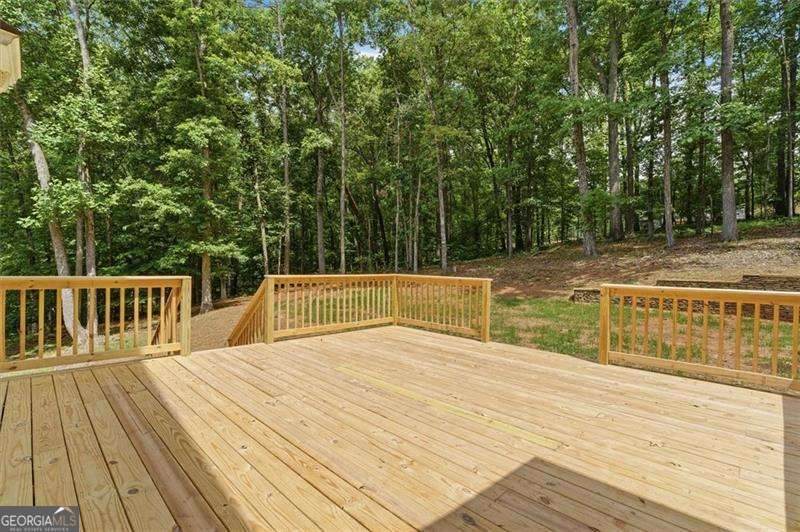
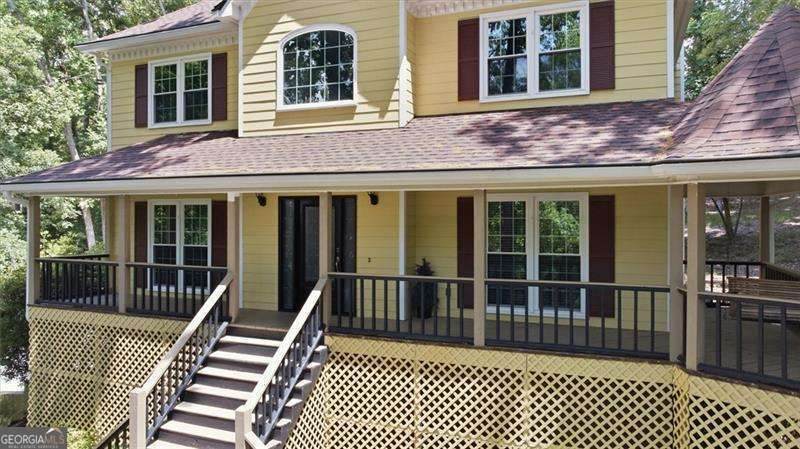
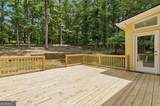
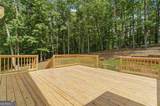
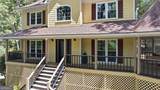
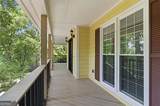
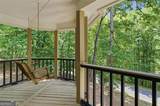
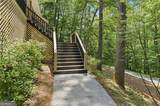
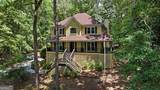
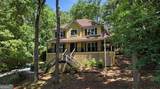
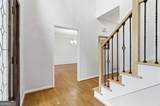
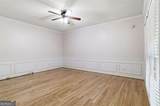
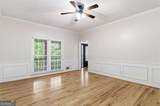
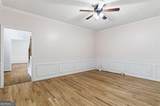
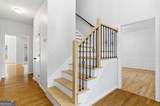
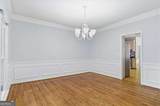
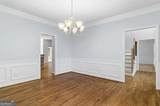
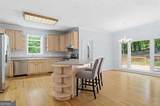
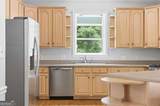
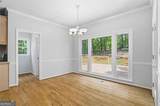
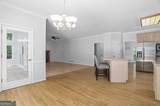
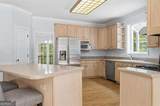
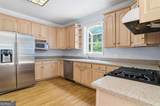
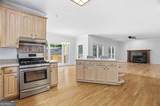
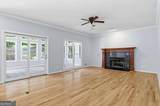
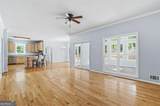
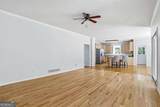
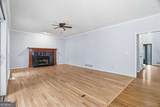
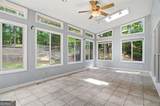
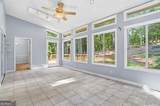
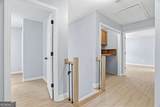
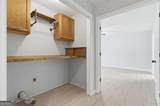
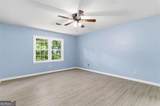
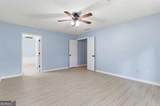
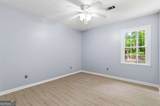
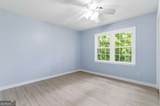
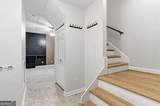
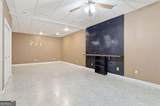
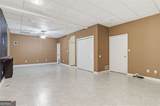
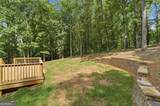
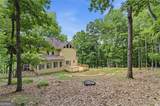
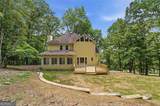
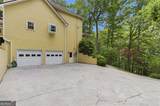
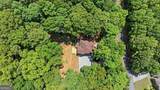
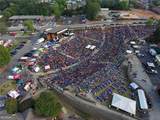
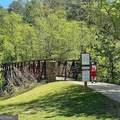
Nestled on a private 1-acre wooded lot in one of Woodstock's most desirable areas, this beautifully maintained 4-bedroom home offers the perfect blend of space, comfort, and convenience. Surrounded by mature trees and peaceful views, the home welcomes you with classic curb appeal, expansive covered porches, and timeless charm. Inside, you'll find hardwood floors throughout the home and a functional layout designed for both everyday living and entertaining. The main level features a spacious kitchen overlooking the living room, a separate dining room, and an additional flex space perfect for a home office, formal living room, or playroom. A bright sunroom at the rear of the home opens to an outdoor deck, creating the perfect spot to relax and enjoy the private natural setting year-round. Upstairs offers 4 generously sized bedrooms and 2 full bathrooms, including a spacious primary suite retreat. The partial finished basement provides additional living or recreation space, along with a workshop area and a 2-car garage offering plenty of storage. Major system updates include an 8-year-old roof and HVAC system, plus a tankless water heater for added efficiency and peace of mind. Located in highly sought-after Cherokee County school districts, including Sequoyah High School, this home is just minutes from Downtown Woodstock, where you'll enjoy shopping, dining, entertainment, and community events. Outdoor enthusiasts will love the close proximity to parks, hiking, and biking trails, including nearby Olde Rope Mill Park. This is a rare opportunity to enjoy privacy, nature, and convenience all in one exceptional Woodstock property.
-
4BEDS
-
1.01ACRES
-
2BATHS
-
11/2 BATHS
-
3,640SQFT
-
$144$/SQFT
School Information
Description
Nestled on a private 1-acre wooded lot in one of Woodstock's most desirable areas, this beautifully maintained 4-bedroom home offers the perfect blend of space, comfort, and convenience. Surrounded by mature trees and peaceful views, the home welcomes you with classic curb appeal, expansive covered porches, and timeless charm. Inside, you'll find hardwood floors throughout the home and a functional layout designed for both everyday living and entertaining. The main level features a spacious kitchen overlooking the living room, a separate dining room, and an additional flex space perfect for a home office, formal living room, or playroom. A bright sunroom at the rear of the home opens to an outdoor deck, creating the perfect spot to relax and enjoy the private natural setting year-round. Upstairs offers 4 generously sized bedrooms and 2 full bathrooms, including a spacious primary suite retreat. The partial finished basement provides additional living or recreation space, along with a workshop area and a 2-car garage offering plenty of storage. Major system updates include an 8-year-old roof and HVAC system, plus a tankless water heater for added efficiency and peace of mind. Located in highly sought-after Cherokee County school districts, including Sequoyah High School, this home is just minutes from Downtown Woodstock, where you'll enjoy shopping, dining, entertainment, and community events. Outdoor enthusiasts will love the close proximity to parks, hiking, and biking trails, including nearby Olde Rope Mill Park. This is a rare opportunity to enjoy privacy, nature, and convenience all in one exceptional Woodstock property.
 © 2026 Georgia Multiple Listing Service, Inc. All rights reserved. The data relating to real estate for sale or lease on this web site comes in part from GAMLS. Real estate listings held by brokerage firms other than Jon Barnwell Team | RE/MAX Town & Country are marked with the GAMLS logo or an abbreviated logo and detailed information about them includes the name of the listing broker. IDX information is provided exclusively for consumers' personal, non-commercial use and may not be used for any purpose other than to identify prospective properties consumers may be interested in purchasing. Information is deemed reliable but is not guaranteed accurate by GAMLS or Jon Barnwell Team | RE/MAX Town & Country. Data last updated: 2026-11-15T18:09:47.663.