







Description
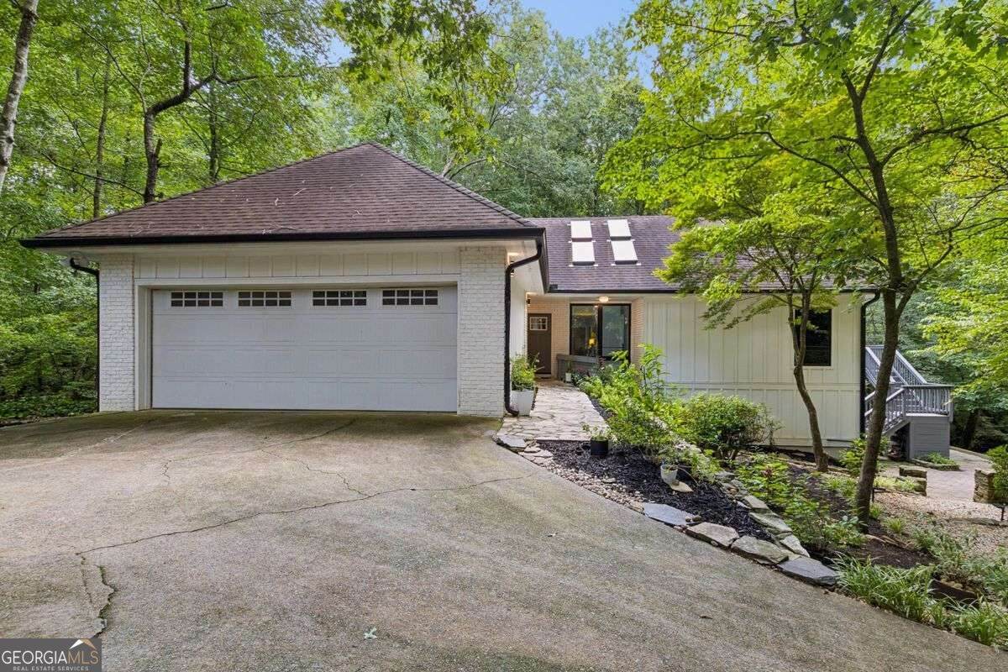
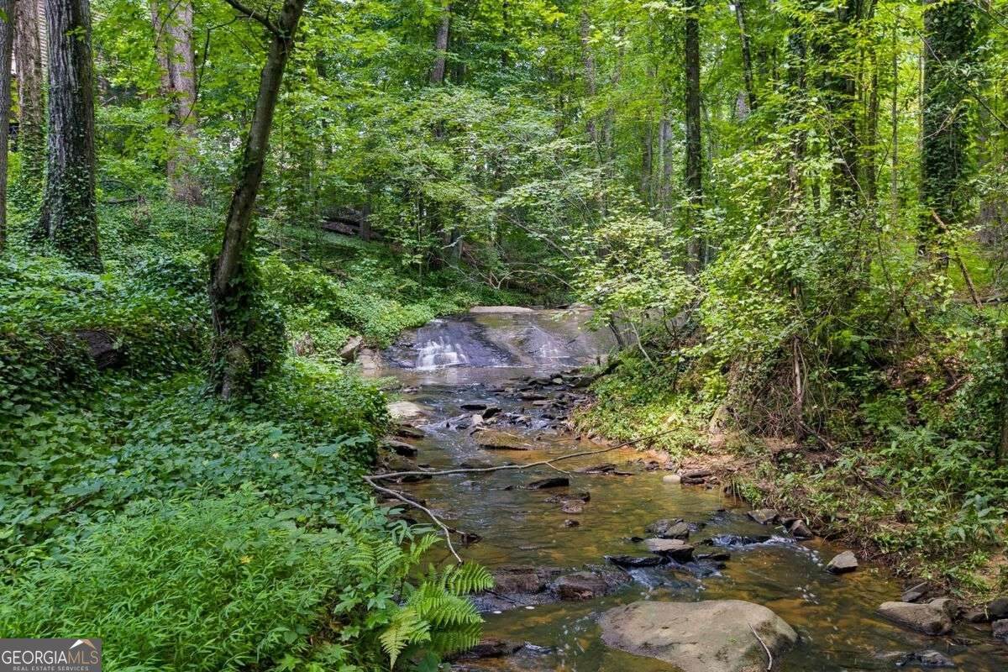
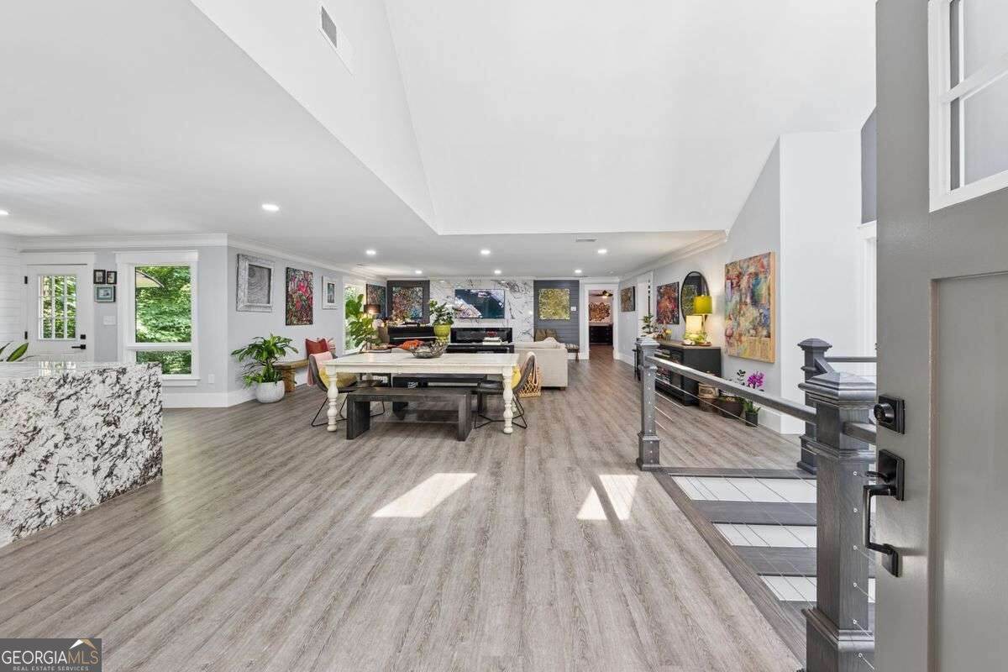
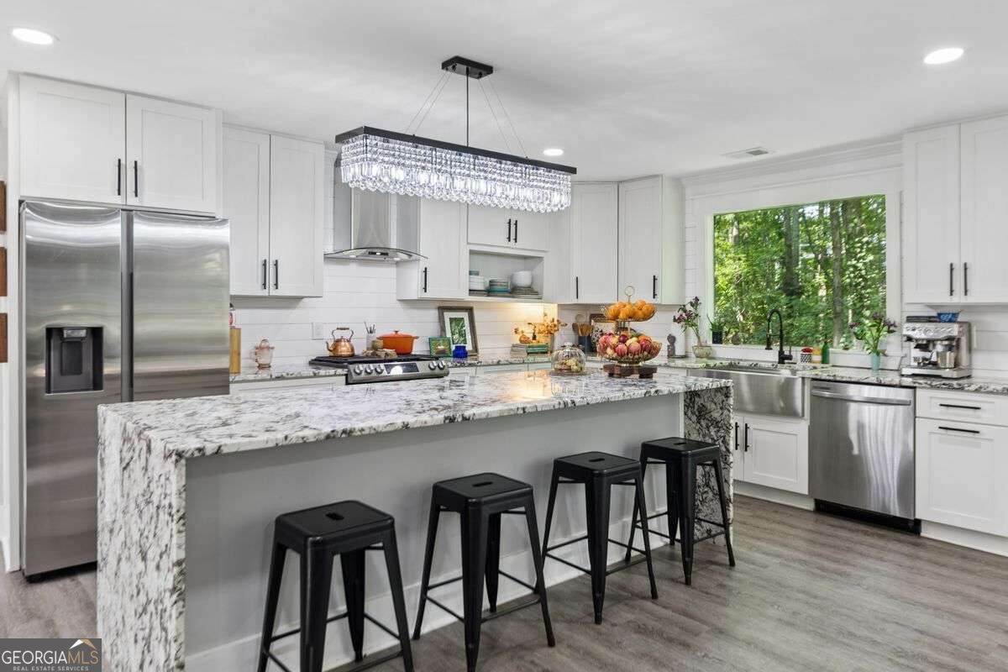
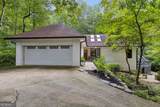
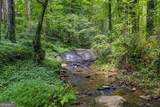
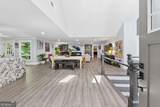
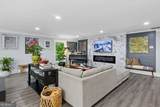
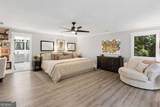
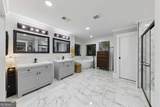
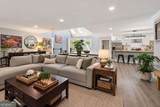
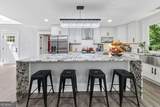
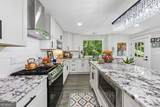
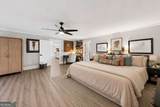
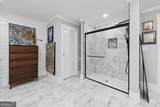
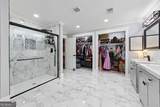
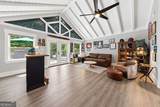
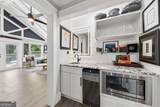
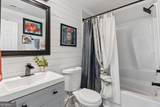
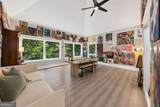
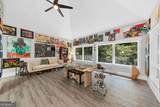
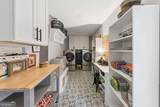
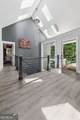
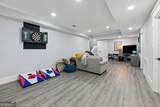
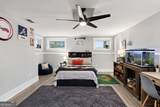
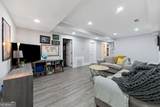
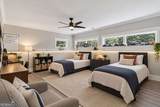
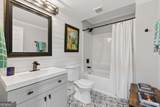
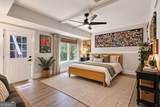
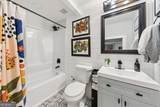
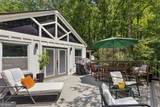
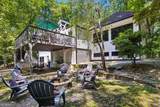
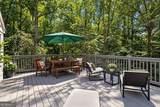
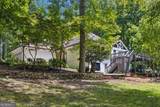
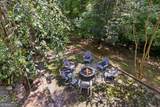
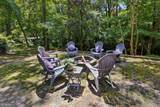
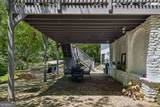
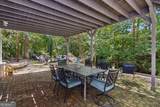
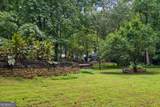
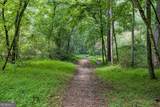
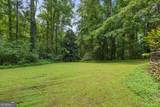
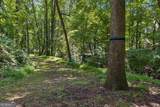
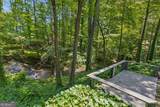
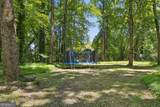
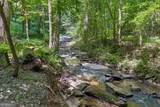
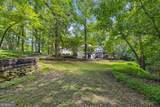
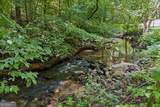
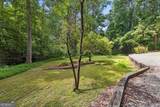
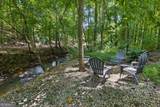
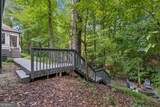
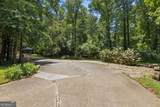
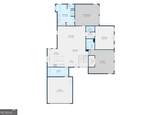
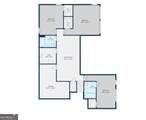
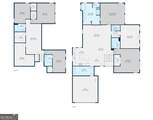
Set on over two private acres, this fully renovated ranch home tucked away at the end of Castle Lane offers a setting extraordinarily difficult to find in East Cobb. As you arrive, the sounds of a waterfall greet you, setting the tone for a property that feels worlds away from the everyday. Here, the pace changes. Mature trees surround the property, a peaceful creek winds through the landscape, and the expansive homesite creates the feeling of a secluded retreat-yet everything that makes East Cobb such a desirable place to call home remains close by. The lot itself feels like a hug from nature-private, peaceful, and completely enveloped by the beauty of its surroundings. Step outside and you can hear the creek, wander the property, gather around the fire pit, or simply enjoy the serenity and privacy of this remarkable setting. Inside, the home offers more than 4,600 square feet with six bedrooms and four-and-a-half baths, combining the ease of ranch-style living with beautifully updated interiors and incredible space. Generous living areas, an inviting kitchen, a spacious owner's retreat and a finished terrace level provide exceptional flexibility for everyday living, guests, entertaining and working from home. But the real luxury of 2330 Castle Lane isn't measured only in square footage. It's waking up surrounded by trees. It's having room to explore without leaving home. It's evenings by the creek and weekends spent outside. It's the rare opportunity to experience the privacy and natural beauty of a North Georgia retreat without giving up the convenience of East Cobb. Private. Peaceful. Unexpected. 2330 Castle Lane is more than a home on acreage. It is a lifestyle that is increasingly difficult to find in East Cobb.
-
6BEDS
-
2.2ACRES
-
4BATHS
-
11/2 BATHS
-
4,674SQFT
-
$235$/SQFT
School Information
Description
Set on over two private acres, this fully renovated ranch home tucked away at the end of Castle Lane offers a setting extraordinarily difficult to find in East Cobb. As you arrive, the sounds of a waterfall greet you, setting the tone for a property that feels worlds away from the everyday. Here, the pace changes. Mature trees surround the property, a peaceful creek winds through the landscape, and the expansive homesite creates the feeling of a secluded retreat-yet everything that makes East Cobb such a desirable place to call home remains close by. The lot itself feels like a hug from nature-private, peaceful, and completely enveloped by the beauty of its surroundings. Step outside and you can hear the creek, wander the property, gather around the fire pit, or simply enjoy the serenity and privacy of this remarkable setting. Inside, the home offers more than 4,600 square feet with six bedrooms and four-and-a-half baths, combining the ease of ranch-style living with beautifully updated interiors and incredible space. Generous living areas, an inviting kitchen, a spacious owner's retreat and a finished terrace level provide exceptional flexibility for everyday living, guests, entertaining and working from home. But the real luxury of 2330 Castle Lane isn't measured only in square footage. It's waking up surrounded by trees. It's having room to explore without leaving home. It's evenings by the creek and weekends spent outside. It's the rare opportunity to experience the privacy and natural beauty of a North Georgia retreat without giving up the convenience of East Cobb. Private. Peaceful. Unexpected. 2330 Castle Lane is more than a home on acreage. It is a lifestyle that is increasingly difficult to find in East Cobb.
 © 2026 Georgia Multiple Listing Service, Inc. All rights reserved. The data relating to real estate for sale or lease on this web site comes in part from GAMLS. Real estate listings held by brokerage firms other than Jon Barnwell Team | RE/MAX Town & Country are marked with the GAMLS logo or an abbreviated logo and detailed information about them includes the name of the listing broker. IDX information is provided exclusively for consumers' personal, non-commercial use and may not be used for any purpose other than to identify prospective properties consumers may be interested in purchasing. Information is deemed reliable but is not guaranteed accurate by GAMLS or Jon Barnwell Team | RE/MAX Town & Country. Data last updated: 2026-11-10T13:10:33.46.