




Description
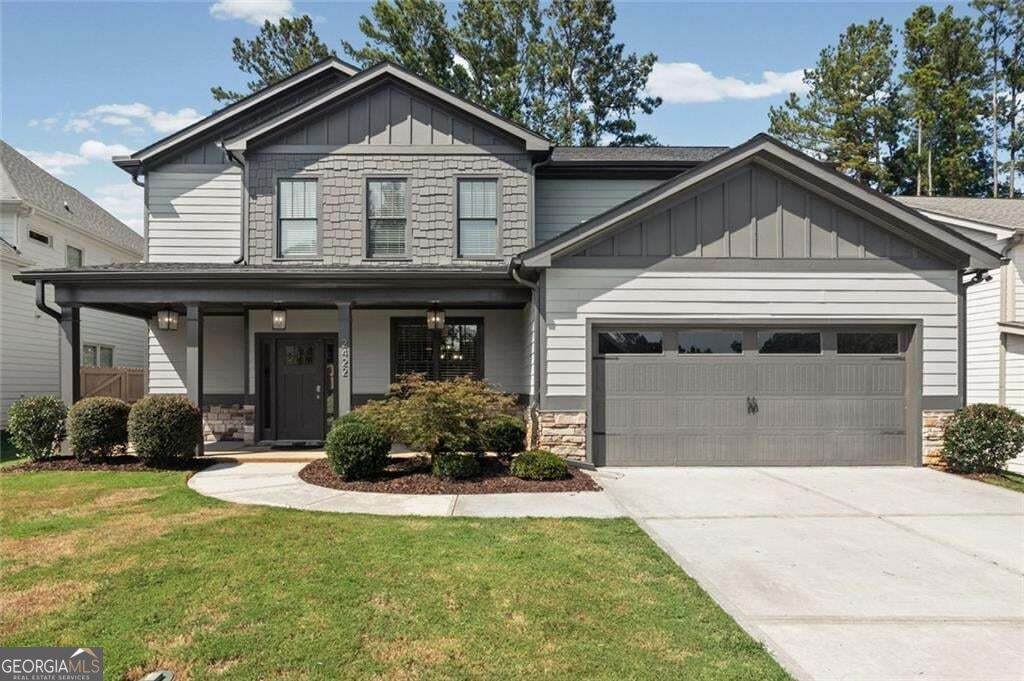
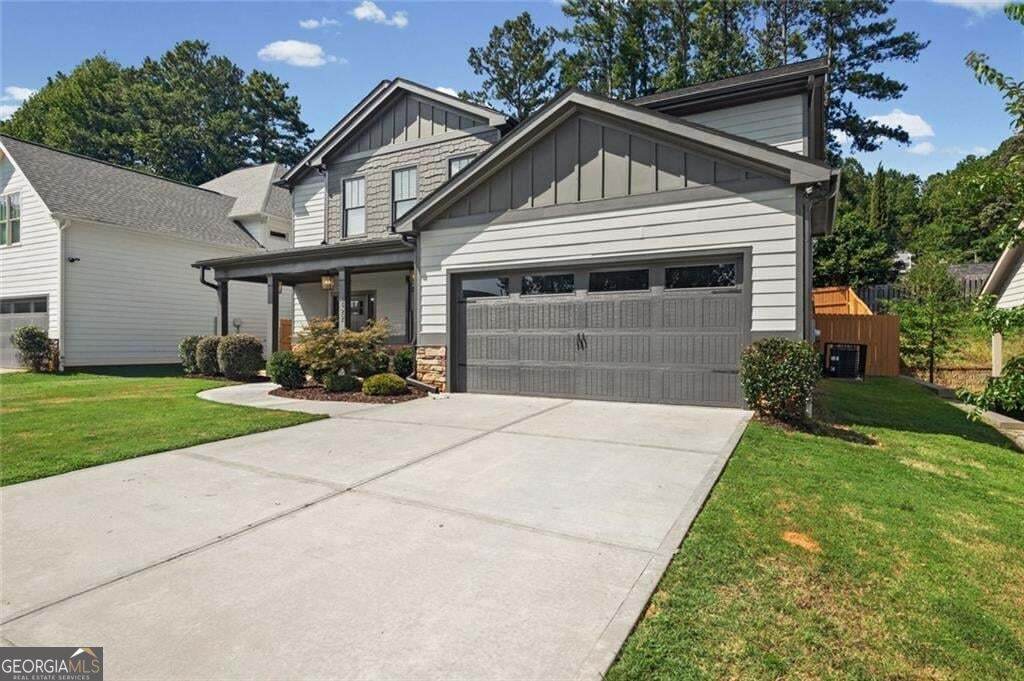
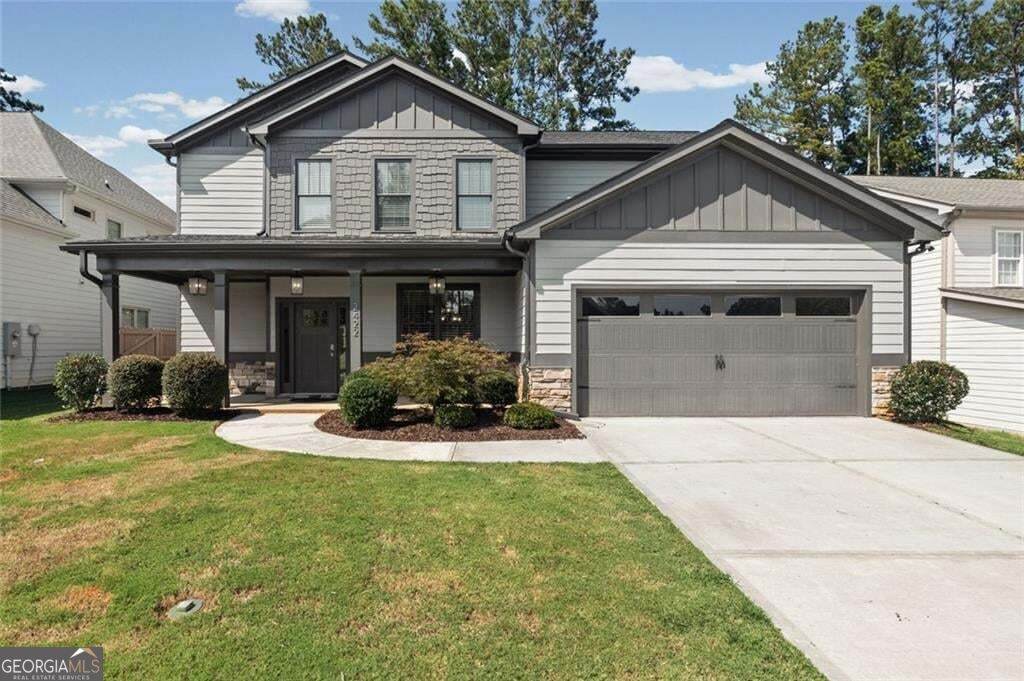
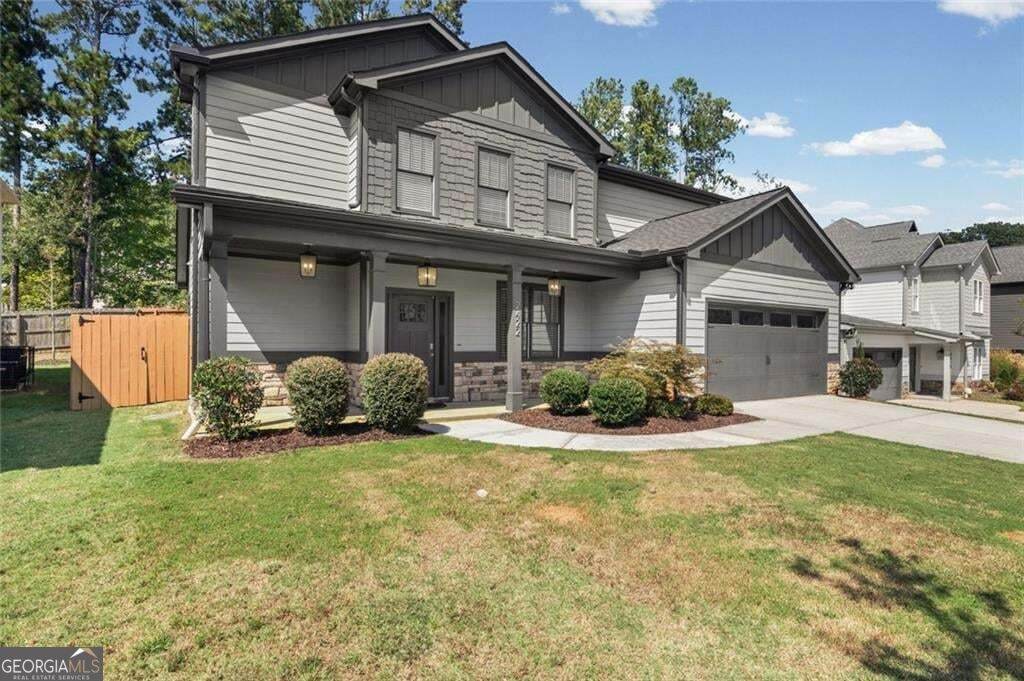
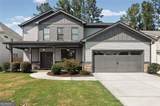
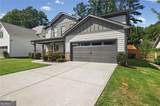
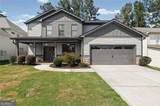
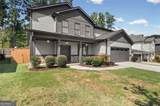
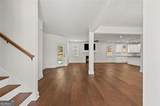
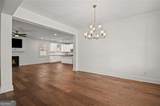
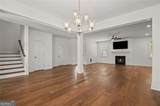
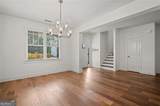
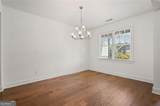
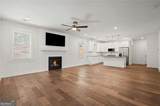
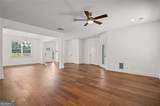
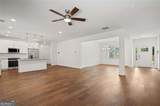
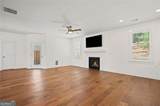
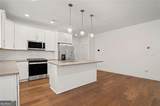
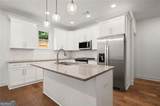
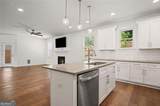
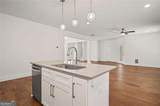
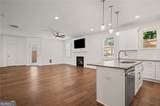
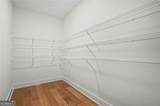
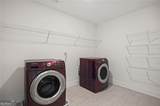
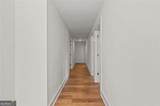
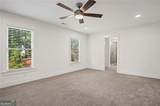
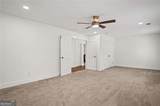
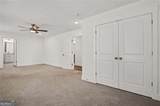
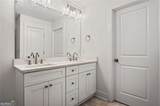
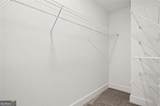
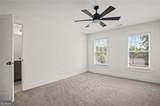
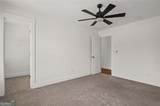
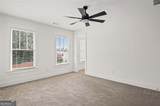
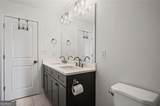
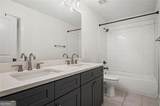
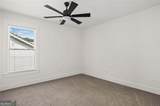
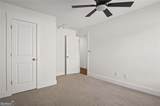
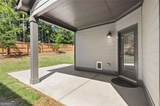
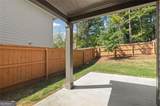
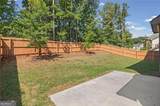
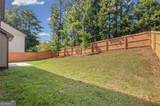
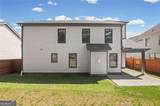
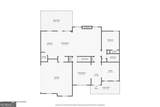
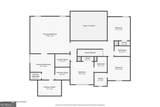
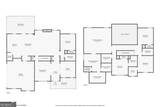
Only 4 mi to Downtown ATL, 5 mi to Downtown Decatur, or 6 mi to Emory / CDC! Seller has priced to move! 2422 Mills Bnd, Decatur, GA 300343 Beds | 2.5 Baths | 2,498 Sq Ft Model Home Perfection in High-Demand Decatur Community Prepare to fall in love with this immaculate, like-new home built in 2023! Showcasing exceptional curb appeal with a charming, fully covered front porch and detailed architectural trim, this 3-bedroom, 2.5-bathroom residence offers a true turnkey living experience. Main Level & Living Areas Open-Concept Layout: Designed for seamless living and effortless entertaining, the spacious main floor flows effortlessly between the fireside family room, kitchen, and dining spaces. Fireside Warmth: A cozy gas-log fireplace serves as the centerpiece of the main living room (mounted big screen TV included), creating a warm, inviting focal point. Designer Finishes: High 9-foot ceilings on both levels, sleek wide-plank flooring, and abundant natural light create an airy, modern ambiance throughout. Chef's Kitchen Crisp white shaker cabinetry paired with contemporary hardware. Center island with a breakfast bar, stainless steel appliances, gas range, built-in microwave, and deep undermount sink. Pendant lighting overhead and a spacious walk-in pantry for maximum storage. Upper Level & Primary Suite Oversized Primary Retreat: Generously sized bedroom layout complete with a tray ceiling, ceiling fan, and extensive walk-in closet space. Spa-Inspired Primary Bath: Modern double vanity with stone countertops and a tiled glass-enclosed walk-in shower. Secondary Bedrooms: Spacious guest rooms featuring full tiled shower/tub combinations and rich dark cabinetry. Upper-Level Laundry Room: Outfitted with wire shelving and full-size washer and dryer included for ultimate daily convenience. Outdoor Living & ExtrasCovered rear patio with fan/lighting and an adjacent open concrete pad-perfect for outdoor dining and grilling out.Fully fenced, private backyard backing up to mature trees. Attached 2-car garage with level driveway parking. Skip the construction wait times and builder stress-this move-in ready GEM in Highland of Decatur is ready for its new owners! Contact for more details.
-
3BEDS
-
0.14ACRES
-
2BATHS
-
11/2 BATHS
-
2,498SQFT
-
$180$/SQFT
School Information
Description
Only 4 mi to Downtown ATL, 5 mi to Downtown Decatur, or 6 mi to Emory / CDC! Seller has priced to move! 2422 Mills Bnd, Decatur, GA 300343 Beds | 2.5 Baths | 2,498 Sq Ft Model Home Perfection in High-Demand Decatur Community Prepare to fall in love with this immaculate, like-new home built in 2023! Showcasing exceptional curb appeal with a charming, fully covered front porch and detailed architectural trim, this 3-bedroom, 2.5-bathroom residence offers a true turnkey living experience. Main Level & Living Areas Open-Concept Layout: Designed for seamless living and effortless entertaining, the spacious main floor flows effortlessly between the fireside family room, kitchen, and dining spaces. Fireside Warmth: A cozy gas-log fireplace serves as the centerpiece of the main living room (mounted big screen TV included), creating a warm, inviting focal point. Designer Finishes: High 9-foot ceilings on both levels, sleek wide-plank flooring, and abundant natural light create an airy, modern ambiance throughout. Chef's Kitchen Crisp white shaker cabinetry paired with contemporary hardware. Center island with a breakfast bar, stainless steel appliances, gas range, built-in microwave, and deep undermount sink. Pendant lighting overhead and a spacious walk-in pantry for maximum storage. Upper Level & Primary Suite Oversized Primary Retreat: Generously sized bedroom layout complete with a tray ceiling, ceiling fan, and extensive walk-in closet space. Spa-Inspired Primary Bath: Modern double vanity with stone countertops and a tiled glass-enclosed walk-in shower. Secondary Bedrooms: Spacious guest rooms featuring full tiled shower/tub combinations and rich dark cabinetry. Upper-Level Laundry Room: Outfitted with wire shelving and full-size washer and dryer included for ultimate daily convenience. Outdoor Living & ExtrasCovered rear patio with fan/lighting and an adjacent open concrete pad-perfect for outdoor dining and grilling out.Fully fenced, private backyard backing up to mature trees. Attached 2-car garage with level driveway parking. Skip the construction wait times and builder stress-this move-in ready GEM in Highland of Decatur is ready for its new owners! Contact for more details.
 © 2026 Georgia Multiple Listing Service, Inc. All rights reserved. The data relating to real estate for sale or lease on this web site comes in part from GAMLS. Real estate listings held by brokerage firms other than Jon Barnwell Team | RE/MAX Town & Country are marked with the GAMLS logo or an abbreviated logo and detailed information about them includes the name of the listing broker. IDX information is provided exclusively for consumers' personal, non-commercial use and may not be used for any purpose other than to identify prospective properties consumers may be interested in purchasing. Information is deemed reliable but is not guaranteed accurate by GAMLS or Jon Barnwell Team | RE/MAX Town & Country. Data last updated: 2026-11-10T12:10:24.503.