






Description
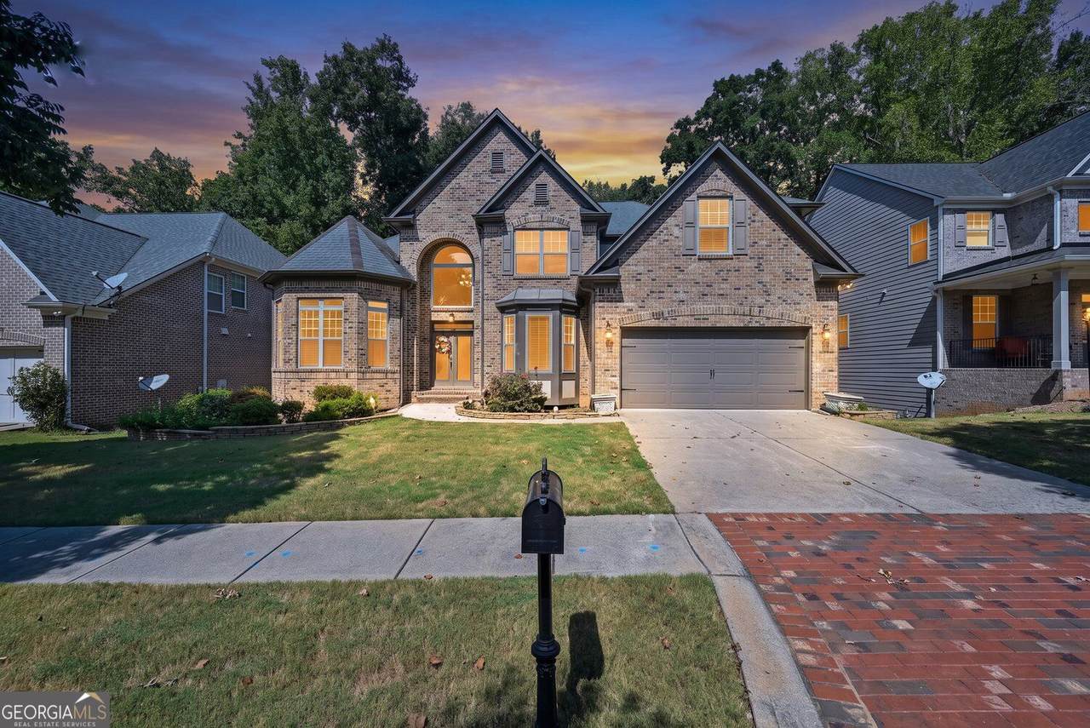
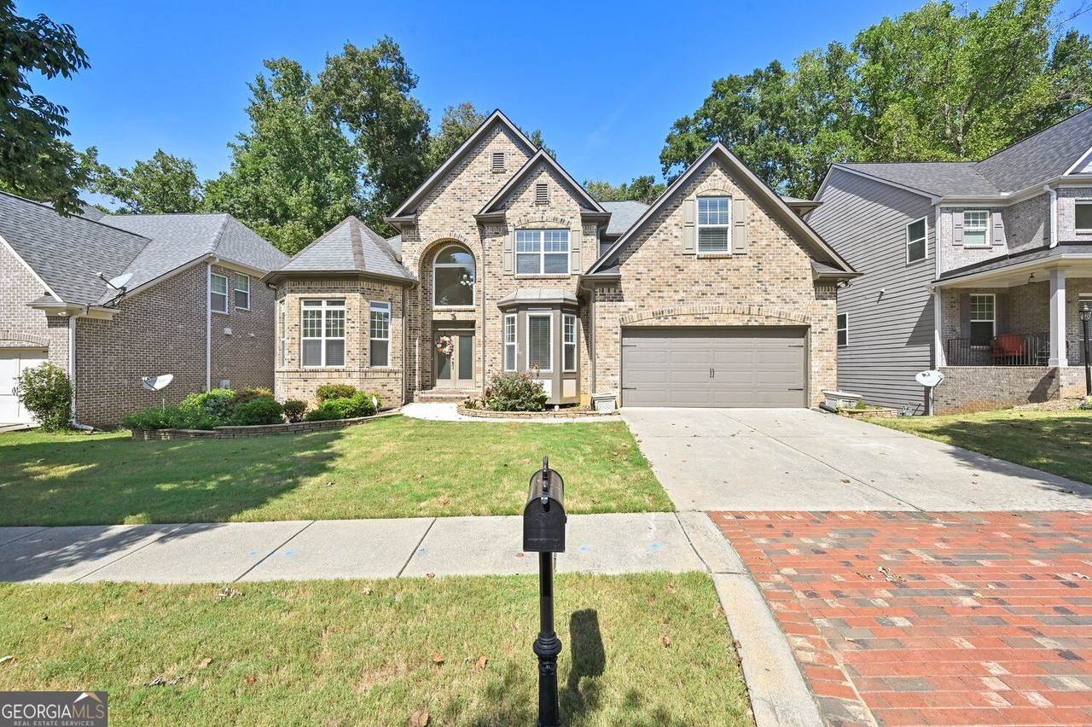
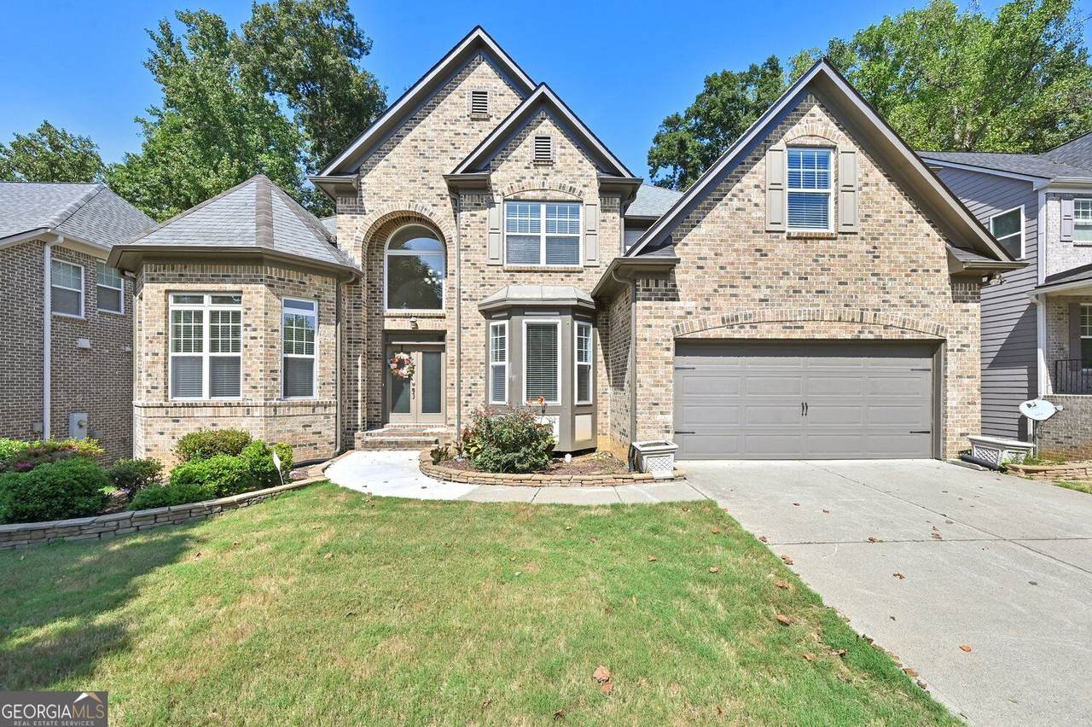
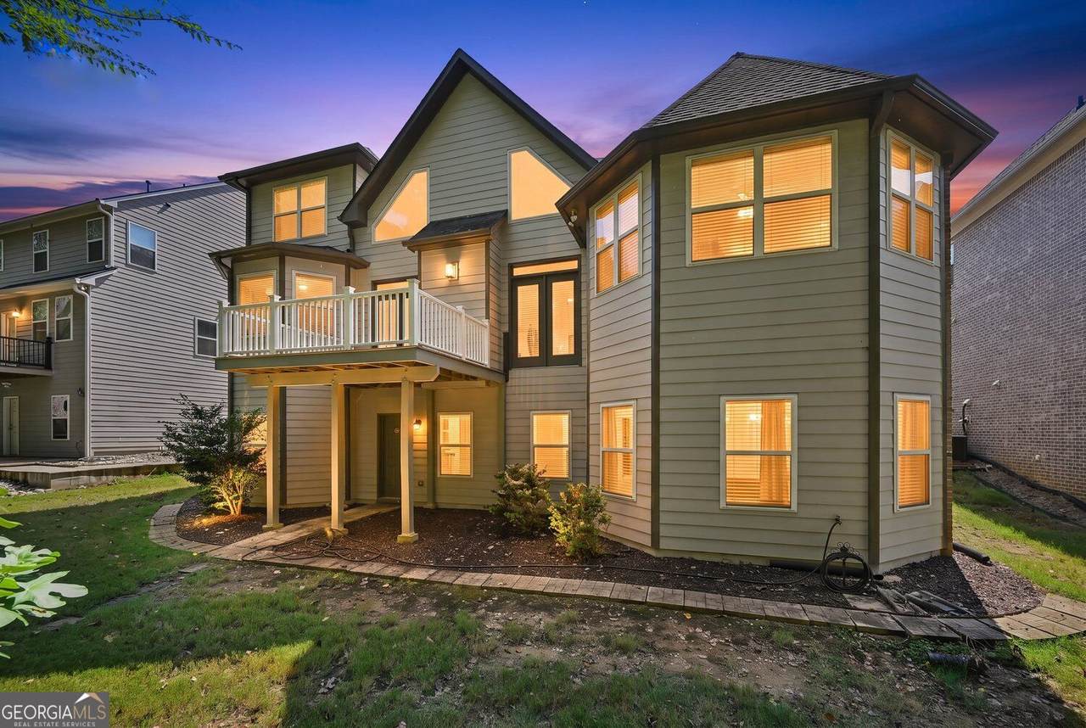
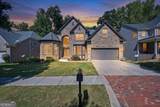
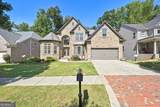
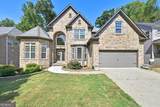
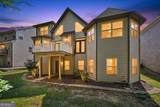
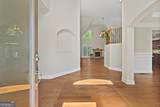
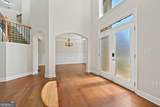
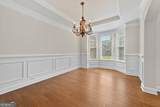
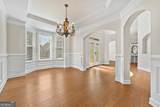
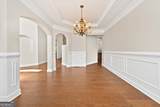
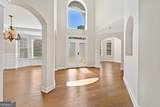
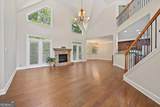
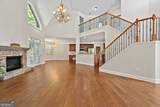
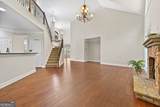
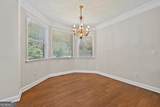
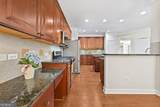
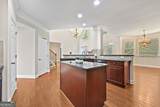
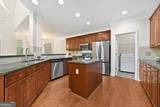
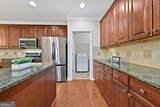
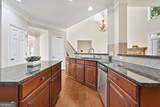
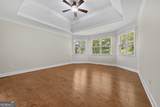
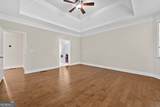
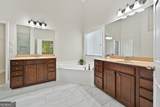
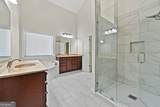
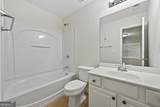
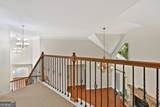
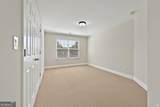
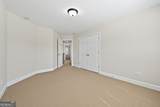
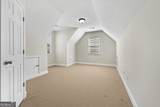
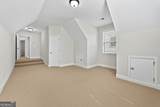
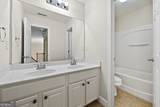
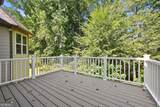
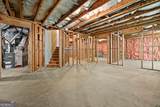
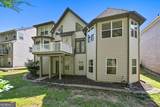
Behind the gates of Bentwood at Sugarloaf sits a home that does everything right: 3,085 sq ft of living space, a coveted Master on the Main, soaring two-story ceilings, and a 2,136 sq ft unfinished basement just waiting for your vision - gym, theater, in-law suite, you decide. All wrapped in classic 3-side brick and tucked into one of Duluth's most convenient corners, minutes from Sugarloaf Pkwy and I-85. Walk through the door and feel the wow factor - a dramatic two-story great room anchored by a floor-to-ceiling stacked-stone fireplace, bathed in natural light pouring down from above. Engineered hardwood flows across the entire main level, and every wall and ceiling have been FRESHLY PAINTED, so all you have to do is move in. The main-level primary suite is your everyday escape: a brand-new tiled walk-in shower and new tile flooring make it feel like a boutique hotel you never have to check out of. Upstairs? Three more generously sized bedrooms and two full baths - plenty of room for family, guests, or that home office you've been dreaming about. And that basement - 2,136 sq ft of pure potential, unfinished and ready for whatever you can imagine. Then there's the lifestyle: gated security, a resort-style pool, clubhouse, tennis and basketball courts, a playground, walking trails, and protected conservation land - all just steps from your front door. Homes like this don't sit on the market. Schedule your private showing before someone else calls it home.
-
4BEDS
-
0.17ACRES
-
3BATHS
-
11/2 BATHS
-
3,085SQFT
-
$240$/SQFT
School Information
Description
Behind the gates of Bentwood at Sugarloaf sits a home that does everything right: 3,085 sq ft of living space, a coveted Master on the Main, soaring two-story ceilings, and a 2,136 sq ft unfinished basement just waiting for your vision - gym, theater, in-law suite, you decide. All wrapped in classic 3-side brick and tucked into one of Duluth's most convenient corners, minutes from Sugarloaf Pkwy and I-85. Walk through the door and feel the wow factor - a dramatic two-story great room anchored by a floor-to-ceiling stacked-stone fireplace, bathed in natural light pouring down from above. Engineered hardwood flows across the entire main level, and every wall and ceiling have been FRESHLY PAINTED, so all you have to do is move in. The main-level primary suite is your everyday escape: a brand-new tiled walk-in shower and new tile flooring make it feel like a boutique hotel you never have to check out of. Upstairs? Three more generously sized bedrooms and two full baths - plenty of room for family, guests, or that home office you've been dreaming about. And that basement - 2,136 sq ft of pure potential, unfinished and ready for whatever you can imagine. Then there's the lifestyle: gated security, a resort-style pool, clubhouse, tennis and basketball courts, a playground, walking trails, and protected conservation land - all just steps from your front door. Homes like this don't sit on the market. Schedule your private showing before someone else calls it home.
 © 2026 Georgia Multiple Listing Service, Inc. All rights reserved. The data relating to real estate for sale or lease on this web site comes in part from GAMLS. Real estate listings held by brokerage firms other than Jon Barnwell Team | RE/MAX Town & Country are marked with the GAMLS logo or an abbreviated logo and detailed information about them includes the name of the listing broker. IDX information is provided exclusively for consumers' personal, non-commercial use and may not be used for any purpose other than to identify prospective properties consumers may be interested in purchasing. Information is deemed reliable but is not guaranteed accurate by GAMLS or Jon Barnwell Team | RE/MAX Town & Country. Data last updated: 2026-11-15T00:10:06.463.