

Skip To Content

2711 Lochraven Court

Snellville, GA 30039
  • $349,900
  • STATUS: Active
  • ON SITE: 51 Days
  • MLS #: 10852447
UPDATED: 59 min ago
$349,900
  • 4
    BEDS
  • 0.41
    ACRES
  • 2
    BATHS
  • 1
    1/2 BATHS
  • 4,097
    SQFT
  • $85
    $/SQFT
Neighborhood:
Type:
Single-Family Home
Built:
1987
County:
Area:

School Information

Elementary School:
Middle School:
High School:

Description

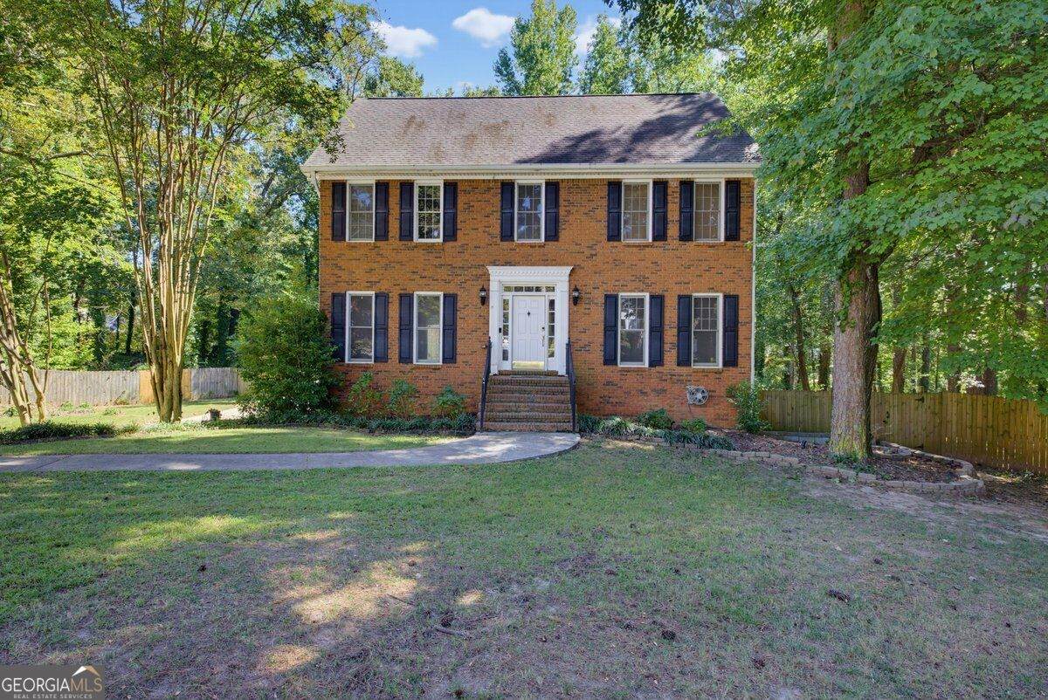
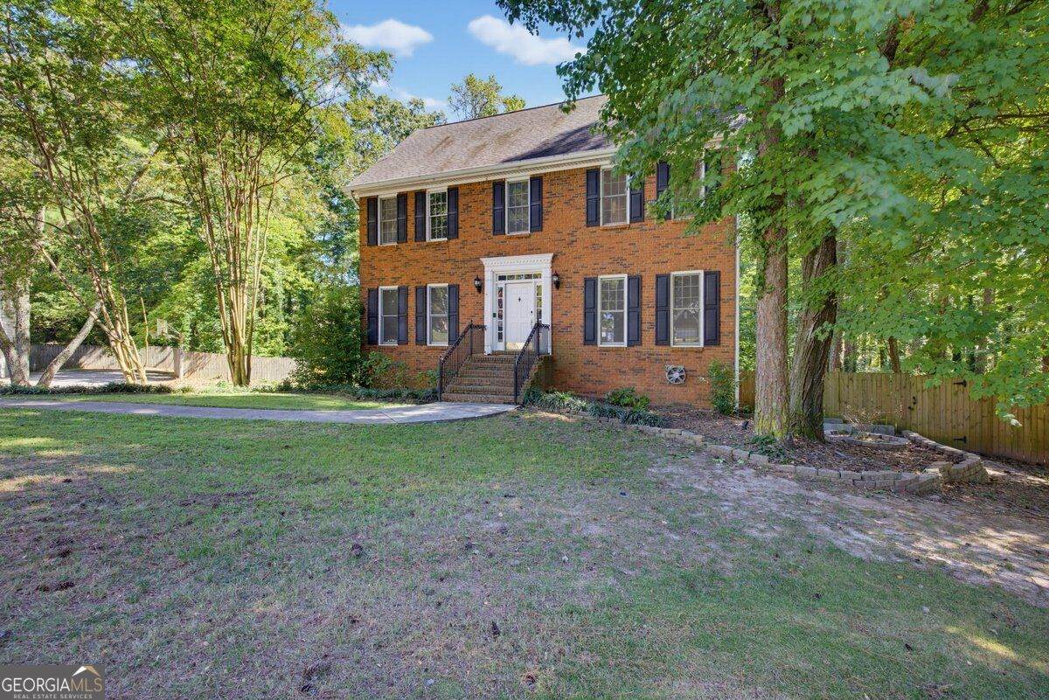
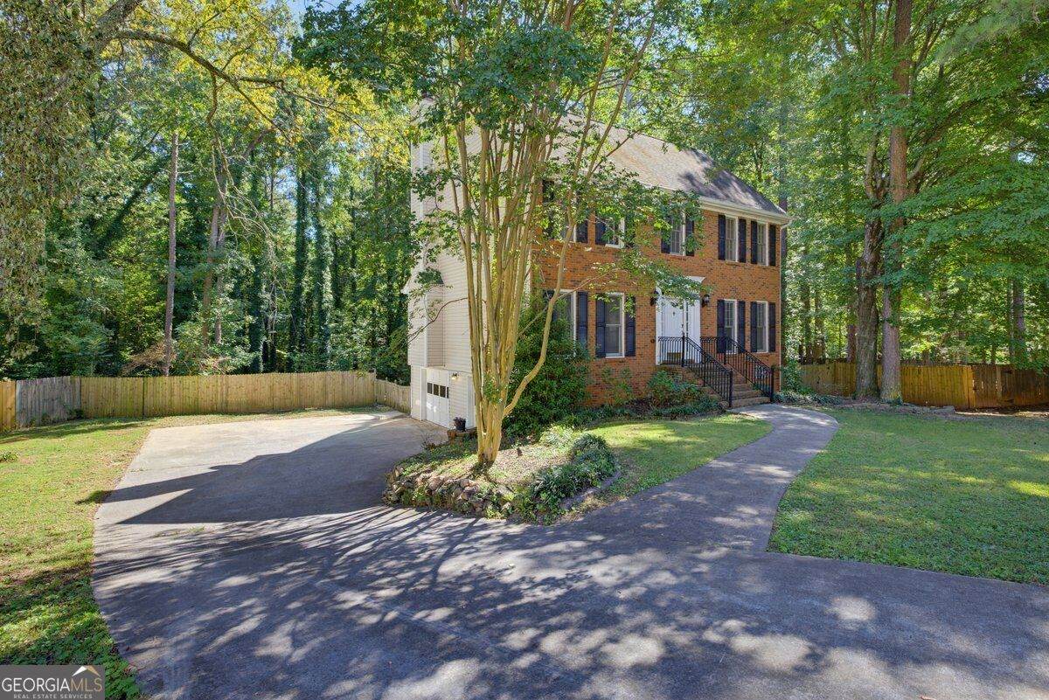
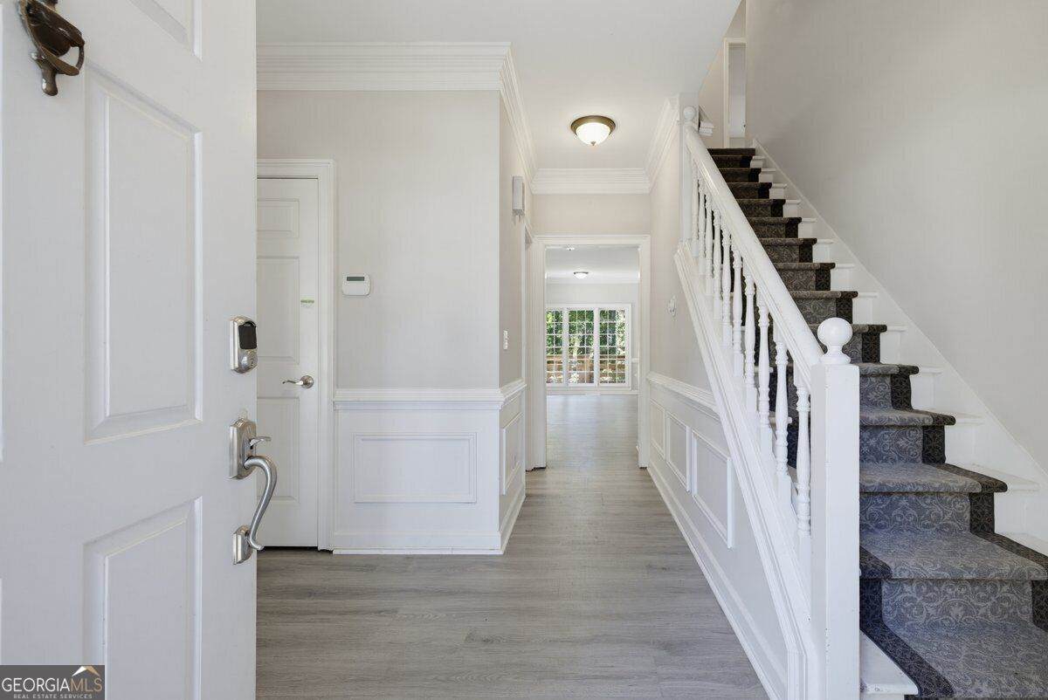
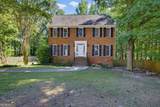
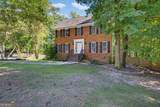
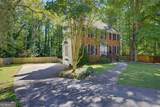
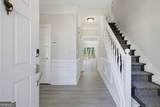
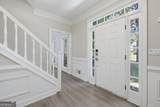
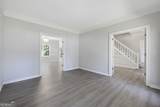
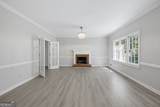
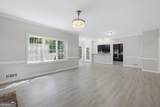
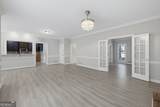
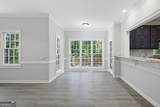
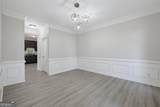
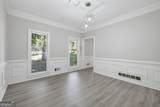
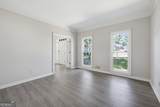
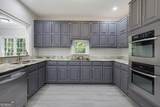
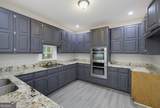
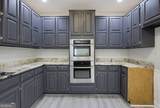
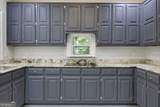
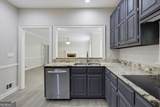
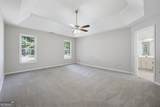
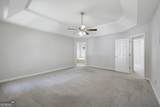
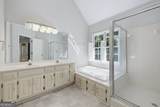
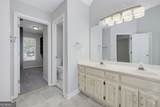
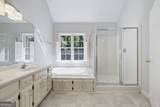
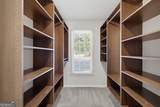
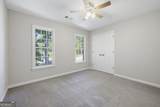
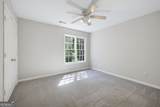
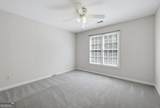
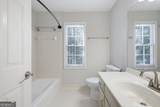
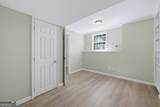
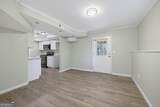
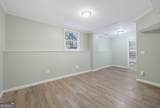
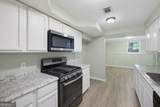
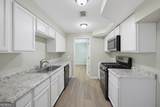
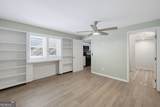
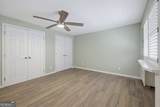
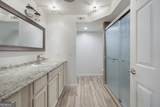
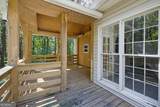
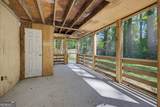
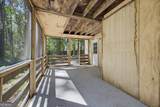
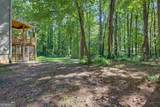
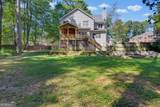
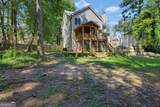
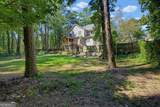
JUST IN TIME TO MAKE THIS NEW HOME YOURS FOR THE HOLIDAYS! Welcome to 2711 Lochraven Court in Snellville, a spacious, move-in-ready Colonial-style home priced competitively to reflect current market conditions while offering exceptional value. This 4-bedroom, 2.5-bath home features a newly remodeled finished basement with a private primary-style bedroom, full bathroom, full kitchen, and two additional flex spaces. The lower level offers incredible versatility for an in-law suite, guest retreat, home office, media room, or apartment-style living setup. Additional highlights include a side-entry garage, an extended driveway with extra guest parking, a large fenced-in backyard, and a transferable LeafGuard gutter warranty for added peace of mind. With generous living space, a flexible floor plan, and a finished lower level that adds even more usable space, this home offers comfort, flexibility, and value in today's market. Priced competitively and positioned to sell.

Monthly Payment Calculator


Georgia MLS logo© 2026 Georgia Multiple Listing Service, Inc. All rights reserved. The data relating to real estate for sale or lease on this web site comes in part from GAMLS. Real estate listings held by brokerage firms other than Jon Barnwell Team | RE/MAX Town & Country are marked with the GAMLS logo or an abbreviated logo and detailed information about them includes the name of the listing broker. IDX information is provided exclusively for consumers' personal, non-commercial use and may not be used for any purpose other than to identify prospective properties consumers may be interested in purchasing. Information is deemed reliable but is not guaranteed accurate by GAMLS or Jon Barnwell Team | RE/MAX Town & Country. Data last updated: 2026-11-15T00:10:06.463.
www.buyrabun.com/homes/181514982
Print Image

2711 Lochraven Court Snellville, GA 30039

  • Price: $349,900
  • Status: Active
  • On Site: 51 Days
  • Updated: 59 min ago
  • MLS #: 10852447
4
Beds
2
Baths
1
½ Baths
0.41
Acres
4,097
SQFT
$85
$/SQFT
1987
Built
Neighborhood:
Timberloch
County:
Gwinnett
Area:
Snellville
Elementary School:
Centerville
Middle School:
Shiloh
High School:
Shiloh
Property Description
JUST IN TIME TO MAKE THIS NEW HOME YOURS FOR THE HOLIDAYS! Welcome to 2711 Lochraven Court in Snellville, a spacious, move-in-ready Colonial-style home priced competitively to reflect current market conditions while offering exceptional value. This 4-bedroom, 2.5-bath home features a newly remodeled finished basement with a private primary-style bedroom, full bathroom, full kitchen, and two additional flex spaces. The lower level offers incredible versatility for an in-law suite, guest retreat, home office, media room, or apartment-style living setup. Additional highlights include a side-entry garage, an extended driveway with extra guest parking, a large fenced-in backyard, and a transferable LeafGuard gutter warranty for added peace of mind. With generous living space, a flexible floor plan, and a finished lower level that adds even more usable space, this home offers comfort, flexibility, and value in today's market. Priced competitively and positioned to sell.
Exterior Features

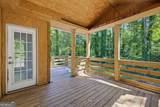
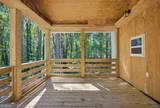
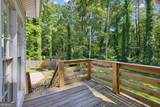
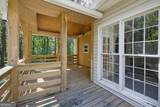
Architectural Style ColonialTraditional Attached Garage YN Yes Carport YN No Common Walls No Common Walls Construction Materials Vinyl Siding Fencing Back YardFencedPrivacy Foundation Details Slab Garage YN Yes Levels Two Lot Features Cul-De-SacLevelPrivateSloped Lot Size Area 17859.6 Lot Size Source Public Records Lot Size Units Square Feet Parking Features GarageAttachedBasementOff StreetGarage Door OpenerSide/Rear Entrance Parking Total 7 Patio And Porch Features DeckPatioScreened Roof Composition Spa Features Bath Spa YN Yes Total Number Of Slips 0 View YN No

Interior Features

Above Grade Finished Area 2966 Above Grade Finished Area Units Square Feet Appliances CooktopDishwasherDouble OvenGas Water HeaterMicrowaveOvenStainless Steel Appliance(s) Basement Bath FinishedConcreteDaylightExterior EntryFinishedFullInterior Entry Below Grade Finished Area 1131 Below Grade Finished Area Units Square Feet Below Grade Unfinished Area 0 Building Area Total 4097 Building Area Units Square Feet Cooling Ceiling Fan(s)Central Air Cooling YN Yes Dining Room Features Dining Rm/Living Rm ComboL ShapedSeats 12+Separate Room Fireplace Features Gas StarterLiving Room Fireplace YN Yes Fireplaces Total 1 Flooring CarpetVinyl Heating Central Heating YN Yes Interior Features BookcasesDouble VanityHigh CeilingsSeparate ShowerSoaking TubSplit Bedroom PlanSplit FoyerTile BathTray Ceiling(s)Vaulted Ceiling(s)Walk-In Closet(s) Kitchen Features Breakfast AreaPantrySecond KitchenSolid Surface Counters Laundry Features Common AreaIn HallIn Kitchen Living Area Source Public Records Living Area Units Square Feet Main Level Bathrooms 0 Main Level Bedrooms 0 Rooms Bonus RoomDenExercise RoomFamily RoomFoyerGreat RoomLaundry

Property Features

Association Fee 500 Association Fee Includes OtherSwimmingTennis Association YN Yes Community Features ClubhousePoolSidewalksStreet LightsTennis Court(s)Near Public Transport Electric 220 Volts Electric On Property YN Yes Es Bus Yn Yes Home Warranty YN No Hs Bus Yn Yes Land Lease YN No Land Lot UNITE Listing Terms AssumableCashConventionalFHAVA Loan Ms Bus Yn Yes New Construction YN No Property Attached YN No Property Condition Resale Property Sub Type Single Family Residence Security Features Smoke Detector(s) Sewer Public Sewer Structure Type House Tax Annual Amount 5193 Tax Year 2025 Utilities Cable AvailableElectricity AvailableHigh Speed InternetNatural Gas AvailablePhone AvailableSewer ConnectedWater Available Water Source Public

GAMLS logo Listing provided courtesy of eXp Realty: 888-959-9461. © 2026 Georgia Multiple Listing Service, Inc. All rights reserved. Information Deemed Reliable But Not Guaranteed.


Georgia MLS logo© 2026 Georgia Multiple Listing Service, Inc. All rights reserved. The data relating to real estate for sale or lease on this web site comes in part from GAMLS. Real estate listings held by brokerage firms other than Jon Barnwell Team | RE/MAX Town & Country are marked with the GAMLS logo or an abbreviated logo and detailed information about them includes the name of the listing broker. IDX information is provided exclusively for consumers' personal, non-commercial use and may not be used for any purpose other than to identify prospective properties consumers may be interested in purchasing. Information is deemed reliable but is not guaranteed accurate by GAMLS or Jon Barnwell Team | RE/MAX Town & Country. Data last updated: 2026-11-15T00:10:06.463.
 
https://bt-photos.global.ssl.fastly.net/gamls/orig_boomver_1_10852447-2.jpg https://bt-photos.global.ssl.fastly.net/gamls/orig_boomver_1_10852447-2.jpg https://bt-photos.global.ssl.fastly.net/gamls/orig_boomver_1_10852447-2.jpg
Logo
Jon Barnwell Team | RE/MAX Town & Country
29 East Savannah Street
Clayton GA, 30525