








Skip To Content

2850 Mayfair Drive

Cumming, GA 30040
  • $350,000
  • STATUS: Active
  • ON SITE: 52 Days
  • MLS #: 10851697
Price Reduced
UPDATED: 107 min ago
$350,000
  • 3
    BEDS
  • 0.08
    ACRES
  • 2
    BATHS
  • 1
    1/2 BATHS
  • 1,976
    SQFT
  • $177
    $/SQFT
Neighborhood:
Type:
Single-Family Home
Built:
2006
County:
Area:

School Information

Elementary School:
Middle School:
High School:

Description

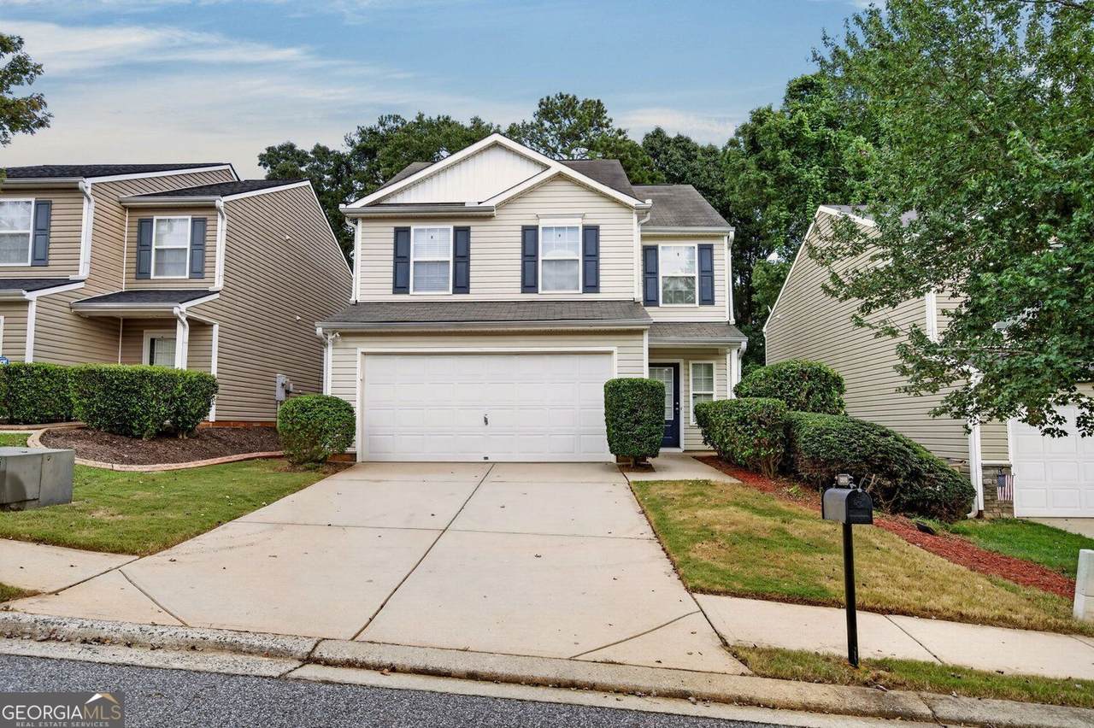
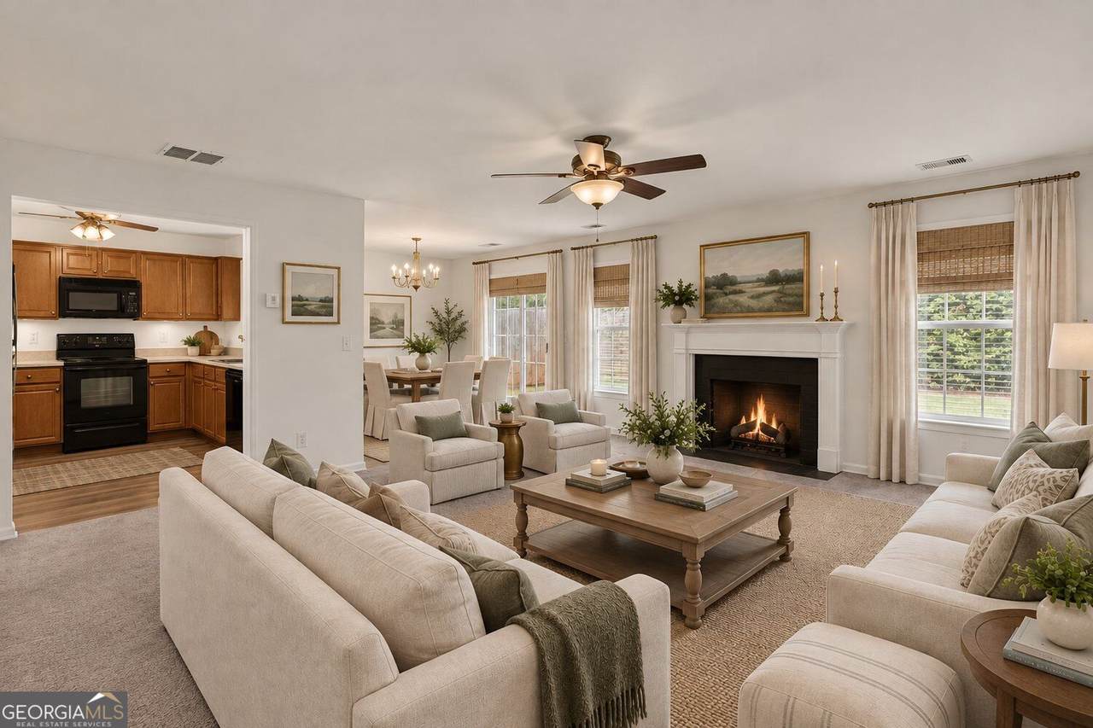
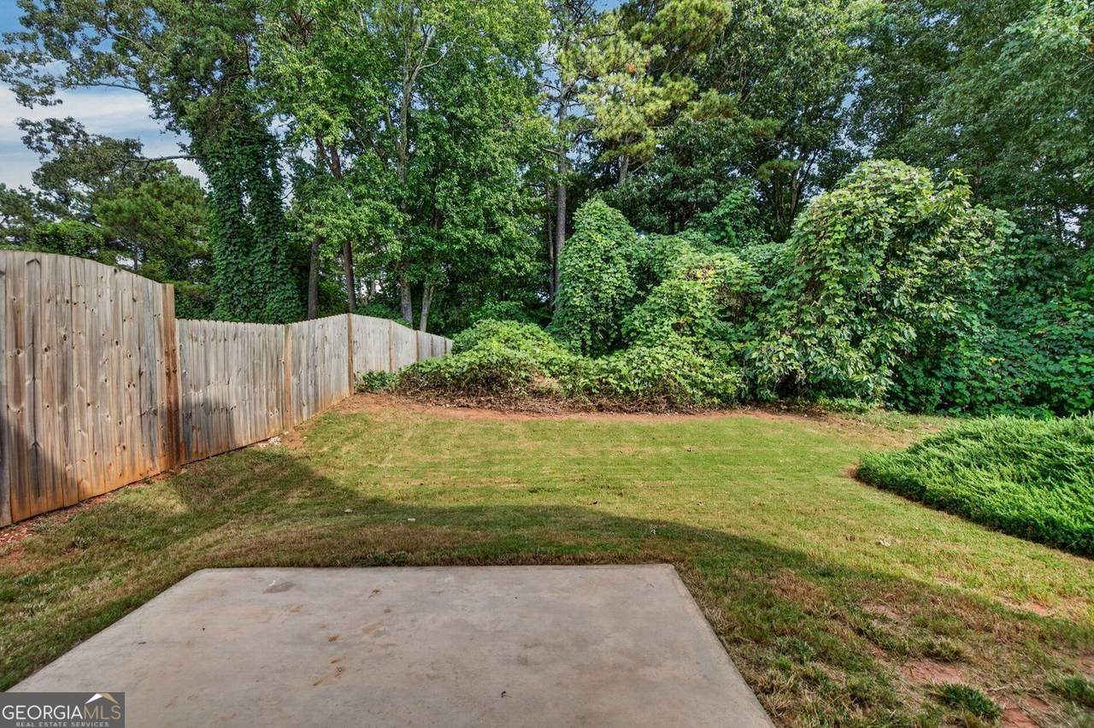
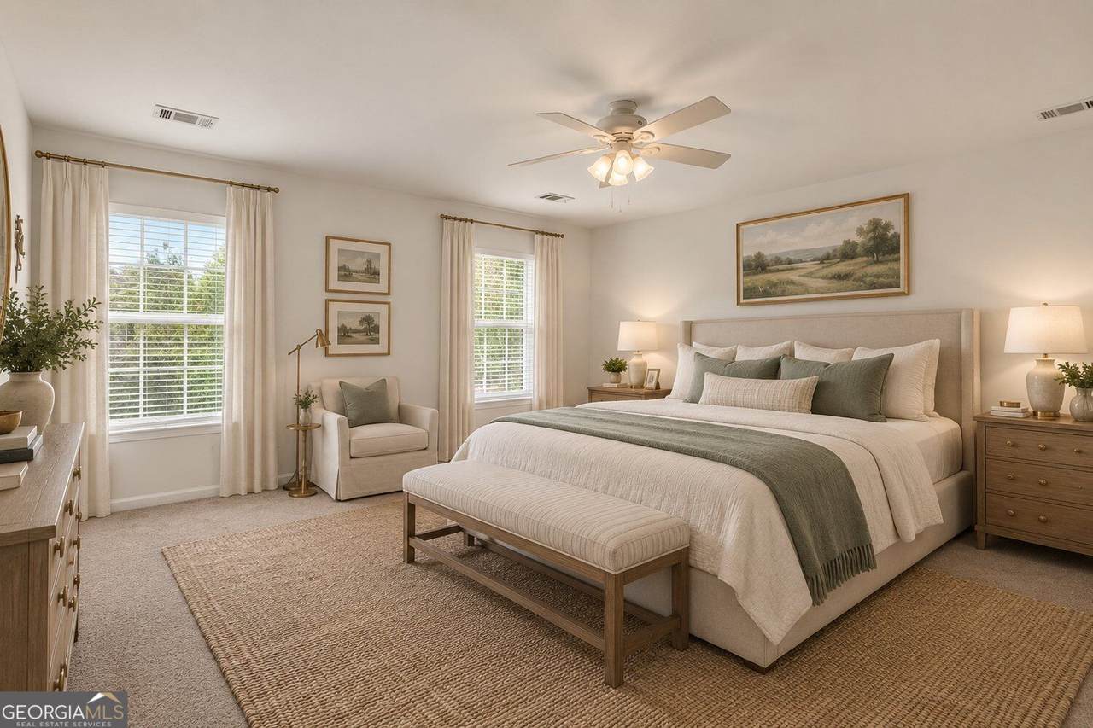
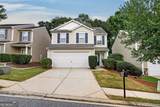
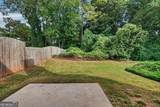
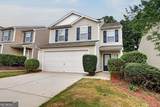
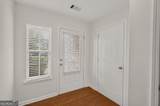
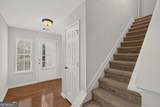
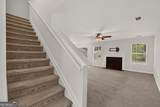
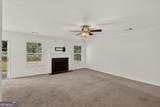
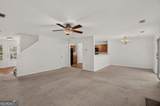
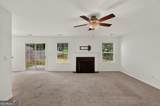
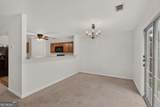
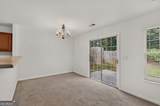
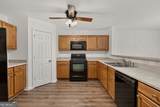
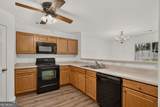
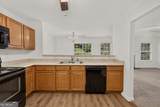
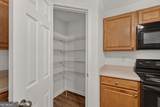
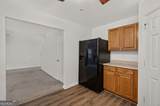
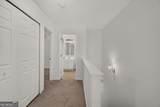
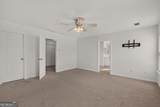
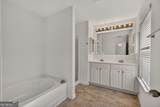
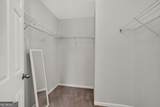
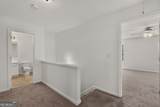
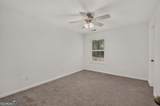
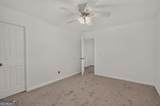
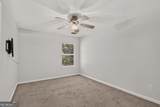
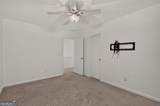
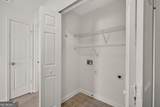
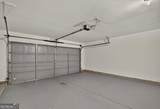
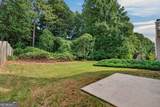
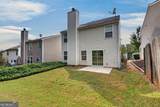
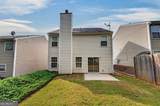
Beautifully situated in Ansley at Pilgrim Mill, this charming two-story home offers comfortable living, a functional open floor plan, and an inviting setting in a swim and tennis community. The main level features a spacious family room with fireplace, convenient half bath, an open-concept dining area, and a well-appointed kitchen with a breakfast bar and views to the family room-creating an easy flow for both everyday living and entertaining. Upstairs, the generously sized primary suite features a private bath with dual vanities, soaking tub, separate shower, and walk-in closet, while two additional bedrooms provide plenty of space for family, guests, or a home office. A convenient laundry room is also located upstairs. Outside, enjoy a level lot with a welcoming front porch and patio, offering plenty of opportunity for outdoor living and entertaining. A two-car garage provides additional convenience and storage. Residents of Ansley at Pilgrim Mill enjoy access to community amenities including a pool, tennis courts, playground, and sidewalks. Conveniently located near GA-400, shopping, dining, parks, and downtown Cumming, Marketplace & the City Center, this home offers a great combination of neighborhood amenities and everyday convenience.

Monthly Payment Calculator


Georgia MLS logo© 2026 Georgia Multiple Listing Service, Inc. All rights reserved. The data relating to real estate for sale or lease on this web site comes in part from GAMLS. Real estate listings held by brokerage firms other than Jon Barnwell Team | RE/MAX Town & Country are marked with the GAMLS logo or an abbreviated logo and detailed information about them includes the name of the listing broker. IDX information is provided exclusively for consumers' personal, non-commercial use and may not be used for any purpose other than to identify prospective properties consumers may be interested in purchasing. Information is deemed reliable but is not guaranteed accurate by GAMLS or Jon Barnwell Team | RE/MAX Town & Country. Data last updated: 2026-11-15T00:10:06.463.
www.buyrabun.com/homes/181483681
Print Image

2850 Mayfair Drive Cumming, GA 30040

  • Price: $350,000
  • Status: Active
  • On Site: 52 Days
  • Updated: 107 min ago
  • MLS #: 10851697
3
Beds
2
Baths
1
½ Baths
0.08
Acres
1,976
SQFT
$177
$/SQFT
2006
Built
Neighborhood:
Ansley At Pilgrim Mill
County:
Forsyth
Area:
Cumming
Elementary School:
Cumming
Middle School:
Otwell
High School:
Forsyth Central
Property Description
Beautifully situated in Ansley at Pilgrim Mill, this charming two-story home offers comfortable living, a functional open floor plan, and an inviting setting in a swim and tennis community. The main level features a spacious family room with fireplace, convenient half bath, an open-concept dining area, and a well-appointed kitchen with a breakfast bar and views to the family room-creating an easy flow for both everyday living and entertaining. Upstairs, the generously sized primary suite features a private bath with dual vanities, soaking tub, separate shower, and walk-in closet, while two additional bedrooms provide plenty of space for family, guests, or a home office. A convenient laundry room is also located upstairs. Outside, enjoy a level lot with a welcoming front porch and patio, offering plenty of opportunity for outdoor living and entertaining. A two-car garage provides additional convenience and storage. Residents of Ansley at Pilgrim Mill enjoy access to community amenities including a pool, tennis courts, playground, and sidewalks. Conveniently located near GA-400, shopping, dining, parks, and downtown Cumming, Marketplace & the City Center, this home offers a great combination of neighborhood amenities and everyday convenience.
Exterior Features

Architectural Style Traditional Attached Garage YN Yes Carport YN No Common Walls No Common Walls Construction Materials Vinyl Siding Exterior Features Other Foundation Details Slab Garage YN Yes Levels Two Lot Features LevelPrivate Lot Size Area 3484.8 Lot Size Source Public Records Lot Size Units Square Feet Parking Features GarageAttached Parking Total 4 Patio And Porch Features PatioPorch Roof Composition View Seasonal View View YN Yes Window Features Double Pane Windows

Interior Features

Above Grade Finished Area 1976 Above Grade Finished Area Units Square Feet Appliances DishwasherDisposalElectric Water HeaterMicrowaveRefrigeratorRange Basement None Below Grade Finished Area 0 Below Grade Finished Area Units Square Feet Building Area Total 1976 Building Area Units Square Feet Cooling Central Air Cooling YN Yes Dining Room Features Dining Rm/Living Rm Combo Fireplace Features Factory BuiltFamily Room Fireplace YN Yes Fireplaces Total 1 Flooring CarpetTile Heating Forced Air Heating YN Yes Interior Features Double VanityWalk-In Closet(s)Roommate PlanSeparate ShowerSoaking Tub Kitchen Features Breakfast BarPantryWalk-in Pantry Laundry Features In HallLaundry Closet Living Area Source Public Records Living Area Units Square Feet Main Level Bathrooms 0 Main Level Bedrooms 0 Rooms Foyer

Property Features

Association Fee 0 Association Fee Includes TennisSwimming Association YN Yes Community Features ClubhousePlaygroundPoolStreet LightsTennis Court(s) Electric On Property YN Yes Es Bus Yn Yes Home Warranty YN No Hs Bus Yn Yes Land Lease YN No Listing Terms Cash1031 ExchangeConventionalFHAVA Loan Ms Bus Yn Yes New Construction YN No Other Equipment Satellite Dish Property Attached YN No Property Condition Resale Property Sub Type Single Family Residence Security Features Smoke Detector(s) Sewer Public Sewer Special Listing Conditions Estate Owned Structure Type House Tax Annual Amount 3938 Tax Year 2025 Utilities Cable AvailableElectricity AvailablePhone AvailableUnderground UtilitiesSewer AvailableWater AvailableHigh Speed InternetSewer Connected Water Source Public

GAMLS logo Listing provided courtesy of Harry Norman Realtors: 770-394-2131. © 2026 Georgia Multiple Listing Service, Inc. All rights reserved. Information Deemed Reliable But Not Guaranteed.


Georgia MLS logo© 2026 Georgia Multiple Listing Service, Inc. All rights reserved. The data relating to real estate for sale or lease on this web site comes in part from GAMLS. Real estate listings held by brokerage firms other than Jon Barnwell Team | RE/MAX Town & Country are marked with the GAMLS logo or an abbreviated logo and detailed information about them includes the name of the listing broker. IDX information is provided exclusively for consumers' personal, non-commercial use and may not be used for any purpose other than to identify prospective properties consumers may be interested in purchasing. Information is deemed reliable but is not guaranteed accurate by GAMLS or Jon Barnwell Team | RE/MAX Town & Country. Data last updated: 2026-11-15T00:10:06.463.
 
https://bt-photos.global.ssl.fastly.net/gamls/1280_boomver_2_10851697-2.jpg https://bt-photos.global.ssl.fastly.net/gamls/1280_boomver_2_10851697-2.jpg https://bt-photos.global.ssl.fastly.net/gamls/1280_boomver_2_10851697-2.jpg
Logo
Jon Barnwell Team | RE/MAX Town & Country
29 East Savannah Street
Clayton GA, 30525