

Skip To Content

3014 New Haven Lane

Villa Rica, GA 30180
  • $359,900
  • STATUS: Active
  • ON SITE: 56 Days
  • MLS #: 10849993
UPDATED: 18 min ago
$359,900
  • 4
    BEDS
  • 0.17
    ACRES
  • 2
    BATHS
  • 0
    1/2 BATHS
  • 2,917
    SQFT
  • $123
    $/SQFT
Type:
Single-Family Home
Built:
2004
County:
Area:

School Information

Elementary School:
Middle School:
High School:

Description

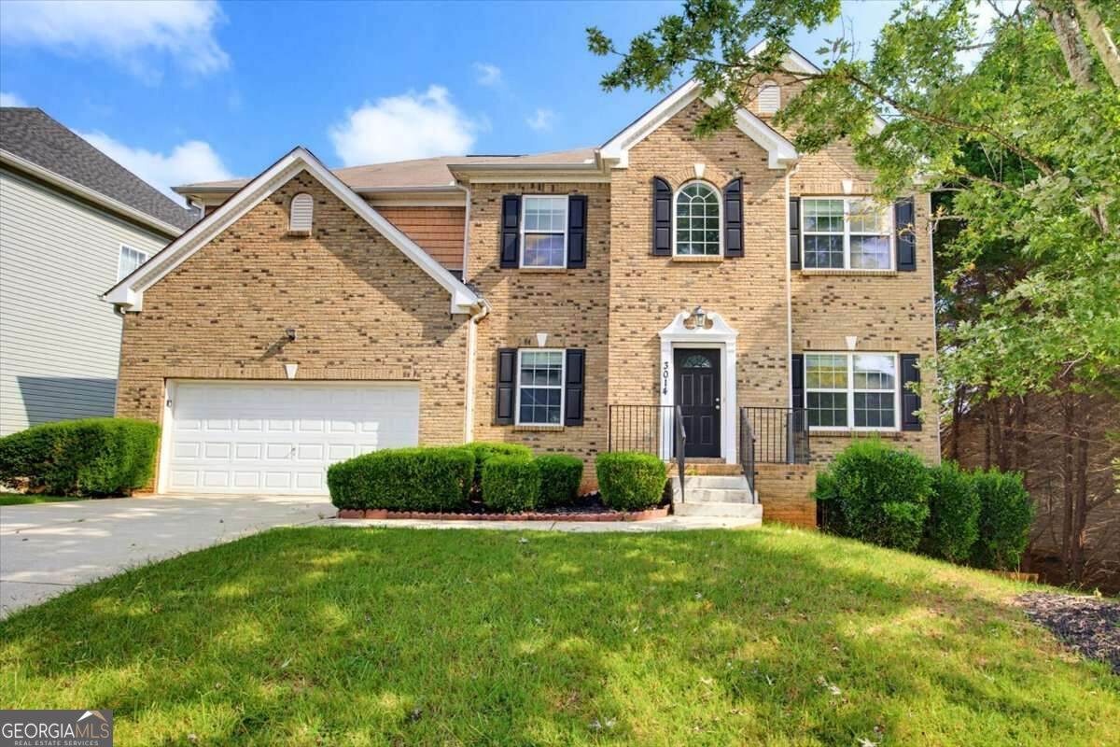
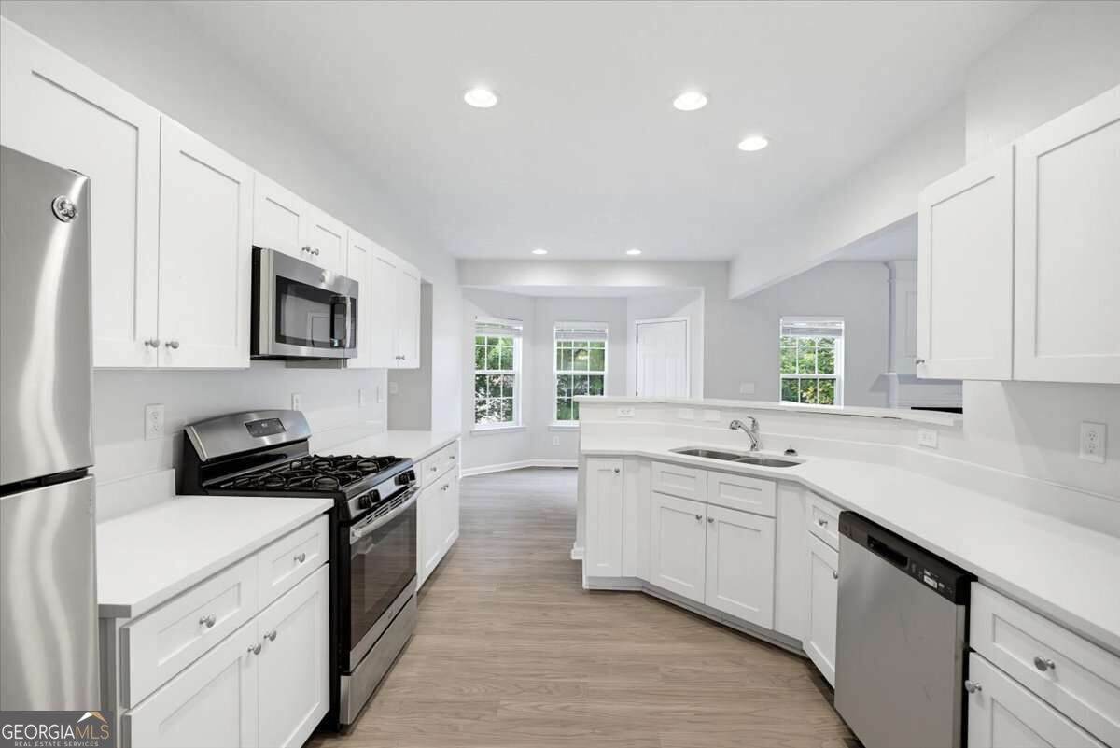
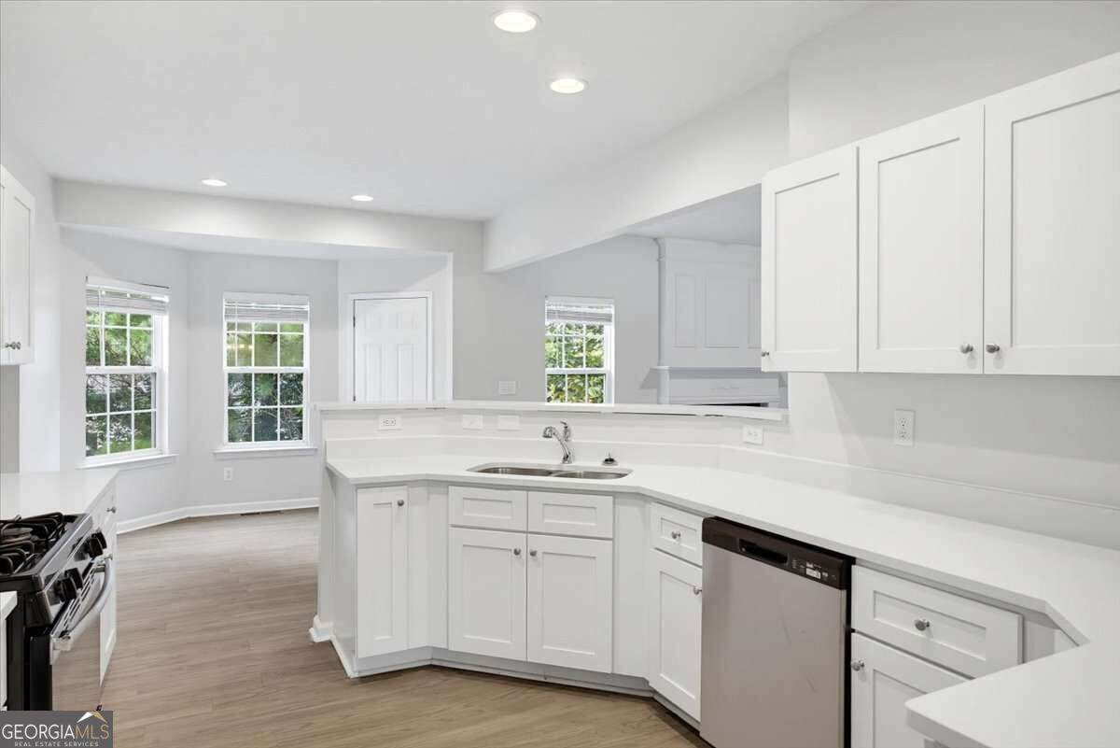
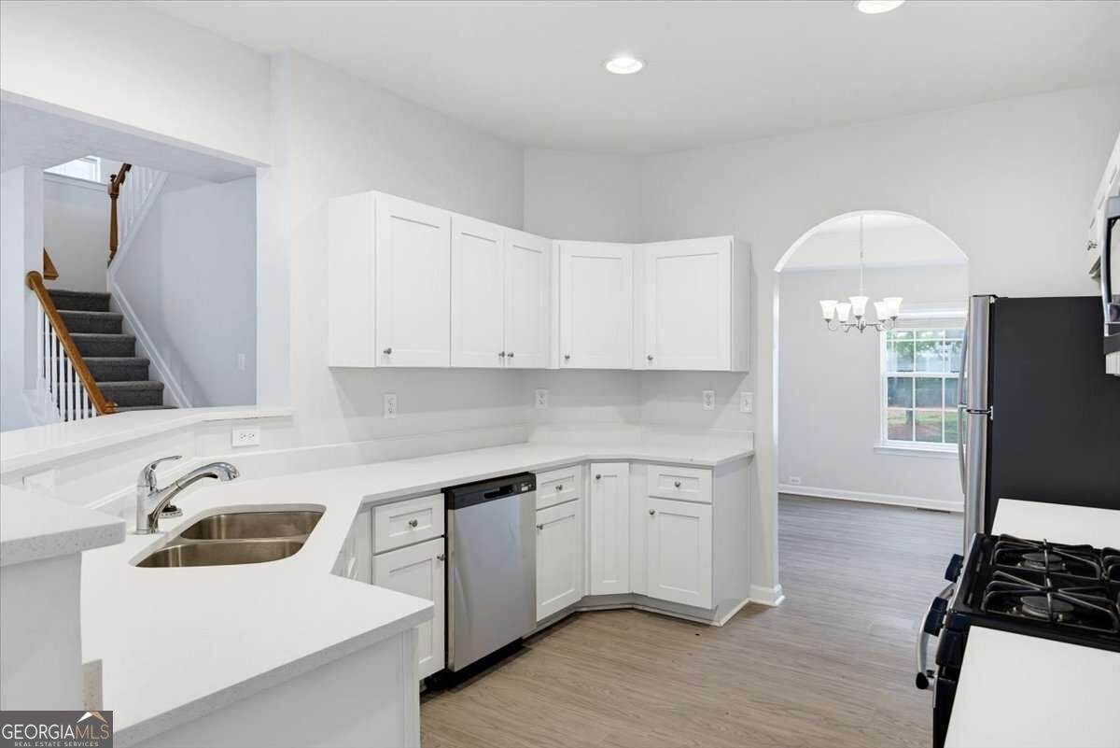
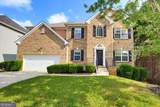
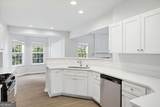
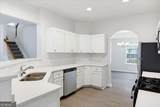
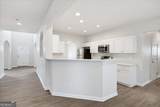
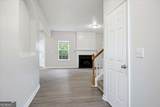
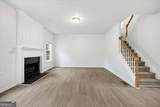
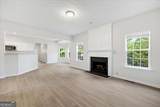
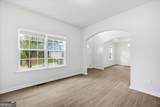
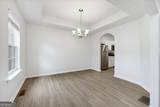
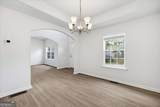
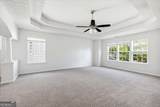
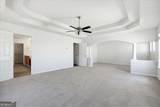
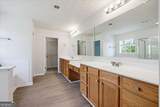
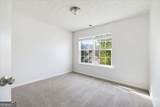
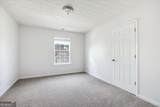
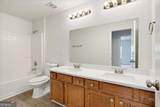
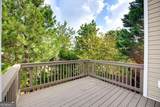
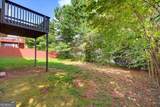
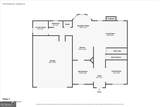
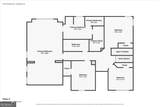
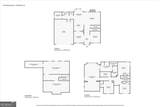
Welcome home to this beautifully maintained 4-bedroom, 2.5-bath residence offering space, comfort, and an ideal layout for everyday living and entertaining with the bonus of mechanicals and roof all being less than 5 years old. The open-concept floor plan is filled with natural light and showcases an updated kitchen with crisp white cabinetry, granite countertops, and stainless steel appliances,all with a seamless view into the inviting family room, where a cozy fireplace serves as the focal point.A generously sized separate dining room provides the perfect setting for hosting holidays, dinner parties, or casual gatherings. Additionally, the sperate formal living room is perfect for a home office Upstairs, the spacious primary suite with sitting area is a true retreat, featuring an en-suite bath with double vanities, a separate soaking tub and shower, and a large walk-in closet. Secondary bedrooms are well-proportioned with ample closet space and share a full hall bath.Step outside to enjoy the expansive backyard-ideal for entertaining, play, or pets and complete with a great deck overlooking the yard. Conveniently located close to shopping, restaurants, and everyday amenities, this home offers the perfect blend of comfort, style, and location.

Monthly Payment Calculator


Georgia MLS logo© 2026 Georgia Multiple Listing Service, Inc. All rights reserved. The data relating to real estate for sale or lease on this web site comes in part from GAMLS. Real estate listings held by brokerage firms other than Jon Barnwell Team | RE/MAX Town & Country are marked with the GAMLS logo or an abbreviated logo and detailed information about them includes the name of the listing broker. IDX information is provided exclusively for consumers' personal, non-commercial use and may not be used for any purpose other than to identify prospective properties consumers may be interested in purchasing. Information is deemed reliable but is not guaranteed accurate by GAMLS or Jon Barnwell Team | RE/MAX Town & Country. Data last updated: 2026-11-17T18:10:20.343.
www.buyrabun.com/homes/181403542
Print Image

3014 New Haven Lane Villa Rica, GA 30180

  • Price: $359,900
  • Status: Active
  • On Site: 56 Days
  • Updated: 18 min ago
  • MLS #: 10849993
4
Beds
2
Baths
0
½ Baths
0.17
Acres
2,917
SQFT
$123
$/SQFT
2004
Built
Neighborhood:
Carrington At Mirror Lake
County:
Douglas
Area:
Villa Rica
Elementary School:
Mirror Lake
Middle School:
Mason Creek
High School:
Douglas
Property Description
Welcome home to this beautifully maintained 4-bedroom, 2.5-bath residence offering space, comfort, and an ideal layout for everyday living and entertaining with the bonus of mechanicals and roof all being less than 5 years old. The open-concept floor plan is filled with natural light and showcases an updated kitchen with crisp white cabinetry, granite countertops, and stainless steel appliances,all with a seamless view into the inviting family room, where a cozy fireplace serves as the focal point.A generously sized separate dining room provides the perfect setting for hosting holidays, dinner parties, or casual gatherings. Additionally, the sperate formal living room is perfect for a home office Upstairs, the spacious primary suite with sitting area is a true retreat, featuring an en-suite bath with double vanities, a separate soaking tub and shower, and a large walk-in closet. Secondary bedrooms are well-proportioned with ample closet space and share a full hall bath.Step outside to enjoy the expansive backyard-ideal for entertaining, play, or pets and complete with a great deck overlooking the yard. Conveniently located close to shopping, restaurants, and everyday amenities, this home offers the perfect blend of comfort, style, and location.
Exterior Features

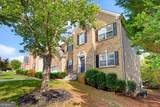
Architectural Style Brick FrontTraditional Attached Garage YN No Carport YN No Common Walls No Common Walls Construction Materials Brick Foundation Details Slab Garage YN Yes Levels Two Lot Features LevelPrivate Lot Size Area 7405.2 Lot Size Source Public Records Lot Size Units Square Feet Parking Features GarageKitchen Level Parking Total 2 Patio And Porch Features Deck Roof Composition Total Number Of Slips 0 View YN No

Interior Features

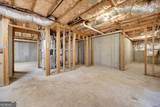
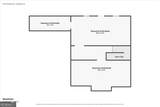
Above Grade Finished Area 2917 Above Grade Finished Area Units Square Feet Appliances DishwasherMicrowaveRefrigerator Basement DaylightExterior EntryFullUnfinished Below Grade Finished Area 0 Below Grade Finished Area Units Square Feet Below Grade Unfinished Area 1323 Building Area Total 2917 Building Area Units Square Feet Cooling Ceiling Fan(s)Central Air Cooling YN Yes Dining Room Features Seats 12+ Fireplace Features Family Room Fireplace YN Yes Fireplaces Total 1 Flooring CarpetLaminate Heating Forced Air Heating YN Yes Interior Features OtherTray Ceiling(s)Walk-In Closet(s) Kitchen Features Breakfast AreaPantry Laundry Features Mud Room Living Area Source Public Records Living Area Units Square Feet Main Level Bathrooms 0 Main Level Bedrooms 0 Rooms Other

Property Features

Association Fee 750 Association Fee Includes Other Association YN Yes Community Features Sidewalks Electric On Property YN Yes Home Warranty YN No Land Lease YN No New Construction YN No Property Attached YN No Property Condition Resale Property Sub Type Single Family Residence Security Features Smoke Detector(s) Sewer Public Sewer Special Listing Conditions Investor Owned Structure Type House Tax Annual Amount 5624 Tax Year 2025 Utilities Cable AvailableElectricity AvailableNatural Gas AvailableWater Available Water Body Name None Water Source Public

GAMLS logo Listing provided courtesy of Chambers Select Realty: 404-593-5156. © 2026 Georgia Multiple Listing Service, Inc. All rights reserved. Information Deemed Reliable But Not Guaranteed.


Georgia MLS logo© 2026 Georgia Multiple Listing Service, Inc. All rights reserved. The data relating to real estate for sale or lease on this web site comes in part from GAMLS. Real estate listings held by brokerage firms other than Jon Barnwell Team | RE/MAX Town & Country are marked with the GAMLS logo or an abbreviated logo and detailed information about them includes the name of the listing broker. IDX information is provided exclusively for consumers' personal, non-commercial use and may not be used for any purpose other than to identify prospective properties consumers may be interested in purchasing. Information is deemed reliable but is not guaranteed accurate by GAMLS or Jon Barnwell Team | RE/MAX Town & Country. Data last updated: 2026-11-17T18:10:20.343.
 
https://bt-photos.global.ssl.fastly.net/gamls/orig_boomver_1_10849993-2.jpg https://bt-photos.global.ssl.fastly.net/gamls/orig_boomver_1_10849993-2.jpg https://bt-photos.global.ssl.fastly.net/gamls/orig_boomver_1_10849993-2.jpg
Logo
Jon Barnwell Team | RE/MAX Town & Country
29 East Savannah Street
Clayton GA, 30525