Skip To Content

33 Glenabbey Drive NW

Cartersville, GA 30120
  • $325,000
  • STATUS: Active
  • ON SITE: 43 Days
  • MLS #: 10852511
UPDATED: 41 min ago
$325,000
  • 3
    BEDS
  • 0.36
    ACRES
  • 2
    BATHS
  • 0
    1/2 BATHS
  • 1,783
    SQFT
  • $182
    $/SQFT
Neighborhood:
Type:
Single-Family Home
Built:
2000
County:
Area:

School Information

Elementary School:
Middle School:
High School:

Description

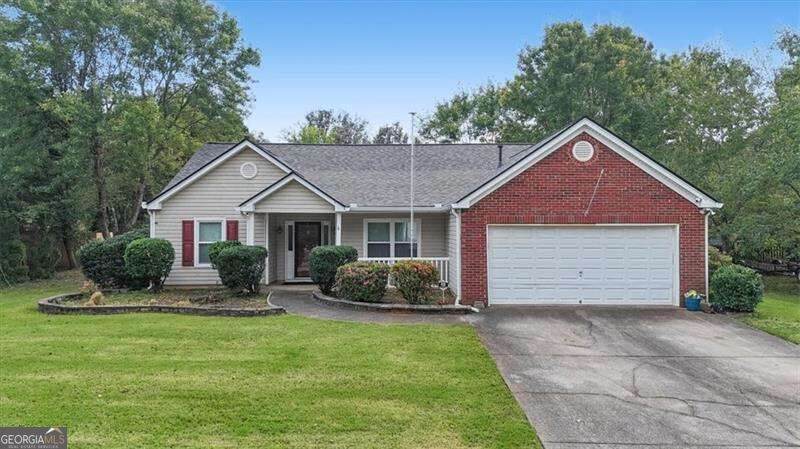
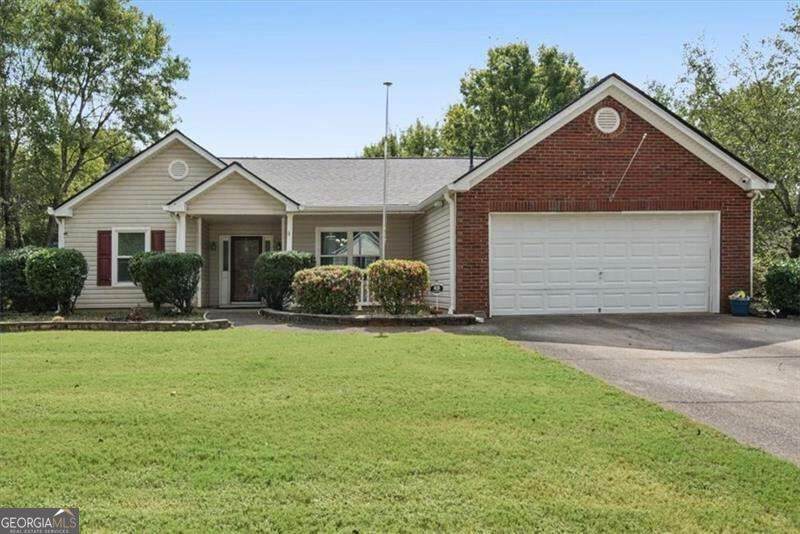
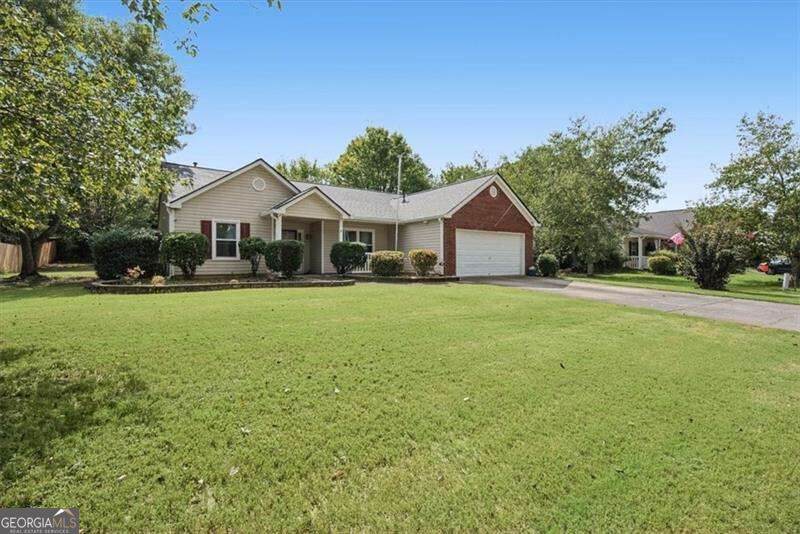
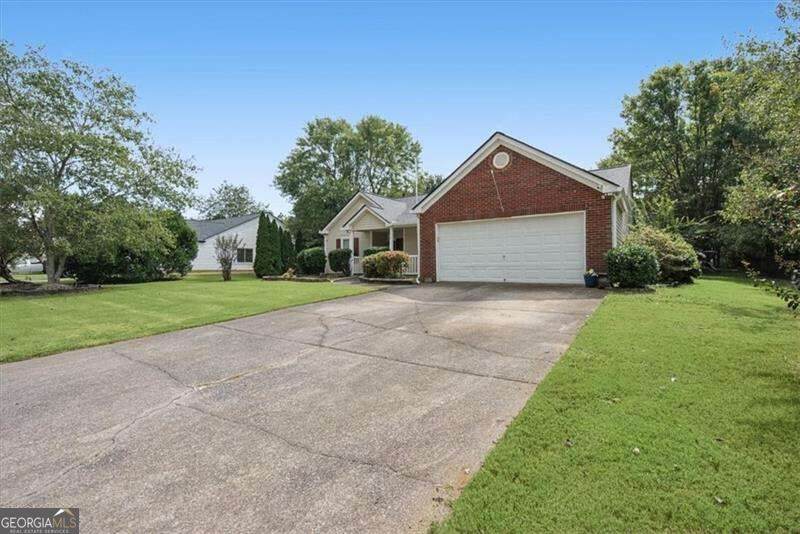
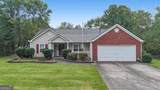
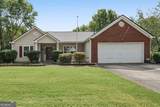
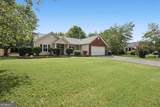
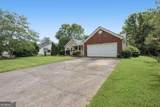
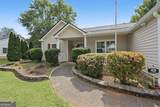
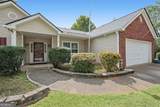
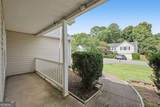
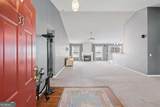
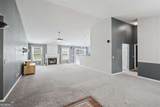
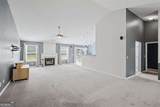
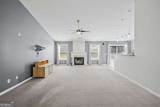
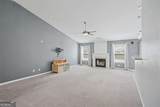
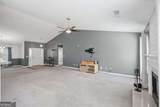
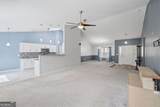
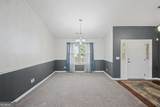
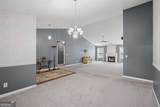
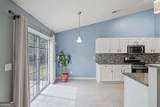
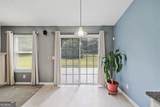
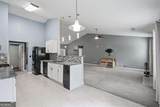
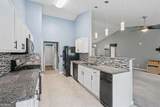
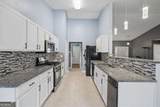
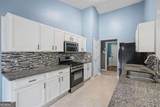
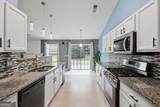
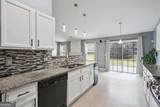
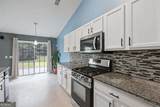
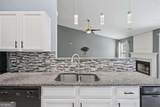
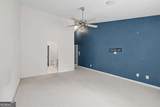
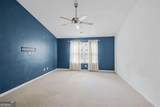
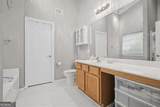
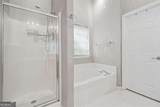
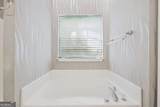
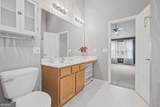
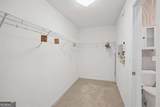
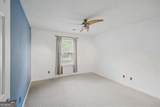
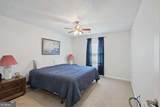
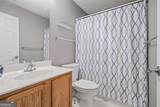
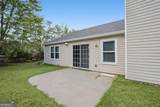
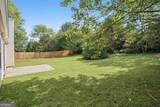
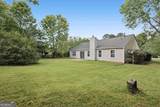
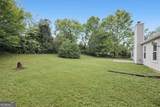
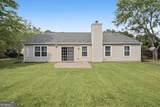
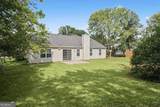
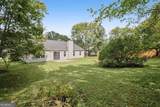
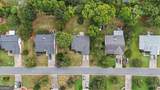
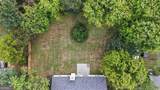
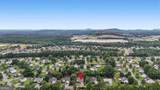
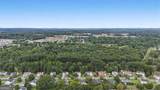
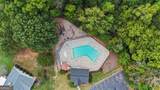
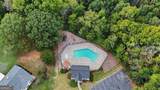
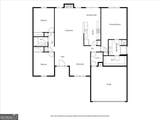
BRAND-NEW ROOF, gutters and downspouts (September 2026) top this one-level ranch in Walden Glen, one of Cartersville's most popular swim communities. The big-ticket items are handled: HVAC replaced [2019] and serviced regularly, plus a termite bond with Arrow Exterminators in place. Inside, 3 bedrooms and 2 full baths across 1,783 sq ft with vaulted ceilings, a fireside family room with gas starter, separate dining room, and a bright eat-in kitchen with white cabinets, stone counters and pantry. The primary suite offers a walk-in closet and separate tub and shower. Attached 2-car garage with kitchen-level entry. Outside, a level 0.36-acre lot with front porch, back patio and plenty of room to spread out. Security system and cameras stay. HOA is just $400/year and includes the pool and playground. Minutes to I-75, downtown Cartersville, Hamilton Crossing Park and the new Aquatic Center.

Monthly Payment Calculator


Georgia MLS logo© 2026 Georgia Multiple Listing Service, Inc. All rights reserved. The data relating to real estate for sale or lease on this web site comes in part from GAMLS. Real estate listings held by brokerage firms other than Jon Barnwell Team | RE/MAX Town & Country are marked with the GAMLS logo or an abbreviated logo and detailed information about them includes the name of the listing broker. IDX information is provided exclusively for consumers' personal, non-commercial use and may not be used for any purpose other than to identify prospective properties consumers may be interested in purchasing. Information is deemed reliable but is not guaranteed accurate by GAMLS or Jon Barnwell Team | RE/MAX Town & Country. Data last updated: 2026-11-07T14:11:00.237.
www.buyrabun.com/homes/181515044
Print Image

33 Glenabbey Drive NW Cartersville, GA 30120

  • Price: $325,000
  • Status: Active
  • On Site: 43 Days
  • Updated: 41 min ago
  • MLS #: 10852511
3
Beds
2
Baths
0
½ Baths
0.36
Acres
1,783
SQFT
$182
$/SQFT
2000
Built
Neighborhood:
Walden Glen
County:
Bartow
Area:
Cartersville
Elementary School:
Hamilton Crossing
Middle School:
Cass
High School:
Cass
Property Description
BRAND-NEW ROOF, gutters and downspouts (September 2026) top this one-level ranch in Walden Glen, one of Cartersville's most popular swim communities. The big-ticket items are handled: HVAC replaced [2019] and serviced regularly, plus a termite bond with Arrow Exterminators in place. Inside, 3 bedrooms and 2 full baths across 1,783 sq ft with vaulted ceilings, a fireside family room with gas starter, separate dining room, and a bright eat-in kitchen with white cabinets, stone counters and pantry. The primary suite offers a walk-in closet and separate tub and shower. Attached 2-car garage with kitchen-level entry. Outside, a level 0.36-acre lot with front porch, back patio and plenty of room to spread out. Security system and cameras stay. HOA is just $400/year and includes the pool and playground. Minutes to I-75, downtown Cartersville, Hamilton Crossing Park and the new Aquatic Center.
Exterior Features

Architectural Style Ranch Attached Garage YN Yes Carport YN No Common Walls No Common Walls Construction Materials Vinyl Siding Foundation Details Slab Garage YN Yes Levels One Lot Features Level Lot Size Area 15681.6 Lot Size Source Public Records Lot Size Units Square Feet Parking Features GarageAttachedKitchen LevelGarage Door Opener Parking Total 2 Patio And Porch Features Patio Roof Composition Total Number Of Slips 0 View YN No Window Features Double Pane Windows

Interior Features

Above Grade Finished Area 1783 Above Grade Finished Area Units Square Feet Appliances DishwasherDisposalGas Water HeaterMicrowave Basement None Below Grade Finished Area 0 Below Grade Finished Area Units Square Feet Below Grade Unfinished Area 0 Building Area Total 1783 Building Area Units Square Feet Cooling Central AirElectric Cooling YN Yes Fireplace Features Family RoomGas Starter Fireplace YN Yes Fireplaces Total 1 Flooring CarpetHardwoodVinyl Heating CentralForced AirNatural Gas Heating YN Yes Interior Features Central VacuumMaster On Main LevelSplit Bedroom PlanVaulted Ceiling(s)Walk-In Closet(s) Kitchen Features Breakfast RoomPantry Laundry Features Other Living Area Source Public Records Living Area Units Square Feet Main Level Bathrooms 2 Main Level Bedrooms 3 Rooms FoyerLaundryOther

Property Features

Association Fee 0 Association Fee Includes Swimming Association YN Yes Community Features PlaygroundPool District 5 Electric 220 Volts Electric On Property YN Yes Es Bus Yn Yes Home Warranty YN No Hs Bus Yn Yes Land Lease YN No Land Lot 57 Listing Terms CashConventionalFHAUSDA LoanVA Loan Ms Bus Yn Yes New Construction YN No Other Equipment Satellite Dish Property Attached YN No Property Condition Resale Property Sub Type Single Family Residence Section 3 Security Features Security SystemSmoke Detector(s) Sewer Public Sewer Structure Type House Tax Annual Amount 1520 Tax Year 2025 Utilities Cable AvailableElectricity AvailableNatural Gas AvailablePhone AvailableSewer AvailableUnderground UtilitiesWater Available Water Body Name None Water Source Public Waterfront Features No Dock Or Boathouse Waterfront YN No

GAMLS logo Listing provided courtesy of Atlanta Communities: 770-240-2007. © 2026 Georgia Multiple Listing Service, Inc. All rights reserved. Information Deemed Reliable But Not Guaranteed.


Georgia MLS logo© 2026 Georgia Multiple Listing Service, Inc. All rights reserved. The data relating to real estate for sale or lease on this web site comes in part from GAMLS. Real estate listings held by brokerage firms other than Jon Barnwell Team | RE/MAX Town & Country are marked with the GAMLS logo or an abbreviated logo and detailed information about them includes the name of the listing broker. IDX information is provided exclusively for consumers' personal, non-commercial use and may not be used for any purpose other than to identify prospective properties consumers may be interested in purchasing. Information is deemed reliable but is not guaranteed accurate by GAMLS or Jon Barnwell Team | RE/MAX Town & Country. Data last updated: 2026-11-07T14:11:00.237.
 
https://bt-photos.global.ssl.fastly.net/gamls/orig_boomver_1_10852511-2.jpg https://bt-photos.global.ssl.fastly.net/gamls/orig_boomver_1_10852511-2.jpg https://bt-photos.global.ssl.fastly.net/gamls/orig_boomver_1_10852511-2.jpg
Logo
Jon Barnwell Team | RE/MAX Town & Country
29 East Savannah Street
Clayton GA, 30525