








Description
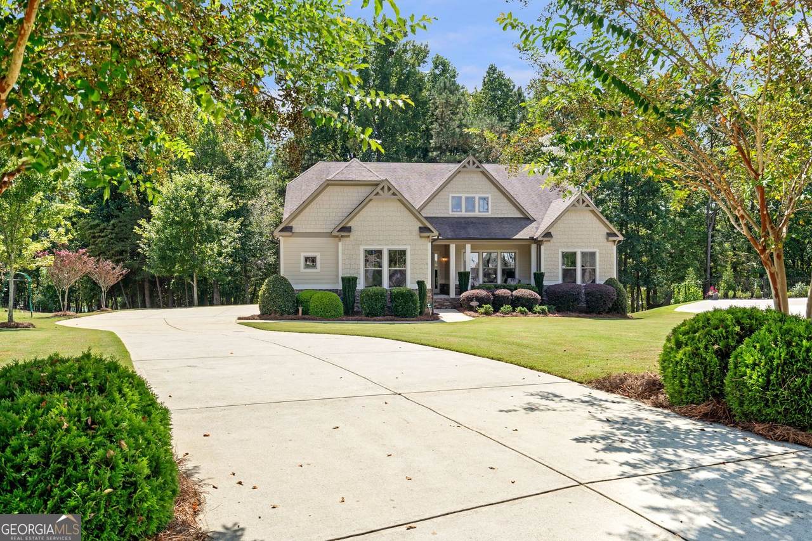
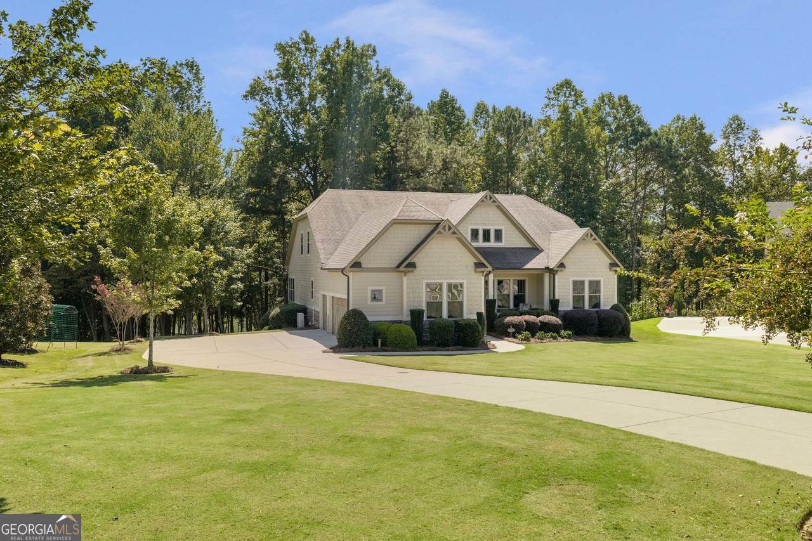
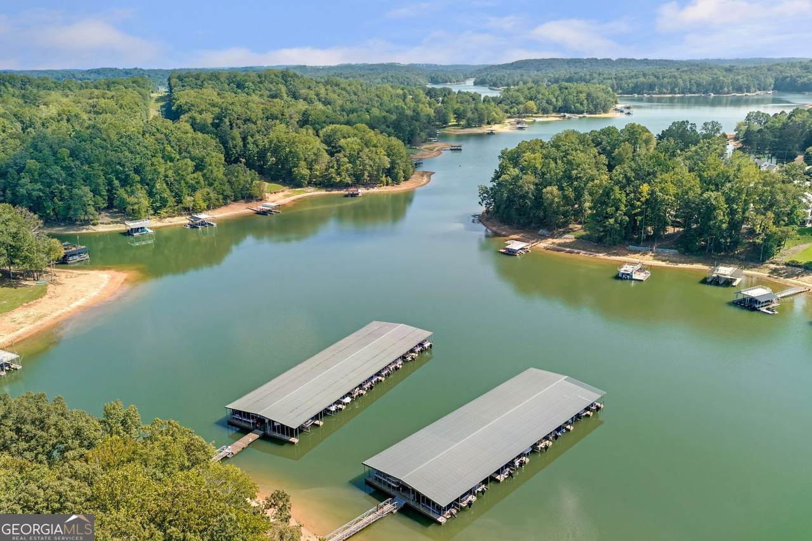
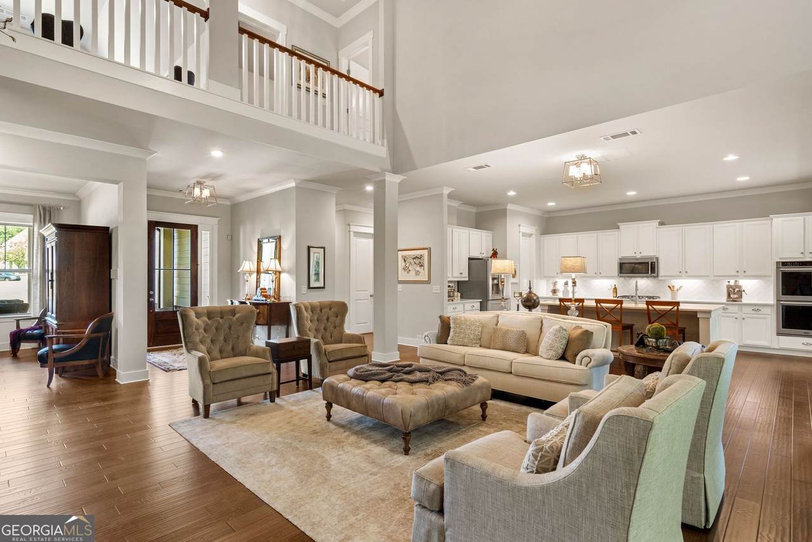
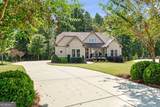
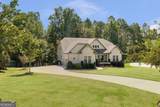
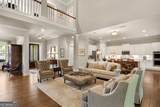
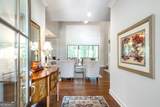
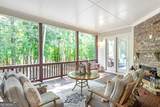
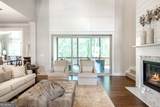
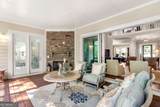
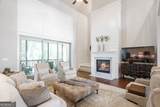
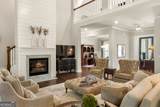
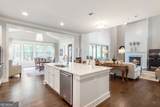
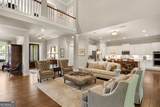
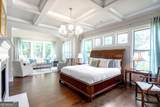
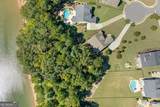
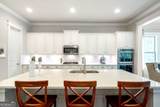
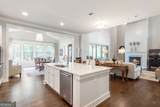
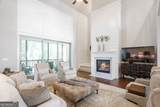
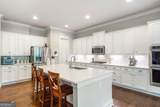
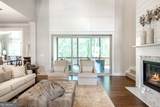
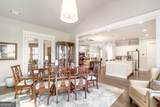
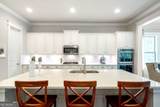
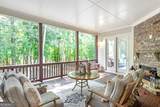
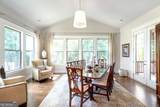
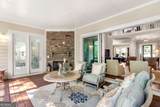
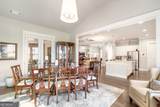
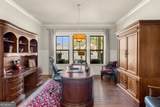
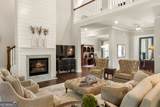
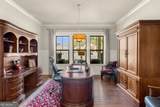
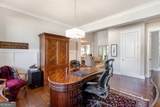
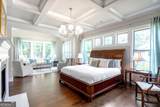
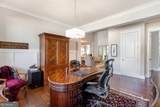
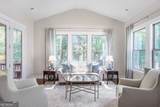
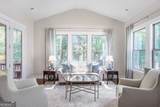
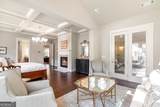
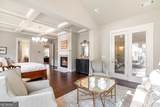
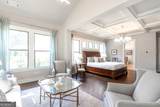
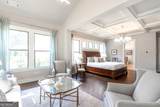
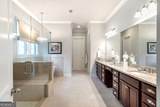
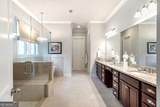
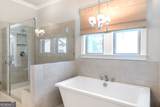
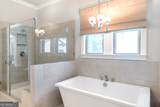
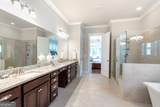
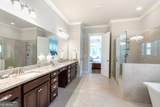
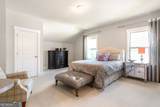
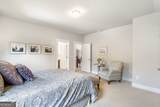
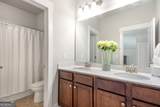
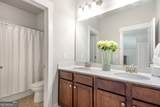
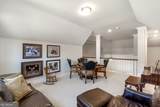
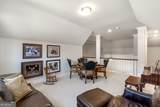
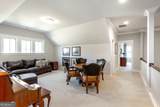
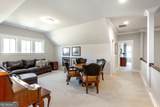
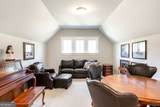
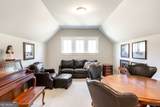
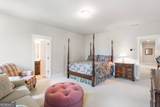
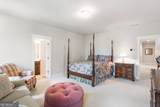
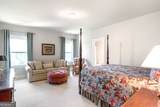
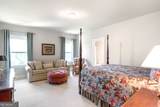
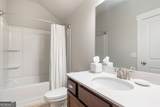
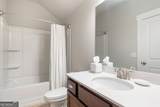
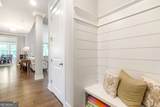
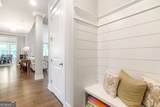
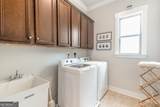
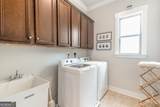
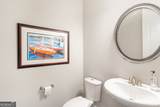
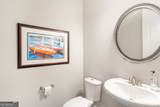
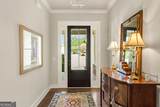
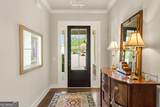
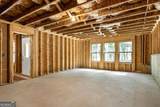
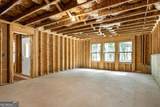
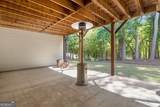
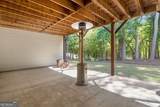
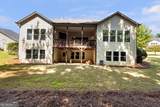
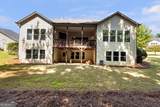
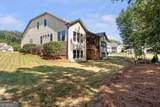
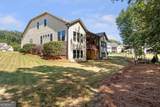
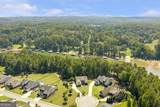
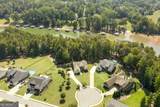
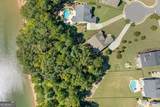
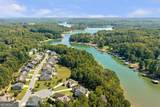
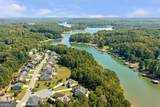
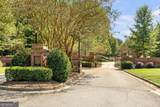
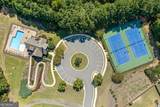
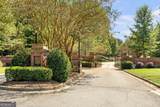
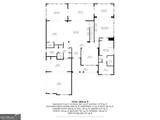
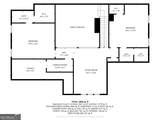
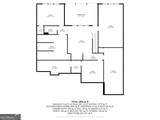
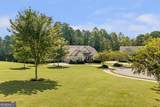
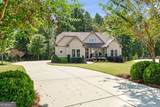
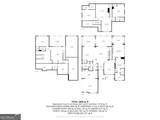
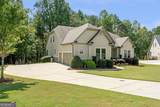
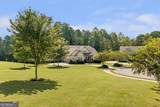
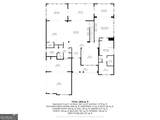
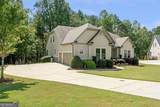
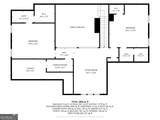
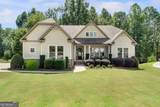
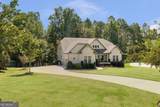
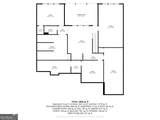
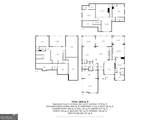
Wake up to lake views from every room on the main level of this custom-built home on a landmark, double-sized lot in gated Dawson Pointe. A covered end-unit dock slip in the community's deepwater marina, off Thompson Creek, is available for an additional purchase of $140,000, as end slips rarely become available and are among the most desirable in the neighborhood. Inside, a two-story great room opens through a western panorama door wall to a covered porch, featuring one of three fireplaces alongside the great room and primary suite. The chef's kitchen features a gas cooktop, double wall ovens with convection, an oversized island, and a walk-in pantry. The main-level primary suite offers a sitting room, coffered ceiling, private porch access, a bedroom fireplace, and a spa bath with a seamless glass shower, freestanding tub, and dual walk-in closets. Upstairs, two en-suite bedrooms and a spacious loft complete the upper level. Downstairs, a full basement is framed for a recreation room, game room, and bedroom, all with lake views and plumbed for a full bath. Additional features include a three-car garage, gated community with pool and tennis amenities, extensively landscaped common areas, and proximity to GA-400, everyday conveniences, and regional shopping destinations. A new furnace, air handler, and exterior paint have been completed within the last two years.
-
3BEDS
-
0.63ACRES
-
3BATHS
-
11/2 BATHS
-
3,881SQFT
-
$329$/SQFT
School Information
Description
Wake up to lake views from every room on the main level of this custom-built home on a landmark, double-sized lot in gated Dawson Pointe. A covered end-unit dock slip in the community's deepwater marina, off Thompson Creek, is available for an additional purchase of $140,000, as end slips rarely become available and are among the most desirable in the neighborhood. Inside, a two-story great room opens through a western panorama door wall to a covered porch, featuring one of three fireplaces alongside the great room and primary suite. The chef's kitchen features a gas cooktop, double wall ovens with convection, an oversized island, and a walk-in pantry. The main-level primary suite offers a sitting room, coffered ceiling, private porch access, a bedroom fireplace, and a spa bath with a seamless glass shower, freestanding tub, and dual walk-in closets. Upstairs, two en-suite bedrooms and a spacious loft complete the upper level. Downstairs, a full basement is framed for a recreation room, game room, and bedroom, all with lake views and plumbed for a full bath. Additional features include a three-car garage, gated community with pool and tennis amenities, extensively landscaped common areas, and proximity to GA-400, everyday conveniences, and regional shopping destinations. A new furnace, air handler, and exterior paint have been completed within the last two years.
 © 2026 Georgia Multiple Listing Service, Inc. All rights reserved. The data relating to real estate for sale or lease on this web site comes in part from GAMLS. Real estate listings held by brokerage firms other than Jon Barnwell Team | RE/MAX Town & Country are marked with the GAMLS logo or an abbreviated logo and detailed information about them includes the name of the listing broker. IDX information is provided exclusively for consumers' personal, non-commercial use and may not be used for any purpose other than to identify prospective properties consumers may be interested in purchasing. Information is deemed reliable but is not guaranteed accurate by GAMLS or Jon Barnwell Team | RE/MAX Town & Country. Data last updated: 2026-11-15T19:10:05.483.