


Description
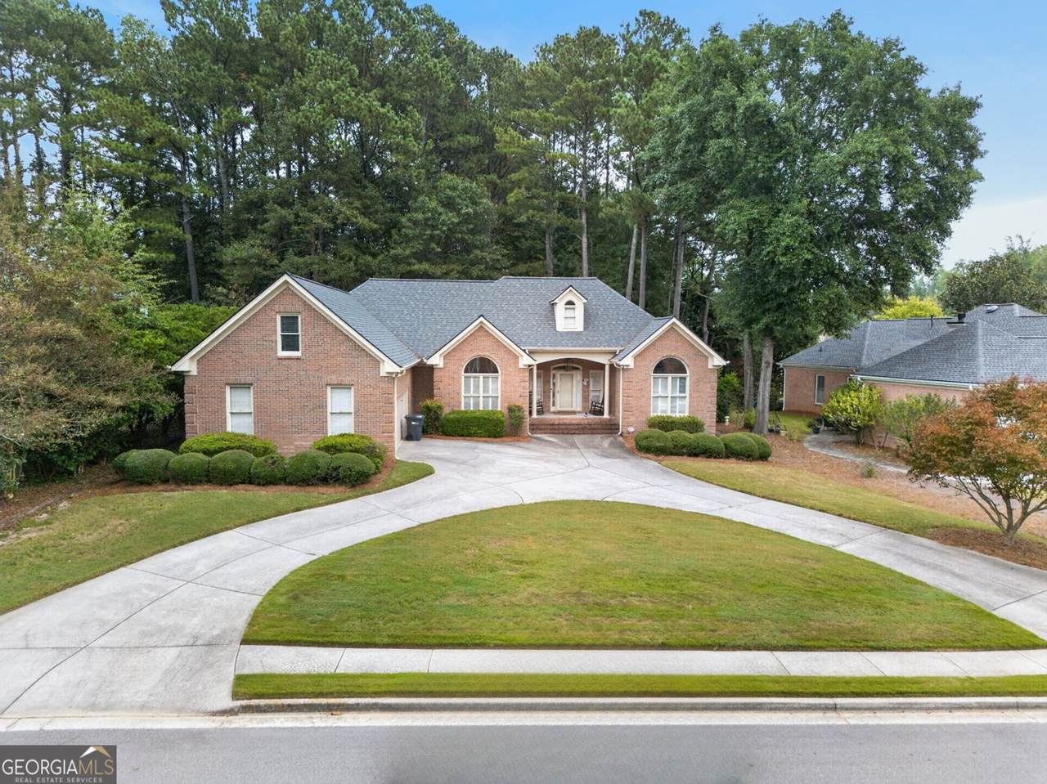
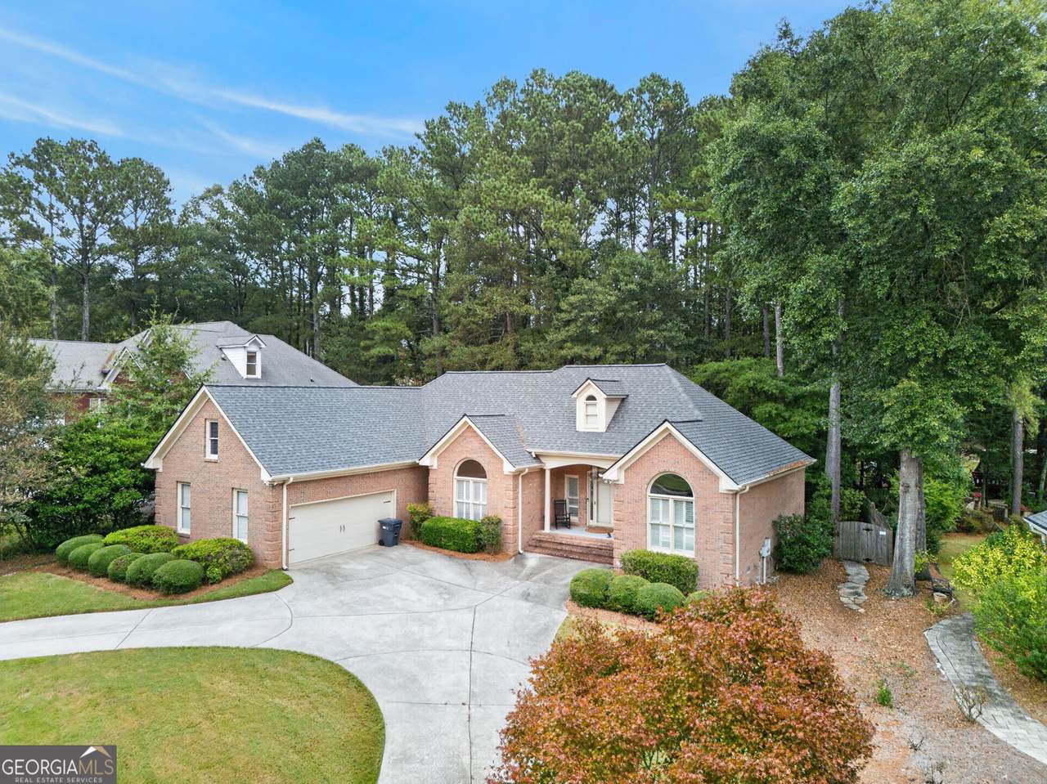
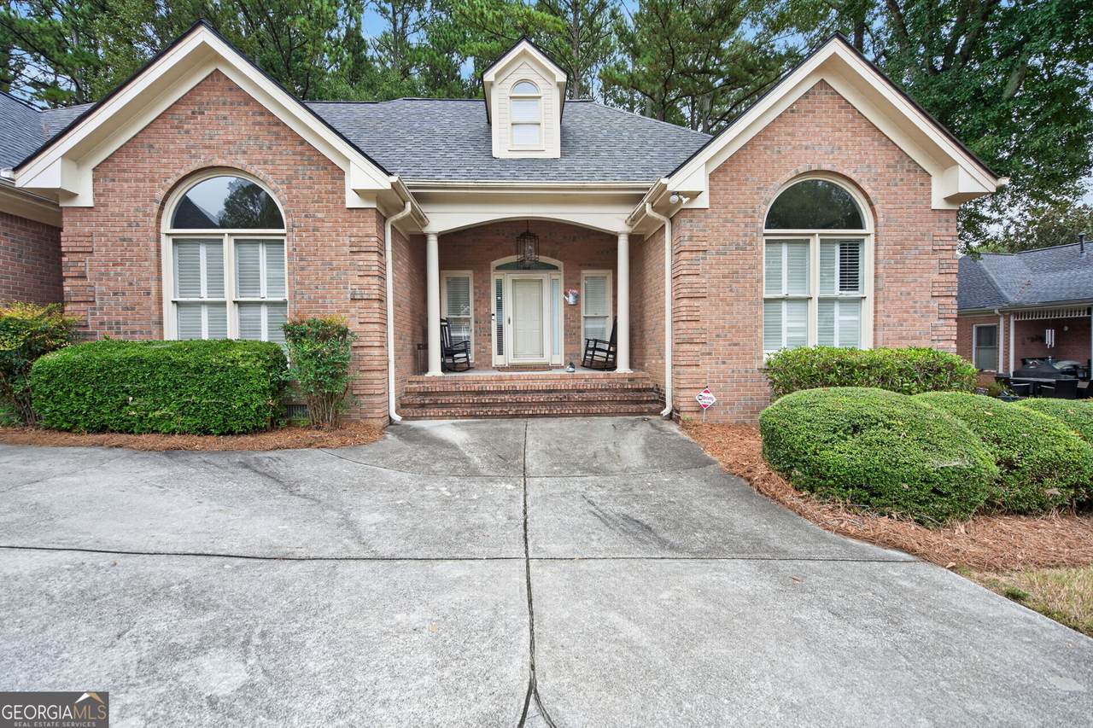
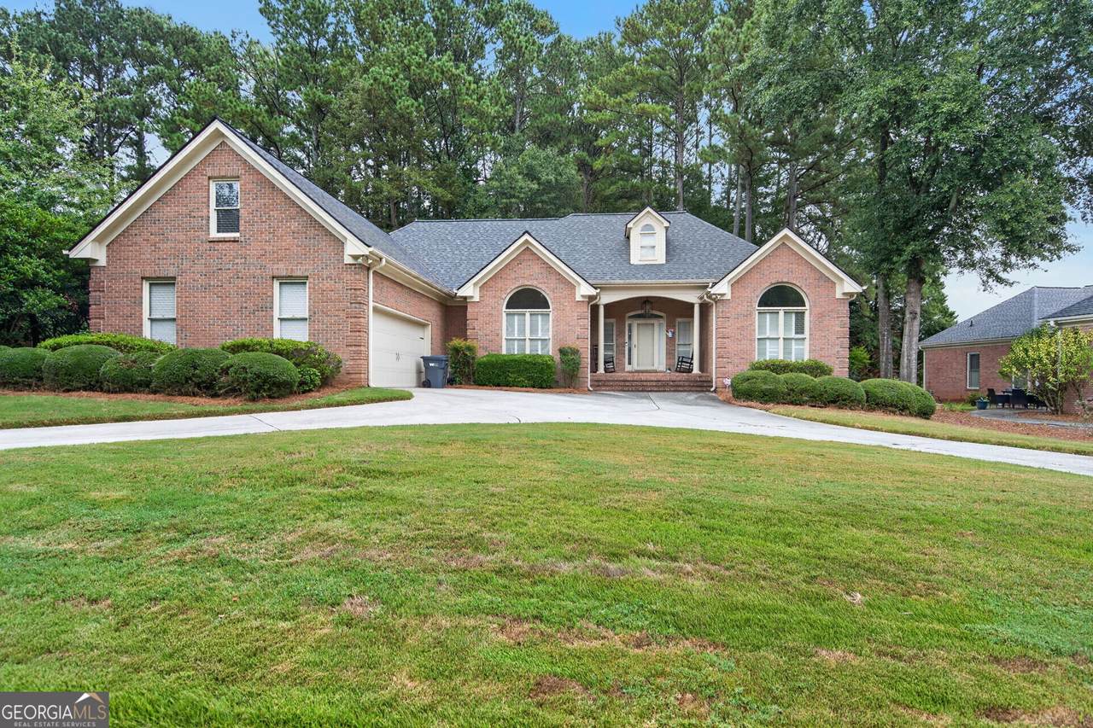
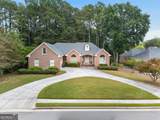
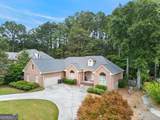
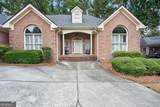
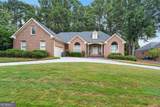
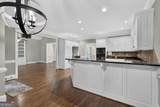
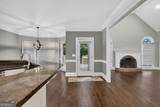
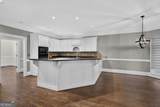
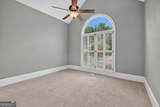
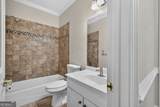
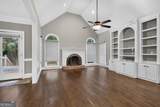
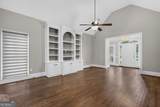
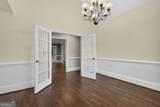
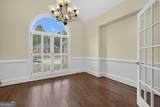
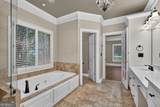
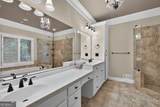
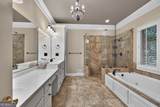
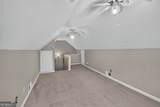
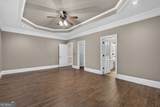
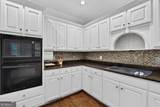
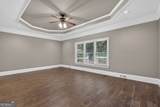
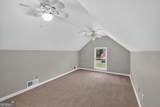
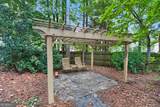
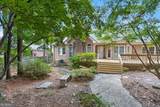
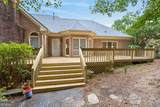
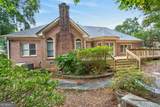
PRICED TO SELL!!!! WELCOME HOME to this one-of-a-kind gem, 4-SIDED BRICK ranch in sought out Tara Club Estates, where every home is unique in character and design. Upon arrival, you will be greeted with a circular driveway that could easily fit 6-7 cars and a 2 car enclosed garage. This stunning home features a well designed and spacious open floor plan. A master bedroom with trey ceilings and a large walk-in closet, located in its own wing of the house, is truly fit for a King and Queen, but could easily fit both a King and Queen bed in its oversized space. The master bathroom has a double vanity, walk-in shower, separate tub and enclosed toilet. On the main level there are two additional bedrooms with vaulted ceilings and fans on the other side of the house. Additionally, there is a large bonus room area upstairs. The kitchen is extremely spacious with granite countertops, plenty of cabinet and seated counter space and features a nice-sized breakfast area and bay window. A fireplace is nestled comfortably in the living room area that opens up to the kitchen area. Natural hardwood floors are spread throughout majority of the house and have been very well maintained. You will also notice there is plenty of natural sunlight that peak through the custom made remote controlled blinds. ARCHITECTURAL ROOF AND HOT WATER HEATER LESS THAN 5 YEARS OLD. The backyard is fenced in for privacy and features a HUGE deck that spans more than half the house along with a Pergola swing and man-made stream. So what are you waiting for? This house is move-in ready and all that is missing is YOU!
-
3BEDS
-
0.37ACRES
-
2BATHS
-
11/2 BATHS
-
2,467SQFT
-
$182$/SQFT
School Information
Description
PRICED TO SELL!!!! WELCOME HOME to this one-of-a-kind gem, 4-SIDED BRICK ranch in sought out Tara Club Estates, where every home is unique in character and design. Upon arrival, you will be greeted with a circular driveway that could easily fit 6-7 cars and a 2 car enclosed garage. This stunning home features a well designed and spacious open floor plan. A master bedroom with trey ceilings and a large walk-in closet, located in its own wing of the house, is truly fit for a King and Queen, but could easily fit both a King and Queen bed in its oversized space. The master bathroom has a double vanity, walk-in shower, separate tub and enclosed toilet. On the main level there are two additional bedrooms with vaulted ceilings and fans on the other side of the house. Additionally, there is a large bonus room area upstairs. The kitchen is extremely spacious with granite countertops, plenty of cabinet and seated counter space and features a nice-sized breakfast area and bay window. A fireplace is nestled comfortably in the living room area that opens up to the kitchen area. Natural hardwood floors are spread throughout majority of the house and have been very well maintained. You will also notice there is plenty of natural sunlight that peak through the custom made remote controlled blinds. ARCHITECTURAL ROOF AND HOT WATER HEATER LESS THAN 5 YEARS OLD. The backyard is fenced in for privacy and features a HUGE deck that spans more than half the house along with a Pergola swing and man-made stream. So what are you waiting for? This house is move-in ready and all that is missing is YOU!
 © 2026 Georgia Multiple Listing Service, Inc. All rights reserved. The data relating to real estate for sale or lease on this web site comes in part from GAMLS. Real estate listings held by brokerage firms other than Jon Barnwell Team | RE/MAX Town & Country are marked with the GAMLS logo or an abbreviated logo and detailed information about them includes the name of the listing broker. IDX information is provided exclusively for consumers' personal, non-commercial use and may not be used for any purpose other than to identify prospective properties consumers may be interested in purchasing. Information is deemed reliable but is not guaranteed accurate by GAMLS or Jon Barnwell Team | RE/MAX Town & Country. Data last updated: 2026-11-10T12:10:24.503.