






























































Description
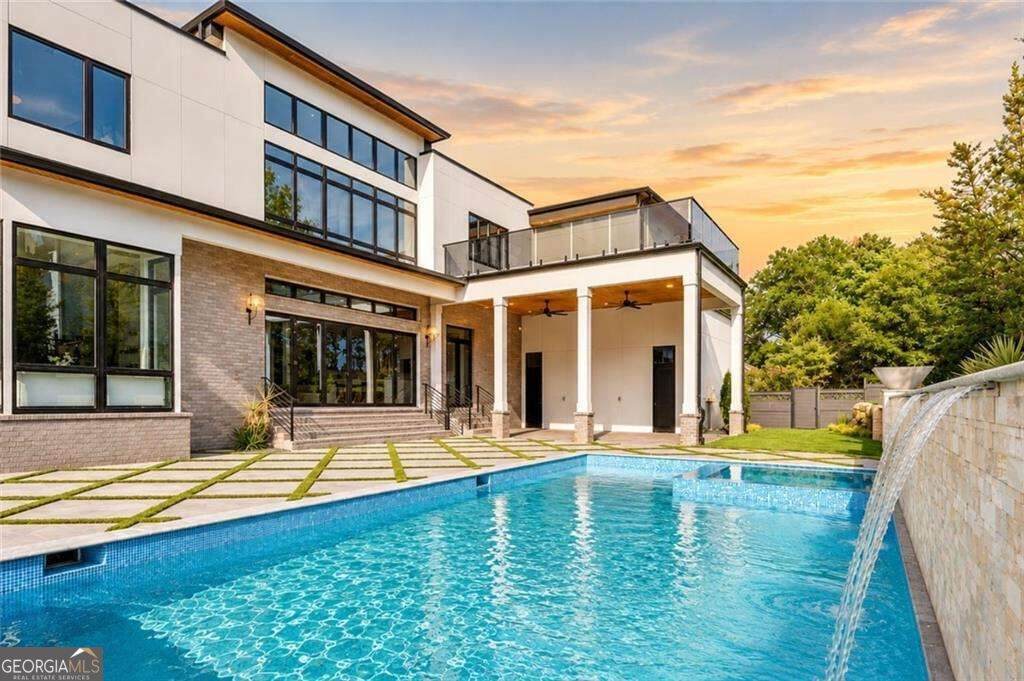
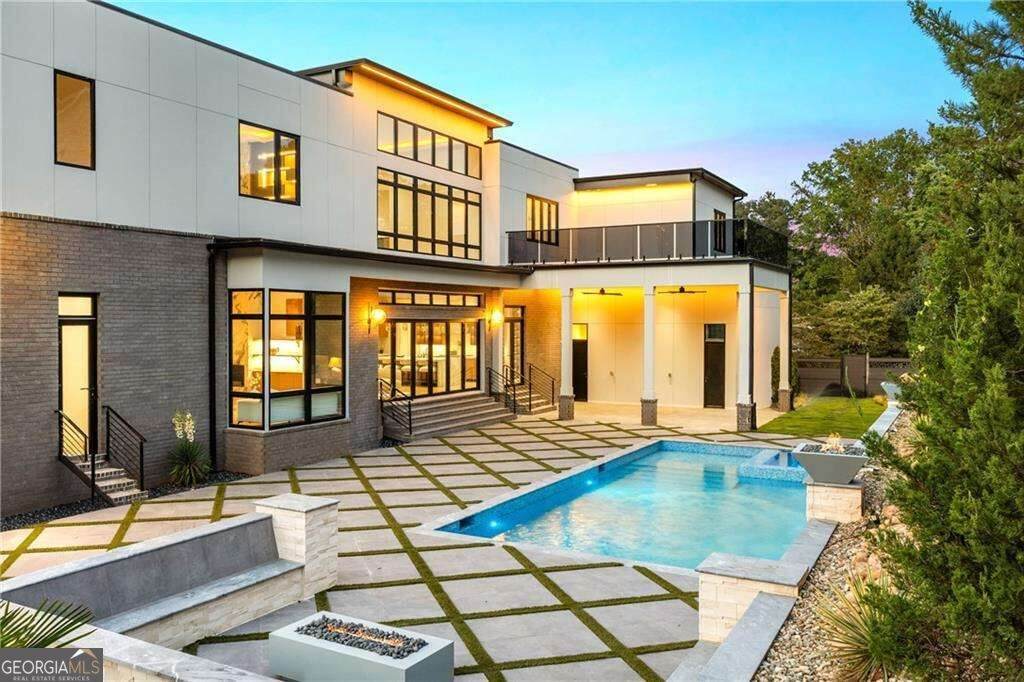
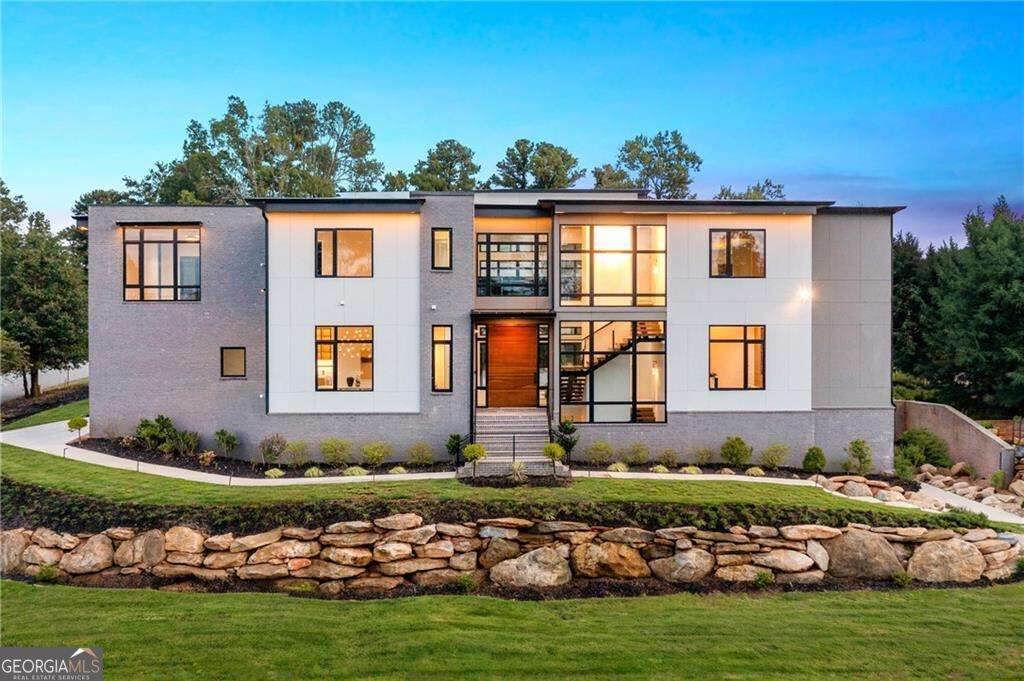
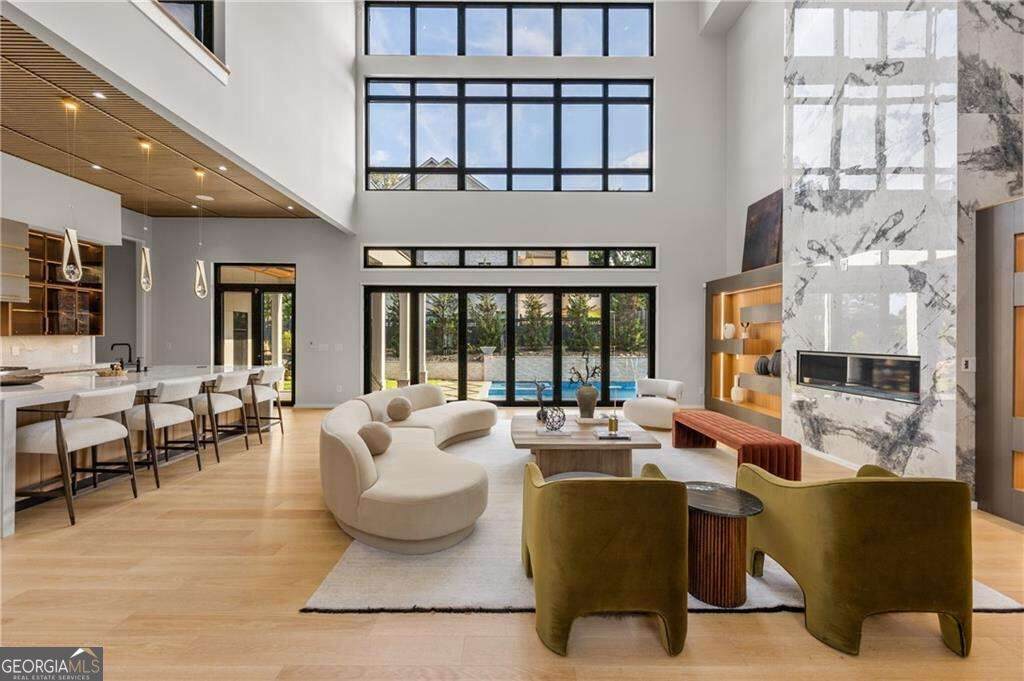
A modern masterpiece of distinction, 4232 Edgewood Court is nestled on a rare 0.75-acre corner lot-one of the largest within the prestigious Indian Hills Country Club-and located in the highly sought-after Walton High School district. Offering six bedrooms, seven full baths, two half baths, and approximately 9,200 square feet across three levels, this newly completed residence pairs sculptural architecture with a full suite of resort-style amenities. From its commanding curb appeal and manicured grounds to sleek casement windows with wood-look panels and curated architectural lighting, every detail reflects thoughtful design and modern luxury. Beyond the grand pivot door, soaring ceilings frame a dramatic foyer and family room where a floating steel staircase with motion-sensor lighting becomes the architectural centerpiece. Premium chandeliers, bespoke built-ins, and a striking fireplace set an atmosphere of elegance and sophistication. The state-of-the-art kitchen blends performance and artistry with custom cabinetry, quartzite waterfall countertops, acoustic wood panels, and commercial-grade appliances. A concealed scullery ensures effortless entertaining, while sleek nano accordion doors expand the living space seamlessly to the outdoors. The main-level primary suite serves as a private retreat, complete with bespoke closets and a lavish spa bath featuring a sculptural stone soaking tub, dual vanities, and designer finishes. Upstairs, the secondary suites are equally impressive, each generously scaled with private en- suite baths. For convenience, two laundry rooms with custom cabinetry are located on both the main and upper levels. Everyday ease is further enhanced by a three-stop elevator and an expansive four-car garage. The finished terrace level lives like a private club, showcasing a temperature-controlled wine cellar, media lounge, state-of-the-art glass-enclosed gym, fully equipped sauna, powder room, and a beautifully appointed guest suite that opens to a tranquil courtyard. Outdoors, the home transforms into a private resort. A saltwater pool with integrated spa and dramatic waterfall feature anchors the backyard, complemented by a cabana, fire pit, and lush green lawns. The setting is both intimate and expansive, designed for gathering, relaxation, and year-round enjoyment. Indian Hills Country Club offers a lifestyle as remarkable as the home itself, with a 27-hole golf course, newly renovated clubhouse, eight tennis courts, and three pools-all moments from shopping, dining, parks, and both public and private schools. A rare convergence of modern architecture, curated amenities, and resort-style living-4232 Edgewood Court is more than a home, it is a private retreat in one of East Cobb's most prestigious enclaves.
-
6BEDS
-
0.56ACRES
-
7BATHS
-
21/2 BATHS
-
9,229SQFT
-
$378$/SQFT
School Information
Description
A modern masterpiece of distinction, 4232 Edgewood Court is nestled on a rare 0.75-acre corner lot-one of the largest within the prestigious Indian Hills Country Club-and located in the highly sought-after Walton High School district. Offering six bedrooms, seven full baths, two half baths, and approximately 9,200 square feet across three levels, this newly completed residence pairs sculptural architecture with a full suite of resort-style amenities. From its commanding curb appeal and manicured grounds to sleek casement windows with wood-look panels and curated architectural lighting, every detail reflects thoughtful design and modern luxury. Beyond the grand pivot door, soaring ceilings frame a dramatic foyer and family room where a floating steel staircase with motion-sensor lighting becomes the architectural centerpiece. Premium chandeliers, bespoke built-ins, and a striking fireplace set an atmosphere of elegance and sophistication. The state-of-the-art kitchen blends performance and artistry with custom cabinetry, quartzite waterfall countertops, acoustic wood panels, and commercial-grade appliances. A concealed scullery ensures effortless entertaining, while sleek nano accordion doors expand the living space seamlessly to the outdoors. The main-level primary suite serves as a private retreat, complete with bespoke closets and a lavish spa bath featuring a sculptural stone soaking tub, dual vanities, and designer finishes. Upstairs, the secondary suites are equally impressive, each generously scaled with private en- suite baths. For convenience, two laundry rooms with custom cabinetry are located on both the main and upper levels. Everyday ease is further enhanced by a three-stop elevator and an expansive four-car garage. The finished terrace level lives like a private club, showcasing a temperature-controlled wine cellar, media lounge, state-of-the-art glass-enclosed gym, fully equipped sauna, powder room, and a beautifully appointed guest suite that opens to a tranquil courtyard. Outdoors, the home transforms into a private resort. A saltwater pool with integrated spa and dramatic waterfall feature anchors the backyard, complemented by a cabana, fire pit, and lush green lawns. The setting is both intimate and expansive, designed for gathering, relaxation, and year-round enjoyment. Indian Hills Country Club offers a lifestyle as remarkable as the home itself, with a 27-hole golf course, newly renovated clubhouse, eight tennis courts, and three pools-all moments from shopping, dining, parks, and both public and private schools. A rare convergence of modern architecture, curated amenities, and resort-style living-4232 Edgewood Court is more than a home, it is a private retreat in one of East Cobb's most prestigious enclaves.
 © 2026 Georgia Multiple Listing Service, Inc. All rights reserved. The data relating to real estate for sale or lease on this web site comes in part from GAMLS. Real estate listings held by brokerage firms other than Jon Barnwell Team | RE/MAX Town & Country are marked with the GAMLS logo or an abbreviated logo and detailed information about them includes the name of the listing broker. IDX information is provided exclusively for consumers' personal, non-commercial use and may not be used for any purpose other than to identify prospective properties consumers may be interested in purchasing. Information is deemed reliable but is not guaranteed accurate by GAMLS or Jon Barnwell Team | RE/MAX Town & Country. Data last updated: 2026-11-10T12:10:24.503.