





Description
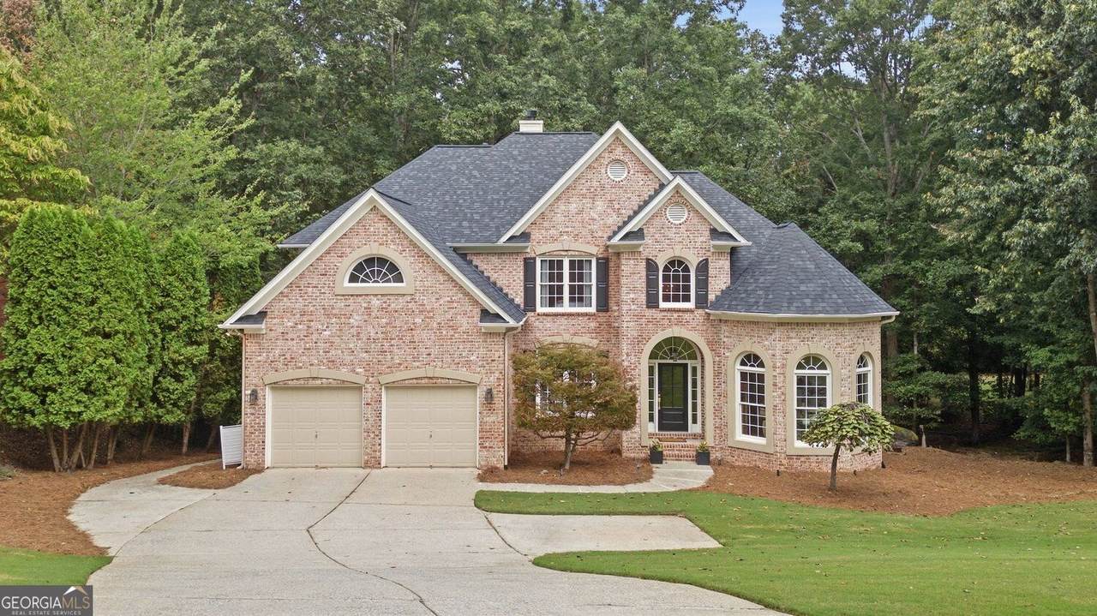
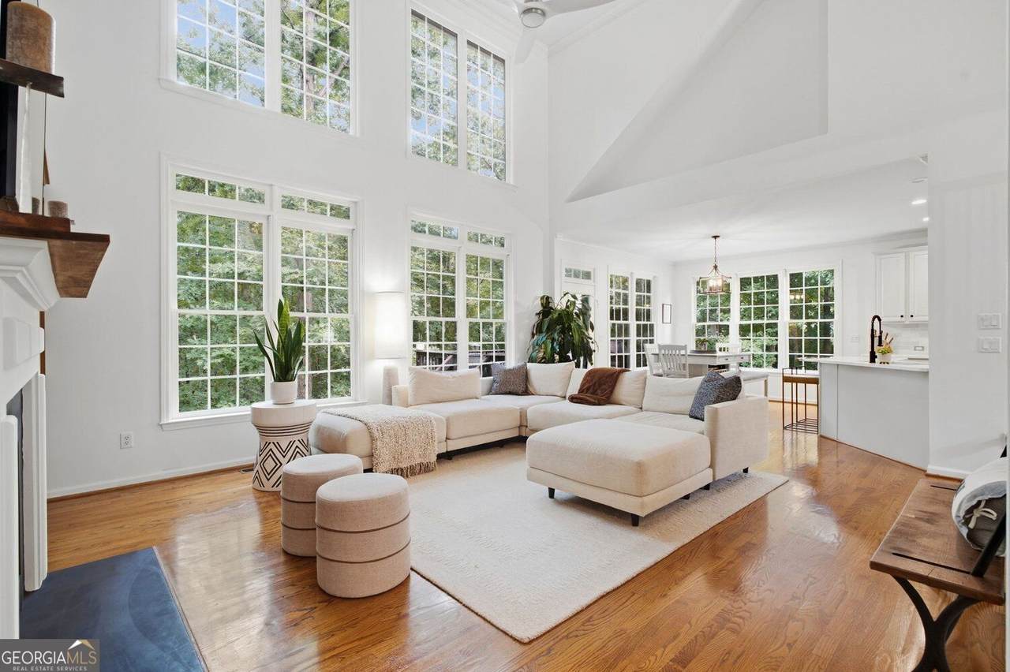
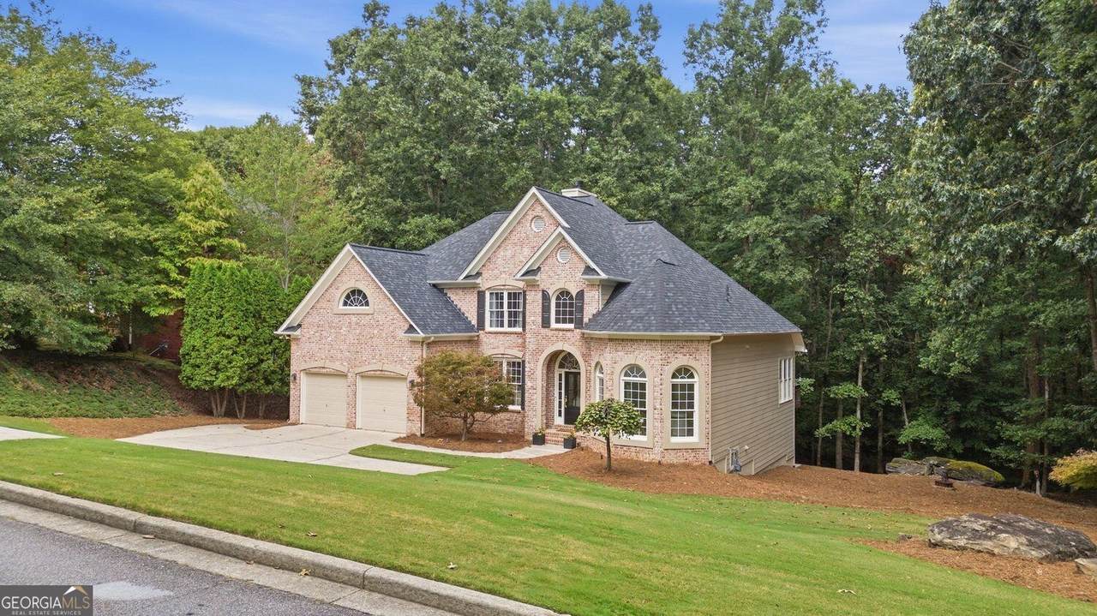
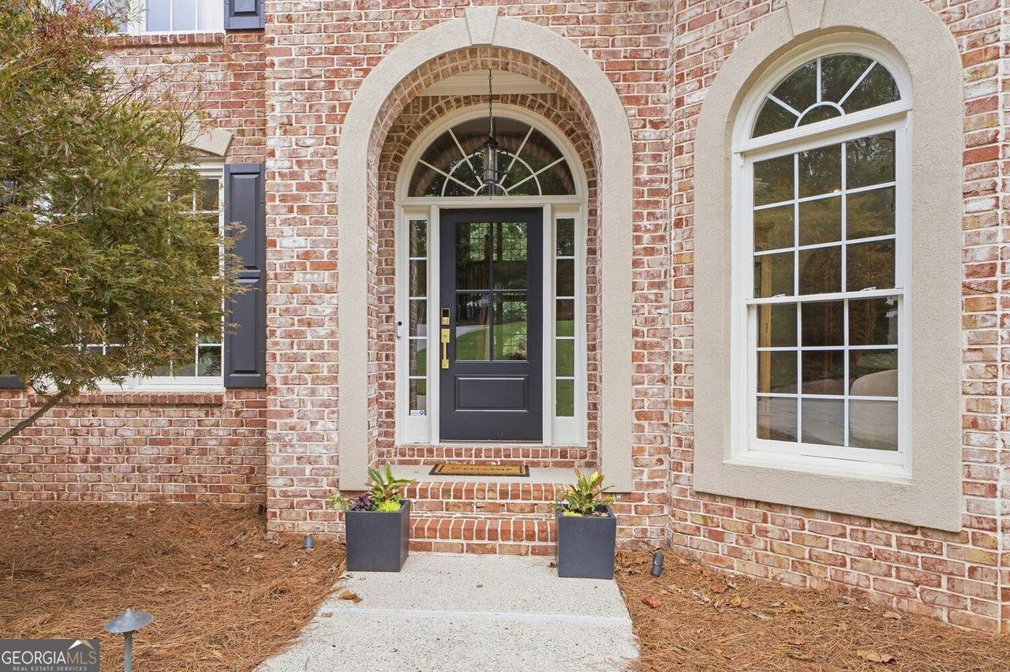
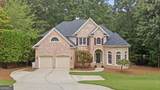
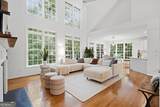
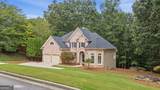
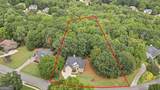
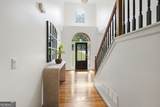
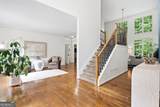
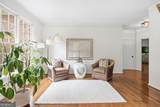
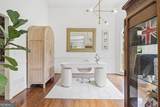
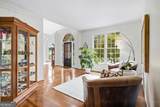
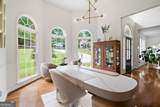
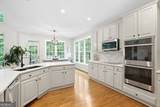
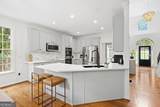
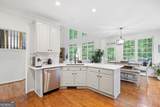
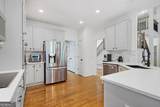
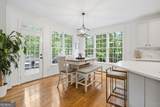
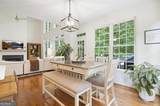
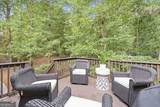
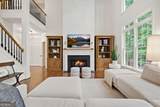
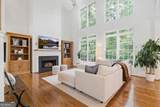
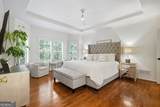
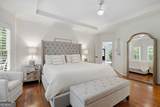
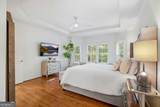
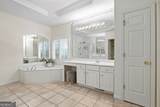
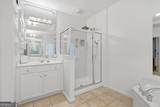
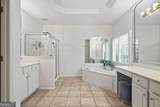
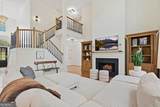
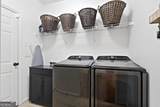
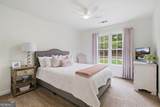
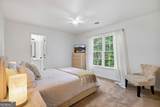
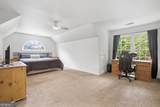
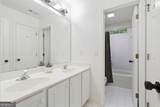
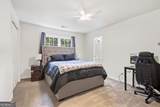
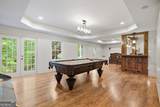
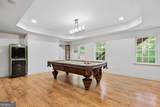
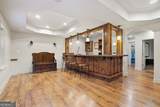
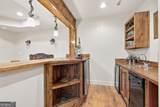
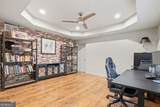
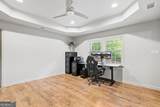
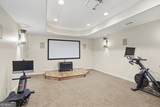
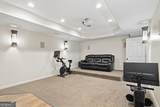
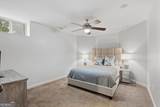
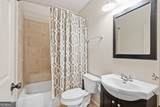
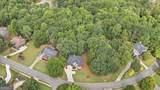
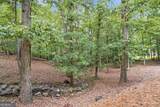
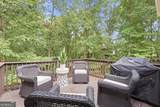
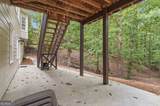
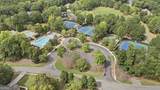
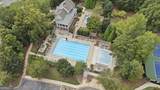
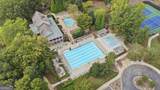
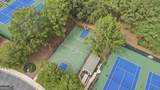
Stunning 6 Bedroom, 4.5 Bath Home with Owner's Suite on MAIN Level. Over an Acre in Chattahoochee River Club! Walk to School. Welcome to this beautiful, freshly painted home in the sought-after Chattahoochee River Club. Filled with natural light and thoughtfully designed for comfortable family living, this home offers exceptional space, designer updates, and resort-style community amenities. The beautifully updated kitchen features elegant Quartz countertops and brand-new appliances, creating a stylish and functional space perfect for everyday living and entertaining. The main level includes a spacious Owner's suite, stunning two-story family room, formal dining room, office, spacious living room complete with Surround Sound on all three floors. New designer light fixtures add a sophisticated touch throughout the main level. Upstairs, you will find four generously sized bedrooms, including Jack and Jill bathroom access, providing convenience and privacy for family members and guests. This well-designed layout offers plenty of room for a growing family. The terrace level is perfect for entertaining, featuring an additional bedroom and full bathroom, a custom bar with wine cooler, kegerator, ice maker, and more. Enjoy movie nights in the private theater room or host gatherings in this incredible entertainment space. Located in the family friendly Chattahoochee River Club, residents enjoy walkability, access to clubhouse amenities, swimming, tennis, and pickleball, offering endless opportunities for recreation and community connection. A beautifully updated home with exceptional living spaces, an incredible terrace level, and a wonderful community lifestyle perfect for raising a family!
-
6BEDS
-
1.12ACRES
-
4BATHS
-
11/2 BATHS
-
5,137SQFT
-
$165$/SQFT
School Information
Description
Stunning 6 Bedroom, 4.5 Bath Home with Owner's Suite on MAIN Level. Over an Acre in Chattahoochee River Club! Walk to School. Welcome to this beautiful, freshly painted home in the sought-after Chattahoochee River Club. Filled with natural light and thoughtfully designed for comfortable family living, this home offers exceptional space, designer updates, and resort-style community amenities. The beautifully updated kitchen features elegant Quartz countertops and brand-new appliances, creating a stylish and functional space perfect for everyday living and entertaining. The main level includes a spacious Owner's suite, stunning two-story family room, formal dining room, office, spacious living room complete with Surround Sound on all three floors. New designer light fixtures add a sophisticated touch throughout the main level. Upstairs, you will find four generously sized bedrooms, including Jack and Jill bathroom access, providing convenience and privacy for family members and guests. This well-designed layout offers plenty of room for a growing family. The terrace level is perfect for entertaining, featuring an additional bedroom and full bathroom, a custom bar with wine cooler, kegerator, ice maker, and more. Enjoy movie nights in the private theater room or host gatherings in this incredible entertainment space. Located in the family friendly Chattahoochee River Club, residents enjoy walkability, access to clubhouse amenities, swimming, tennis, and pickleball, offering endless opportunities for recreation and community connection. A beautifully updated home with exceptional living spaces, an incredible terrace level, and a wonderful community lifestyle perfect for raising a family!
 © 2026 Georgia Multiple Listing Service, Inc. All rights reserved. The data relating to real estate for sale or lease on this web site comes in part from GAMLS. Real estate listings held by brokerage firms other than Jon Barnwell Team | RE/MAX Town & Country are marked with the GAMLS logo or an abbreviated logo and detailed information about them includes the name of the listing broker. IDX information is provided exclusively for consumers' personal, non-commercial use and may not be used for any purpose other than to identify prospective properties consumers may be interested in purchasing. Information is deemed reliable but is not guaranteed accurate by GAMLS or Jon Barnwell Team | RE/MAX Town & Country. Data last updated: 2026-11-15T00:10:06.463.