



Skip To Content

4945 Pont Du Gard Drive

Cumming, GA 30040
  • $524,990
  • STATUS: Active
  • ON SITE: 43 Days
  • MLS #: 10852088
Price Reduced
UPDATED: 77 min ago
$524,990
  • 5
    BEDS
  • 0.14
    ACRES
  • 3
    BATHS
  • 0
    1/2 BATHS
  • 2,986
    SQFT
  • $176
    $/SQFT
Neighborhood:
Type:
Single-Family Home
Built:
2014
County:
Area:

School Information

Elementary School:
Middle School:
High School:

Description

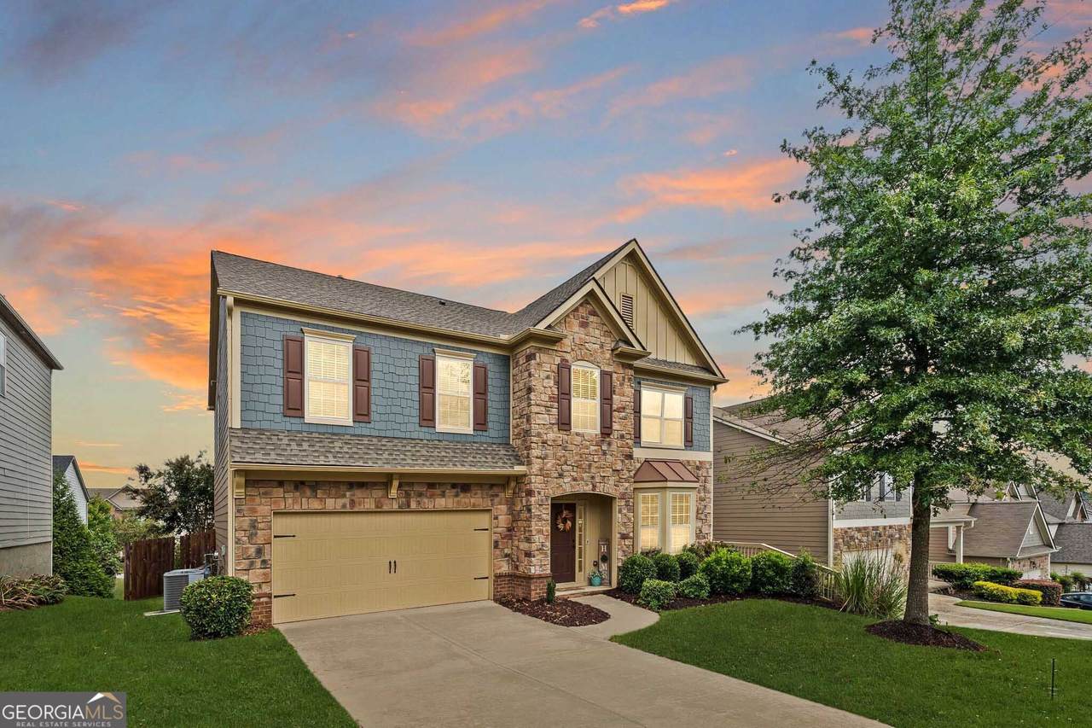
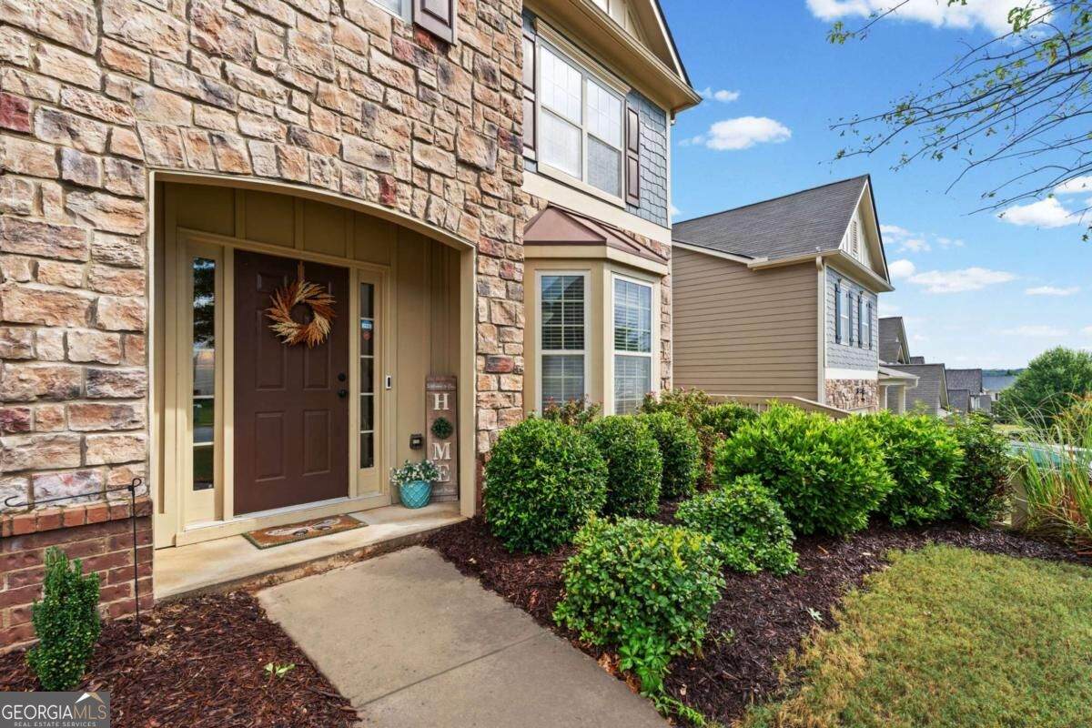
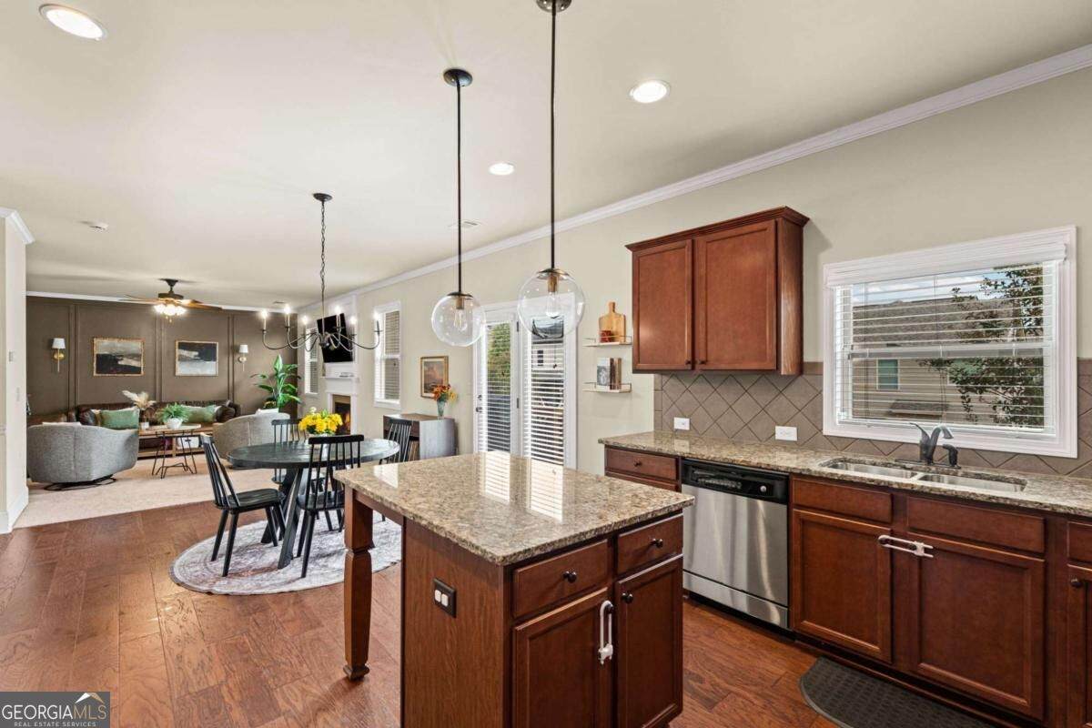
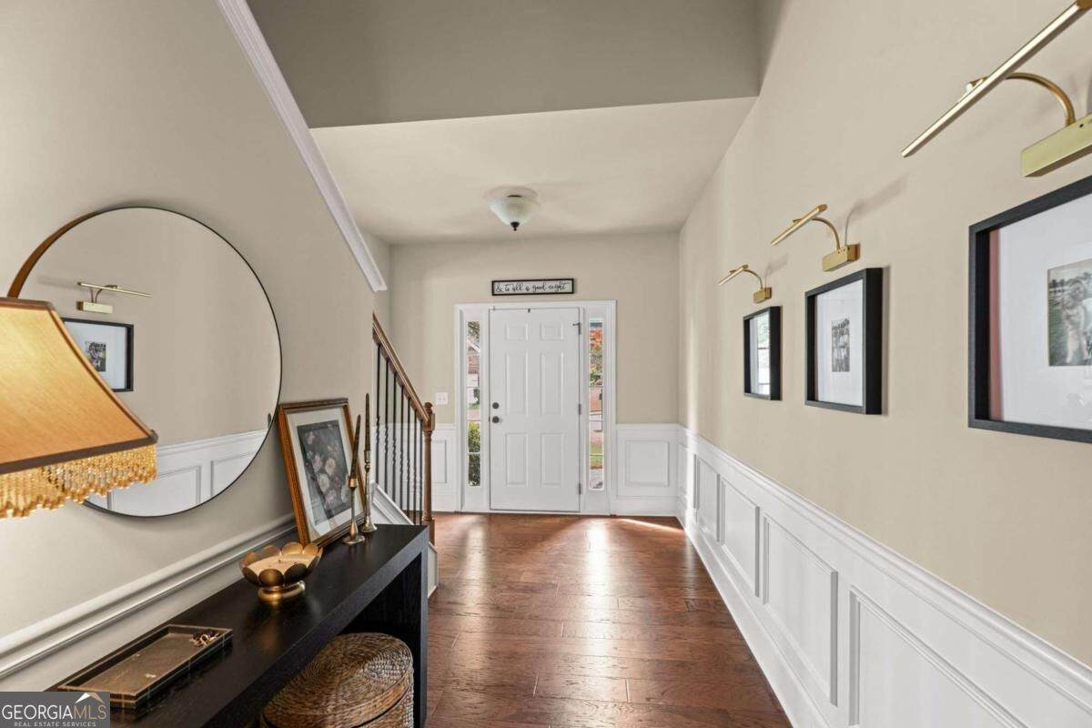
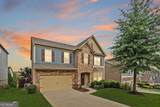
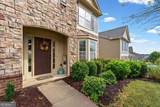
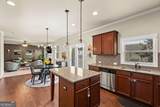
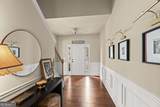
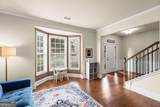
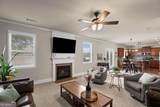
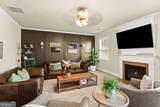
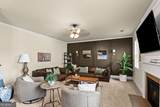
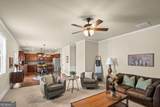
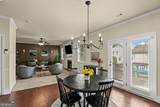
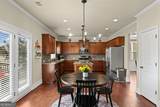
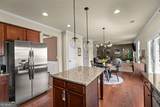
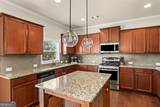
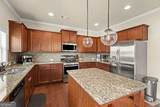
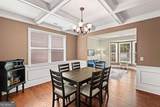
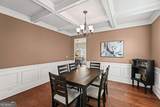
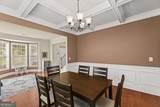
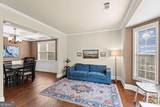
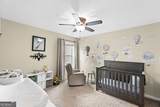
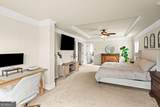
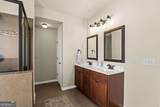
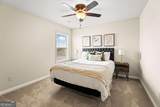
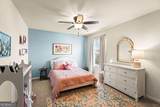
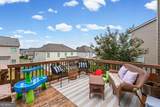
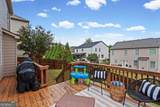
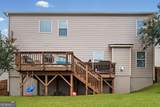
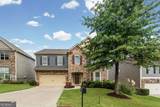
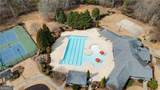
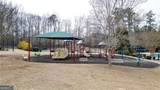
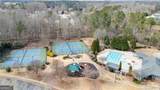
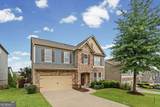
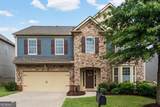
Welcome to this delightful move in ready open floor plan with Newer Hardwoods and Newer Roof in the Bridgetowne Subdivision! As you enter you are greeted with a formal living room with big windows which adjoins to the formal dining room that features coffered ceilings and crown-molding throughout the first floor. Spacious family room with gas fireplace overlooking the kitchen with granite countertops, stainless steel appliances and a lots of cabinet space. The eat in kitchen has a beautiful view to the extended deck. Fall in Love with the Upstairs Owner's Oversized Retreat w/sitting room & incredible walk-in closet. Updates to this beautiful home include: Newer Roof(2024), Newer Exterior Paint, Newer Hardwood Floor on main floor (family room is carpet) Newer Patio Door to deck, ceiling fans added to all bedrooms, deck extension for additional grilling space. Plenty of neighborhood amenities which include swimming, tennis, club house, fitness room, and a playground! Great location, minutes from Lake Lanier and 400. Convenient to shopping, restaurants, Forsyth County Parks and hiking trails! Come see this Beautiful Home for yourself today!

Monthly Payment Calculator


Georgia MLS logo© 2026 Georgia Multiple Listing Service, Inc. All rights reserved. The data relating to real estate for sale or lease on this web site comes in part from GAMLS. Real estate listings held by brokerage firms other than Jon Barnwell Team | RE/MAX Town & Country are marked with the GAMLS logo or an abbreviated logo and detailed information about them includes the name of the listing broker. IDX information is provided exclusively for consumers' personal, non-commercial use and may not be used for any purpose other than to identify prospective properties consumers may be interested in purchasing. Information is deemed reliable but is not guaranteed accurate by GAMLS or Jon Barnwell Team | RE/MAX Town & Country. Data last updated: 2026-11-07T13:10:35.88.
www.buyrabun.com/homes/181502334
Print Image

4945 Pont Du Gard Drive Cumming, GA 30040

  • Price: $524,990
  • Status: Active
  • On Site: 43 Days
  • Updated: 77 min ago
  • MLS #: 10852088
5
Beds
3
Baths
0
½ Baths
0.14
Acres
2,986
SQFT
$176
$/SQFT
2014
Built
Neighborhood:
Bridgetowne
County:
Forsyth
Area:
Cumming
Elementary School:
Coal Mountain
Middle School:
North Forsyth
High School:
North Forsyth
Property Description
Welcome to this delightful move in ready open floor plan with Newer Hardwoods and Newer Roof in the Bridgetowne Subdivision! As you enter you are greeted with a formal living room with big windows which adjoins to the formal dining room that features coffered ceilings and crown-molding throughout the first floor. Spacious family room with gas fireplace overlooking the kitchen with granite countertops, stainless steel appliances and a lots of cabinet space. The eat in kitchen has a beautiful view to the extended deck. Fall in Love with the Upstairs Owner's Oversized Retreat w/sitting room & incredible walk-in closet. Updates to this beautiful home include: Newer Roof(2024), Newer Exterior Paint, Newer Hardwood Floor on main floor (family room is carpet) Newer Patio Door to deck, ceiling fans added to all bedrooms, deck extension for additional grilling space. Plenty of neighborhood amenities which include swimming, tennis, club house, fitness room, and a playground! Great location, minutes from Lake Lanier and 400. Convenient to shopping, restaurants, Forsyth County Parks and hiking trails! Come see this Beautiful Home for yourself today!
Exterior Features

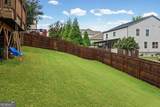
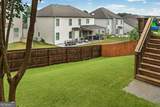
Architectural Style Traditional Attached Garage YN Yes Carport YN No Common Walls No Common Walls Construction Materials ConcreteStone Exterior Features BalconyOther Fencing Back YardFencedPrivacy Garage YN Yes Levels Two Lot Features Private Lot Size Area 6098.4 Lot Size Source Public Records Lot Size Units Square Feet Parking Features GarageAttached Parking Total 2 Patio And Porch Features Deck Pool Features In Ground Roof Composition Total Number Of Slips 0 Vegetation Grassed View Seasonal View View YN Yes Window Features Double Pane Windows

Interior Features

Above Grade Finished Area 2986 Above Grade Finished Area Units Square Feet Appliances DishwasherDisposalGas Water HeaterMicrowaveRefrigerator Basement None Below Grade Finished Area 0 Below Grade Finished Area Units Square Feet Below Grade Unfinished Area 0 Building Area Total 2986 Building Area Units Square Feet Cooling Ceiling Fan(s)Central AirElectric Cooling YN Yes Dining Room Features Separate Room Fireplace Features Gas StarterLiving Room Fireplace YN Yes Fireplaces Total 1 Flooring CarpetHardwood Heating Forced AirNatural Gas Heating YN Yes Interior Features High Ceilings Kitchen Features Breakfast AreaKitchen IslandPantry Laundry Features Upper Level Living Area Source Public Records Living Area Units Square Feet Main Level Bathrooms 1 Main Level Bedrooms 0 Rooms Family RoomLaundryOther

Property Features

Association Fee 540 Association Fee Includes SwimmingTennis Association YN Yes Community Features ClubhouseFitness CenterPlaygroundPoolSwim TeamTennis Court(s)Near Shopping Electric 220 Volts Electric On Property YN Yes Es Bus Yn Yes Home Warranty YN No Hs Bus Yn Yes Land Lease YN No Land Lot UNITE Listing Terms 1031 ExchangeCashConventionalFHAVA Loan Ms Bus Yn Yes New Construction YN No Property Attached YN No Property Condition Resale Property Sub Type Single Family Residence Security Features Carbon Monoxide Detector(s)Smoke Detector(s) Sewer Public Sewer Structure Type House Tax Annual Amount 4888 Tax Year 2025 Utilities Cable AvailableElectricity AvailableOtherSewer AvailableUnderground UtilitiesWater Available Water Body Name None Water Source Public

GAMLS logo Listing provided courtesy of eXp Realty: 888-959-9461. © 2026 Georgia Multiple Listing Service, Inc. All rights reserved. Information Deemed Reliable But Not Guaranteed.


Georgia MLS logo© 2026 Georgia Multiple Listing Service, Inc. All rights reserved. The data relating to real estate for sale or lease on this web site comes in part from GAMLS. Real estate listings held by brokerage firms other than Jon Barnwell Team | RE/MAX Town & Country are marked with the GAMLS logo or an abbreviated logo and detailed information about them includes the name of the listing broker. IDX information is provided exclusively for consumers' personal, non-commercial use and may not be used for any purpose other than to identify prospective properties consumers may be interested in purchasing. Information is deemed reliable but is not guaranteed accurate by GAMLS or Jon Barnwell Team | RE/MAX Town & Country. Data last updated: 2026-11-07T13:10:35.88.
 
https://bt-photos.global.ssl.fastly.net/gamls/orig_boomver_1_10852088-2.jpg https://bt-photos.global.ssl.fastly.net/gamls/orig_boomver_1_10852088-2.jpg https://bt-photos.global.ssl.fastly.net/gamls/orig_boomver_1_10852088-2.jpg
Logo
Jon Barnwell Team | RE/MAX Town & Country
29 East Savannah Street
Clayton GA, 30525