Skip To Content

5 Hidden Valley Drive

Lawrenceville, GA 30044
  • $349,900
  • STATUS: Active
  • ON SITE: 45 Days
  • MLS #: 10850893
UPDATED: 70 min ago
$349,900
  • 3
    BEDS
  • 0.42
    ACRES
  • 2
    BATHS
  • 0
    1/2 BATHS
  • 1,320
    SQFT
  • $265
    $/SQFT
Neighborhood:
Type:
Single-Family Home
Built:
1977
County:

School Information

Elementary School:
Middle School:
High School:

Description

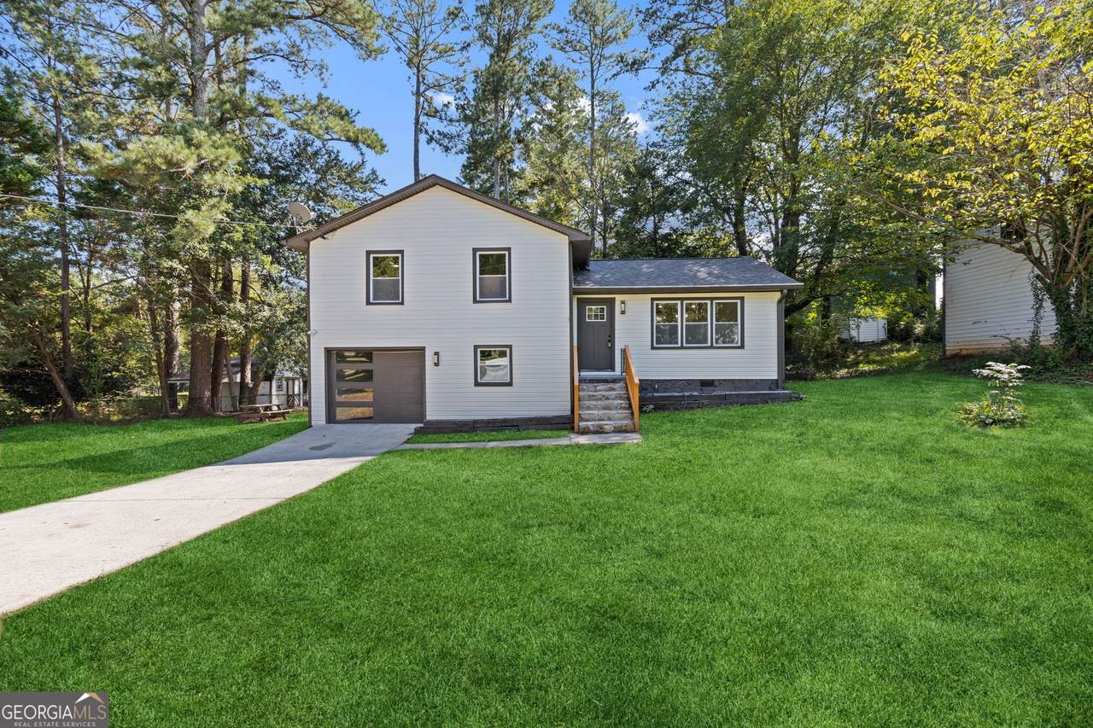
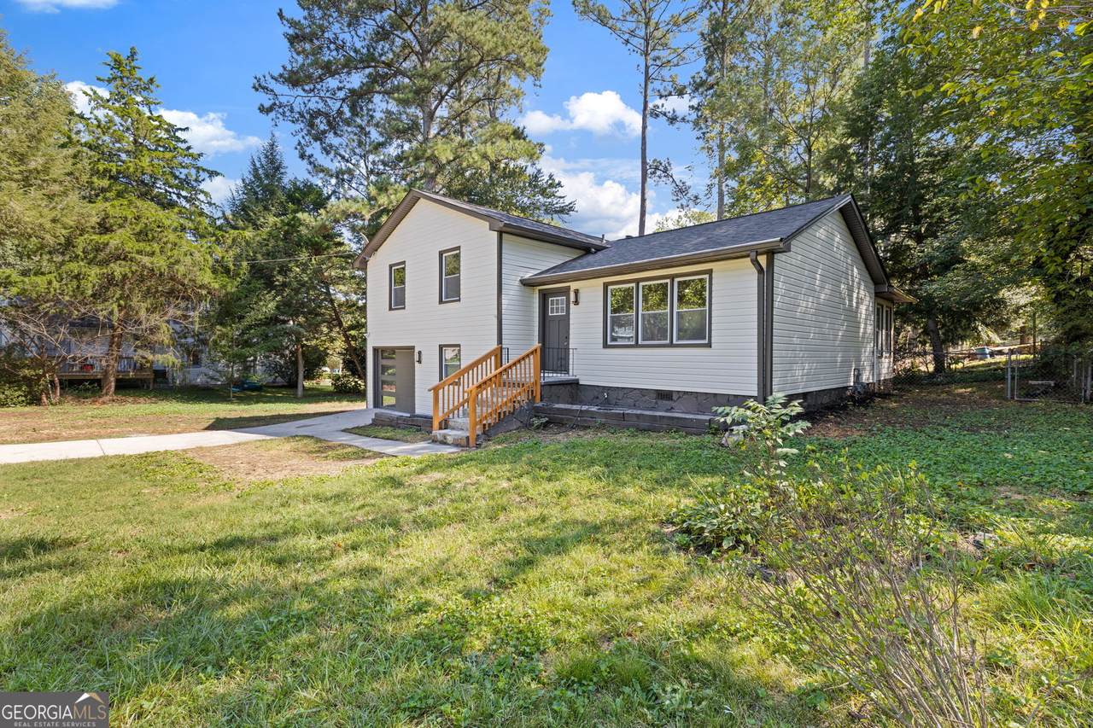
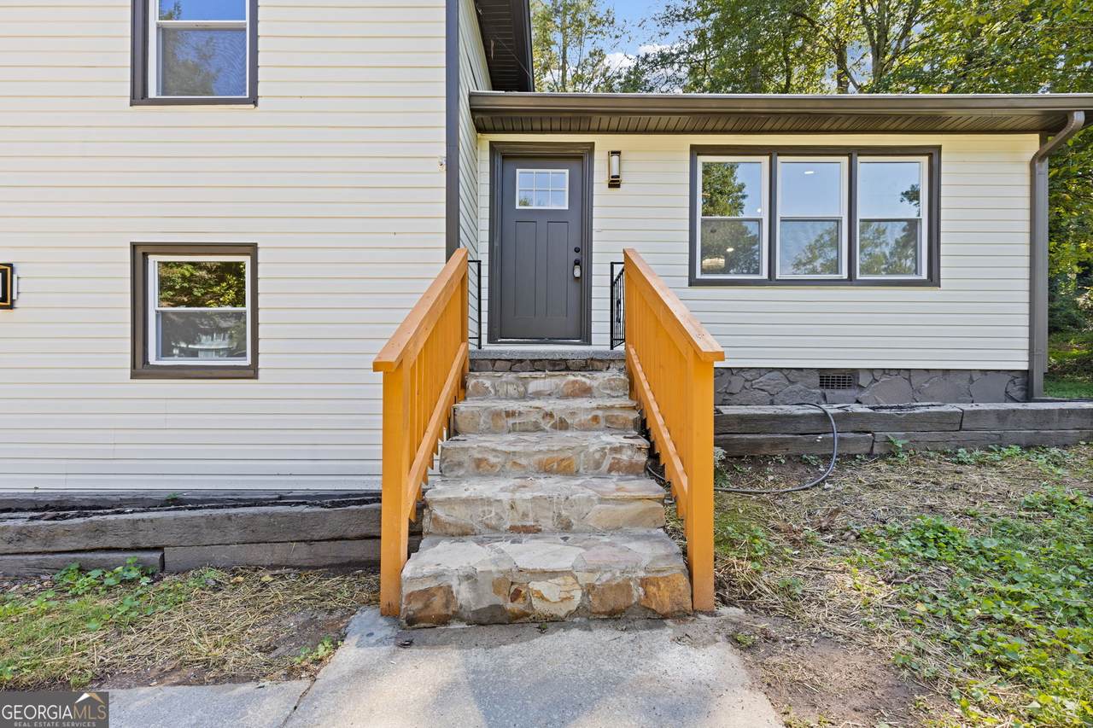
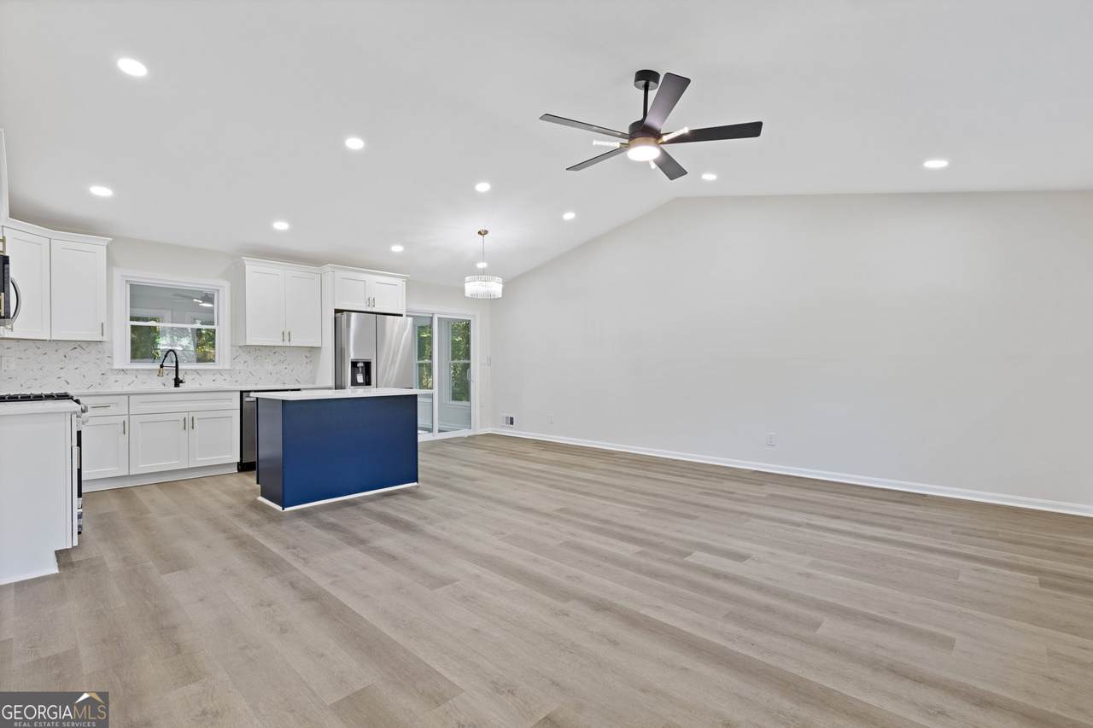
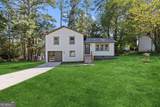
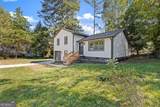
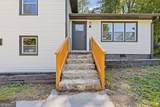
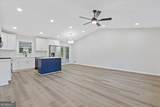
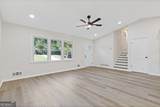
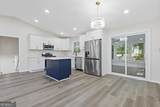
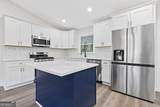
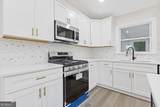
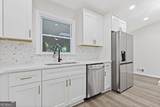
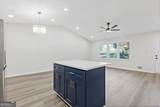
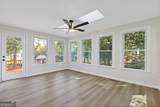
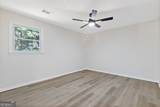
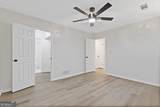
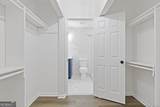
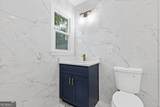
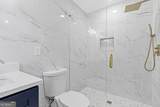
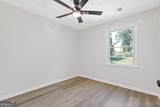
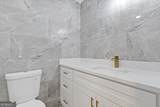
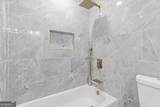
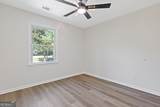
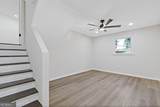
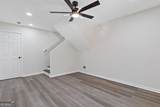
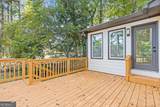
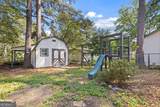
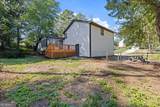
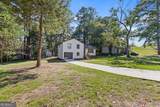
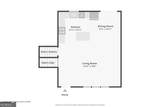
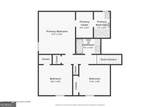
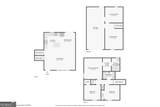
STUNNING RENOVATION WITH NO HOA IN GWINNETT! Move right into this fully updated 3BR/2BA split-level home located in the heart of Lawrenceville. Home has new HVAC systems, New Windows/Doors, New water heater, fresh interior/exterior paint, and upgraded LVP flooring with modern LED lighting throughout.The gourmet kitchen shines with premium Quartz countertops, sleek tile backsplash, and new plumbing fixtures. Relax in spa-inspired bathrooms outfitted with new custom tile, vanities, and high-end showers. The main level flows effortlessly into a flexible family room and dining space, leading out to your private oasis-a rare sunroom attached to a brand-new deck overlooking an expansive, private backyard. Unbeatable location minutes from local parks, trails, shopping, and dining. True move-in ready perfection!

Monthly Payment Calculator


Georgia MLS logo© 2026 Georgia Multiple Listing Service, Inc. All rights reserved. The data relating to real estate for sale or lease on this web site comes in part from GAMLS. Real estate listings held by brokerage firms other than Jon Barnwell Team | RE/MAX Town & Country are marked with the GAMLS logo or an abbreviated logo and detailed information about them includes the name of the listing broker. IDX information is provided exclusively for consumers' personal, non-commercial use and may not be used for any purpose other than to identify prospective properties consumers may be interested in purchasing. Information is deemed reliable but is not guaranteed accurate by GAMLS or Jon Barnwell Team | RE/MAX Town & Country. Data last updated: 2026-11-07T14:11:00.237.
www.buyrabun.com/homes/181446751
Print Image

5 Hidden Valley Drive Lawrenceville, GA 30044

  • Price: $349,900
  • Status: Active
  • On Site: 45 Days
  • Updated: 70 min ago
  • MLS #: 10850893
3
Beds
2
Baths
0
½ Baths
0.42
Acres
1,320
SQFT
$265
$/SQFT
1977
Built
Neighborhood:
Hidden Valley #2
County:
Gwinnett
Area:
Lawrenceville
Elementary School:
J A Alford
Middle School:
Richards
High School:
Discovery
Property Description
STUNNING RENOVATION WITH NO HOA IN GWINNETT! Move right into this fully updated 3BR/2BA split-level home located in the heart of Lawrenceville. Home has new HVAC systems, New Windows/Doors, New water heater, fresh interior/exterior paint, and upgraded LVP flooring with modern LED lighting throughout.The gourmet kitchen shines with premium Quartz countertops, sleek tile backsplash, and new plumbing fixtures. Relax in spa-inspired bathrooms outfitted with new custom tile, vanities, and high-end showers. The main level flows effortlessly into a flexible family room and dining space, leading out to your private oasis-a rare sunroom attached to a brand-new deck overlooking an expansive, private backyard. Unbeatable location minutes from local parks, trails, shopping, and dining. True move-in ready perfection!
Exterior Features

Architectural Style Traditional Attached Garage YN Yes Carport YN No Common Walls No Common Walls Construction Materials Vinyl Siding Foundation Details Pillar/Post/Pier Garage YN Yes Levels Multi/Split Lot Features Private Lot Size Area 18295.2 Lot Size Source Public Records Lot Size Units Square Feet Parking Features GarageAssignedAttachedGarage Door Opener Parking Total 1 Patio And Porch Features Deck Roof Composition Total Number Of Slips 0 View YN No Window Features Double Pane Windows

Interior Features

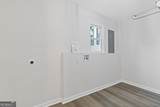
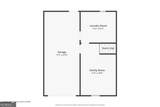
Above Grade Finished Area 1320 Above Grade Finished Area Units Square Feet Appliances DishwasherDisposalMicrowave Basement None Below Grade Finished Area 0 Below Grade Finished Area Units Square Feet Below Grade Unfinished Area 0 Building Area Total 1320 Building Area Units Square Feet Cooling Ceiling Fan(s)Central Air Cooling YN Yes Fireplace Features Factory BuiltFamily Room Fireplace YN Yes Fireplaces Total 1 Flooring TileVinyl Heating Central Heating YN Yes Interior Features OtherSplit Bedroom Plan Kitchen Features Breakfast AreaPantrySolid Surface Counters Laundry Features Common Area Living Area Source Public Records Living Area Units Square Feet Main Level Bathrooms 0 Main Level Bedrooms 0 Rooms Bonus RoomFamily RoomLaundrySun Room

Property Features

Association Fee 0 Association Fee Includes None Association YN No Community Features ParkWalk To SchoolsNear Shopping District 01 Electric 220 Volts Electric On Property YN Yes Green Energy Efficient Appliances Home Warranty YN No Land Lease YN No New Construction YN No Property Attached YN No Property Condition Updated/Remodeled Property Sub Type Single Family Residence Security Features Smoke Detector(s) Sewer Septic Tank Special Listing Conditions Investor Owned Structure Type House Tax Annual Amount 444 Tax Year 2025 Utilities Cable AvailableElectricity AvailableNatural Gas AvailableWater Available Water Body Name None Water Source Public

GAMLS logo Listing provided courtesy of Chapman Hall Realtors Professionals: 678-730-0080. © 2026 Georgia Multiple Listing Service, Inc. All rights reserved. Information Deemed Reliable But Not Guaranteed.


Georgia MLS logo© 2026 Georgia Multiple Listing Service, Inc. All rights reserved. The data relating to real estate for sale or lease on this web site comes in part from GAMLS. Real estate listings held by brokerage firms other than Jon Barnwell Team | RE/MAX Town & Country are marked with the GAMLS logo or an abbreviated logo and detailed information about them includes the name of the listing broker. IDX information is provided exclusively for consumers' personal, non-commercial use and may not be used for any purpose other than to identify prospective properties consumers may be interested in purchasing. Information is deemed reliable but is not guaranteed accurate by GAMLS or Jon Barnwell Team | RE/MAX Town & Country. Data last updated: 2026-11-07T14:11:00.237.
 
https://bt-photos.global.ssl.fastly.net/gamls/1280_boomver_1_10850893-2.jpg https://bt-photos.global.ssl.fastly.net/gamls/1280_boomver_1_10850893-2.jpg https://bt-photos.global.ssl.fastly.net/gamls/1280_boomver_1_10850893-2.jpg
Logo
Jon Barnwell Team | RE/MAX Town & Country
29 East Savannah Street
Clayton GA, 30525