

Skip To Content

502 Chestnut Lane

Monroe, GA 30655
  • $260,000
  • STATUS: Active
  • ON SITE: 49 Days
  • MLS #: 10850090
UPDATED: 51 min ago
$260,000
  • 3
    BEDS
  • 0.37
    ACRES
  • 2
    BATHS
  • 0
    1/2 BATHS
  • 1,187
    SQFT
  • $219
    $/SQFT
Neighborhood:
Type:
Single-Family Home
Built:
1990
County:
Area:

School Information

Elementary School:
Middle School:
High School:

Description

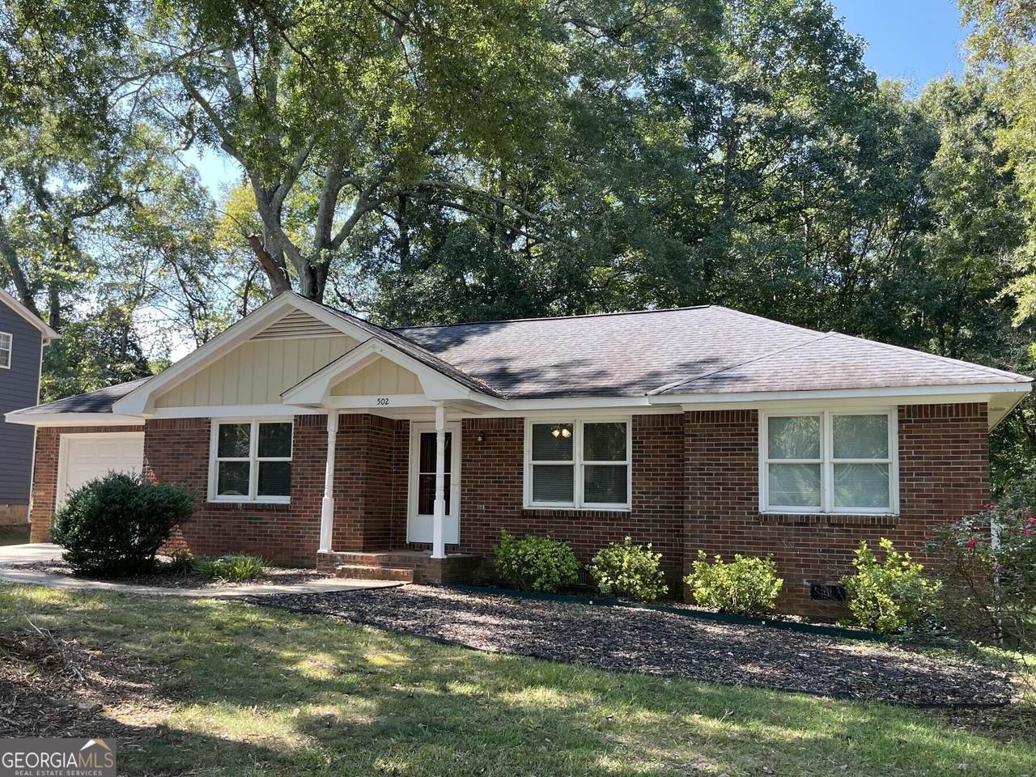
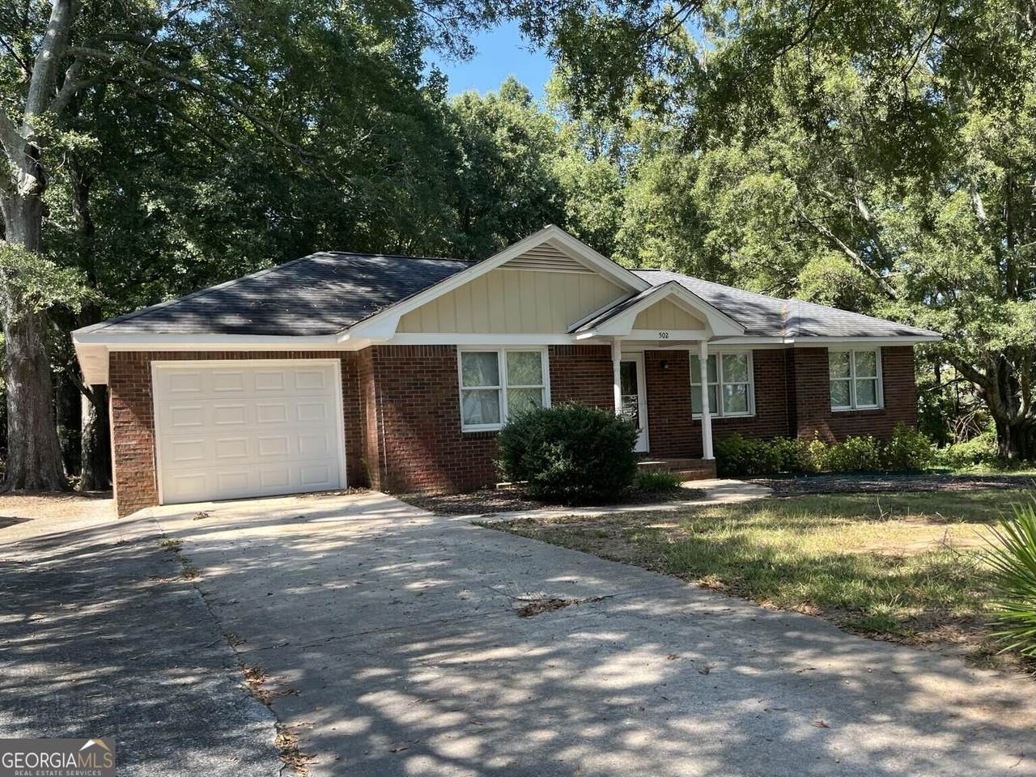
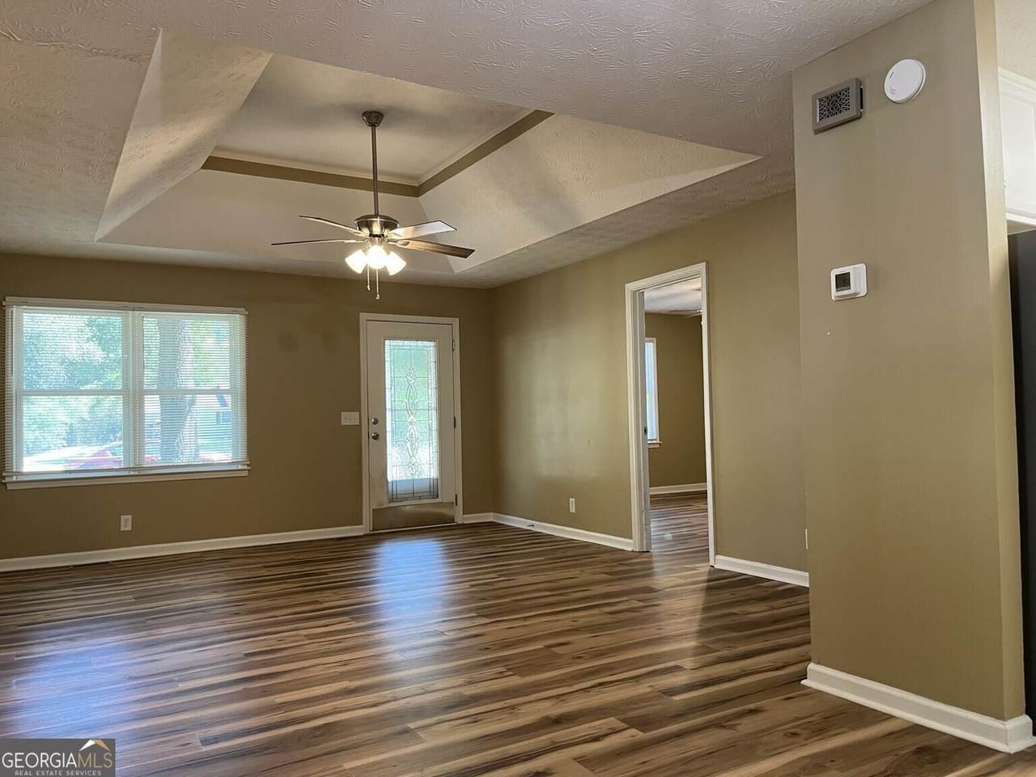
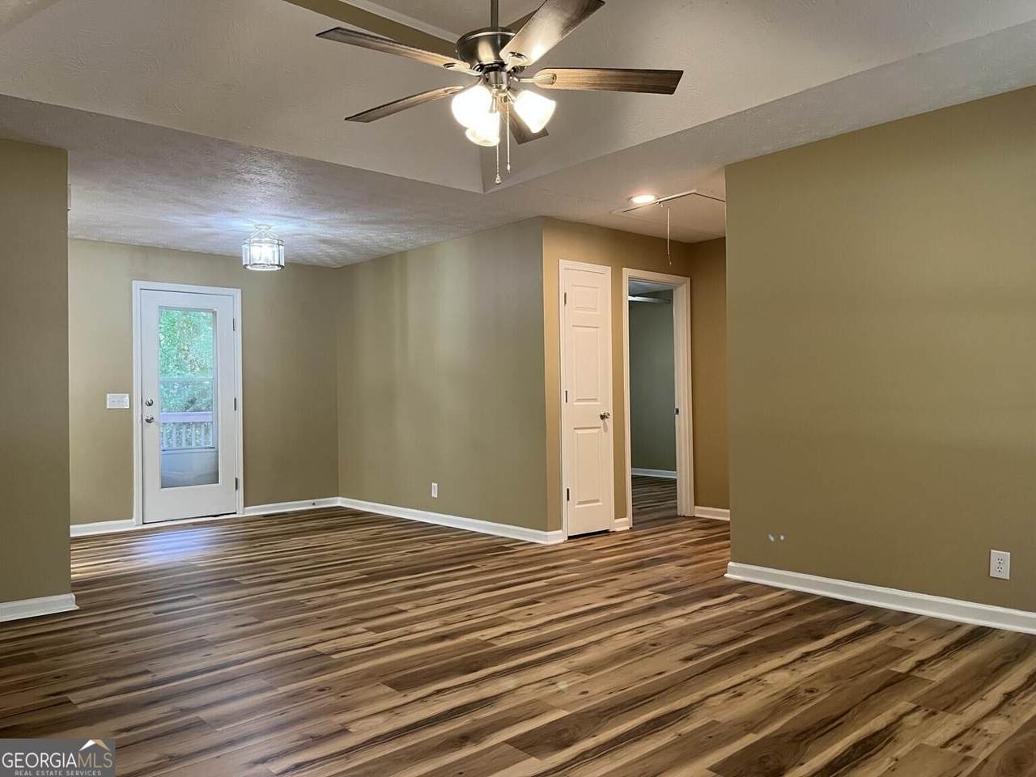
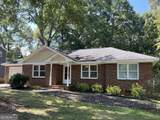
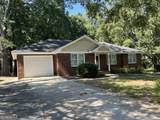
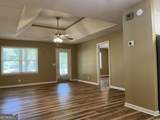
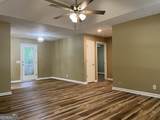
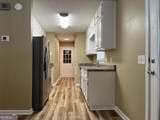
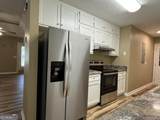
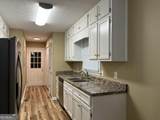
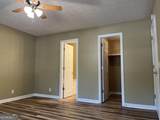
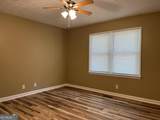
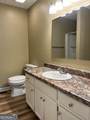
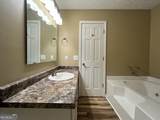
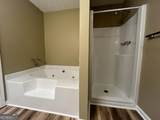
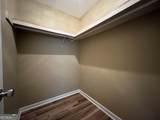
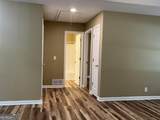
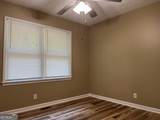
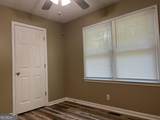
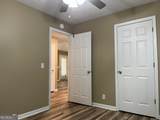
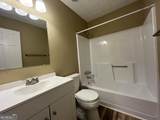
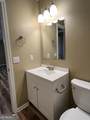
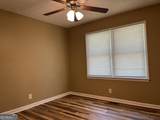
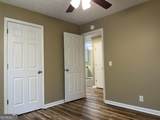
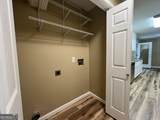
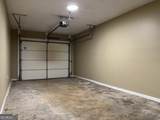
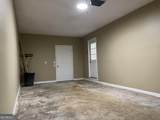
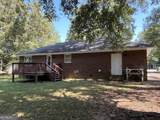
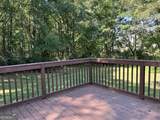
Discover the charm of this delightful, well-maintained 3-bedroom, 2-bath brick ranch in an established Monroe neighborhood. This single-level home includes 1,187 square feet with an easy, functional layout. The updated kitchen features cabinetry, generous storage, ample counter space and stainless appliances, while the spacious living/dining area provides plenty of flexibility for everyday living and entertaining. The primary bedroom includes a walk-in closet and private bath with a tub and separate shower. Two additional bedrooms and a second full bath provide space for guests or a home office. Outside, enjoy a rear deck overlooking a shaded backyard with mature trees. Additional features include a dedicated laundry closet, attached one-car garage and a newer roof. Conveniently located in Monroe with easy access to shopping, schools and other area amenities.

Monthly Payment Calculator


Georgia MLS logo© 2026 Georgia Multiple Listing Service, Inc. All rights reserved. The data relating to real estate for sale or lease on this web site comes in part from GAMLS. Real estate listings held by brokerage firms other than Jon Barnwell Team | RE/MAX Town & Country are marked with the GAMLS logo or an abbreviated logo and detailed information about them includes the name of the listing broker. IDX information is provided exclusively for consumers' personal, non-commercial use and may not be used for any purpose other than to identify prospective properties consumers may be interested in purchasing. Information is deemed reliable but is not guaranteed accurate by GAMLS or Jon Barnwell Team | RE/MAX Town & Country. Data last updated: 2026-11-10T12:10:24.503.
www.buyrabun.com/homes/181405822
Print Image

502 Chestnut Lane Monroe, GA 30655

  • Price: $260,000
  • Status: Active
  • On Site: 49 Days
  • Updated: 51 min ago
  • MLS #: 10850090
3
Beds
2
Baths
0
½ Baths
0.37
Acres
1,187
SQFT
$219
$/SQFT
1990
Built
Neighborhood:
Chestnut Creek
County:
Walton
Area:
MONROE
Elementary School:
Monroe
Middle School:
Other
High School:
Monroe Area
Property Description
Discover the charm of this delightful, well-maintained 3-bedroom, 2-bath brick ranch in an established Monroe neighborhood. This single-level home includes 1,187 square feet with an easy, functional layout. The updated kitchen features cabinetry, generous storage, ample counter space and stainless appliances, while the spacious living/dining area provides plenty of flexibility for everyday living and entertaining. The primary bedroom includes a walk-in closet and private bath with a tub and separate shower. Two additional bedrooms and a second full bath provide space for guests or a home office. Outside, enjoy a rear deck overlooking a shaded backyard with mature trees. Additional features include a dedicated laundry closet, attached one-car garage and a newer roof. Conveniently located in Monroe with easy access to shopping, schools and other area amenities.
Exterior Features

Architectural Style RanchTraditional Attached Garage YN Yes Carport YN No Construction Materials Brick Exterior Features Other Garage YN Yes Levels One Lot Features Cul-De-SacLevel Lot Size Area 16117.2 Lot Size Source Owner Lot Size Units Square Feet Parking Features GarageAttached Parking Total 2 Roof Composition View YN No

Interior Features

Above Grade Finished Area 1187 Above Grade Finished Area Units Square Feet Appliances DishwasherElectric Water HeaterRangeRefrigeratorStainless Steel Appliance(s) Basement None Below Grade Finished Area 0 Below Grade Finished Area Units Square Feet Building Area Total 1187 Building Area Units Square Feet Cooling Central Air Cooling YN Yes Fireplace YN No Fireplaces Total 0 Flooring Laminate Heating CentralForced AirHeat Pump Heating YN Yes Interior Features Tray Ceiling(s)Walk-In Closet(s) Laundry Features Laundry Closet Living Area Source Owner Living Area Units Square Feet Main Level Bathrooms 2 Main Level Bedrooms 3 Rooms Family Room

Property Features

Association Fee Includes None Association YN No Community Features None Electric On Property YN Yes Home Warranty YN No Land Lease YN No Listing Terms CashConventionalFHAOtherVA Loan New Construction YN No Property Condition Updated/Remodeled Property Sub Type Single Family Residence Sewer Public Sewer Structure Type House Tax Annual Amount 2759 Tax Year 2025 Utilities Cable AvailableElectricity AvailableHigh Speed InternetPhone AvailableSewer ConnectedWater Available Water Source Public

GAMLS logo Listing provided courtesy of Beycome Brokerage Realty LLC: 804-656-5007. © 2026 Georgia Multiple Listing Service, Inc. All rights reserved. Information Deemed Reliable But Not Guaranteed.


Georgia MLS logo© 2026 Georgia Multiple Listing Service, Inc. All rights reserved. The data relating to real estate for sale or lease on this web site comes in part from GAMLS. Real estate listings held by brokerage firms other than Jon Barnwell Team | RE/MAX Town & Country are marked with the GAMLS logo or an abbreviated logo and detailed information about them includes the name of the listing broker. IDX information is provided exclusively for consumers' personal, non-commercial use and may not be used for any purpose other than to identify prospective properties consumers may be interested in purchasing. Information is deemed reliable but is not guaranteed accurate by GAMLS or Jon Barnwell Team | RE/MAX Town & Country. Data last updated: 2026-11-10T12:10:24.503.
 
https://bt-photos.global.ssl.fastly.net/gamls/1280_boomver_1_10850090-2.jpg https://bt-photos.global.ssl.fastly.net/gamls/1280_boomver_1_10850090-2.jpg https://bt-photos.global.ssl.fastly.net/gamls/1280_boomver_1_10850090-2.jpg
Logo
Jon Barnwell Team | RE/MAX Town & Country
29 East Savannah Street
Clayton GA, 30525