













Skip To Content

508 Tune Row

Alpharetta, GA 30009
  • $1,434,900
  • STATUS: Active
  • ON SITE: 56 Days
  • MLS #: 10850124
UPDATED: 61 min ago
$1,434,900
  • 4
    BEDS
  • N/A
    ACRES
  • 3
    BATHS
  • 1
    1/2 BATHS
Neighborhood:
Type:
Single-Family Home
Built:
2026
County:
Area:

School Information

Elementary School:
Middle School:
High School:

Description

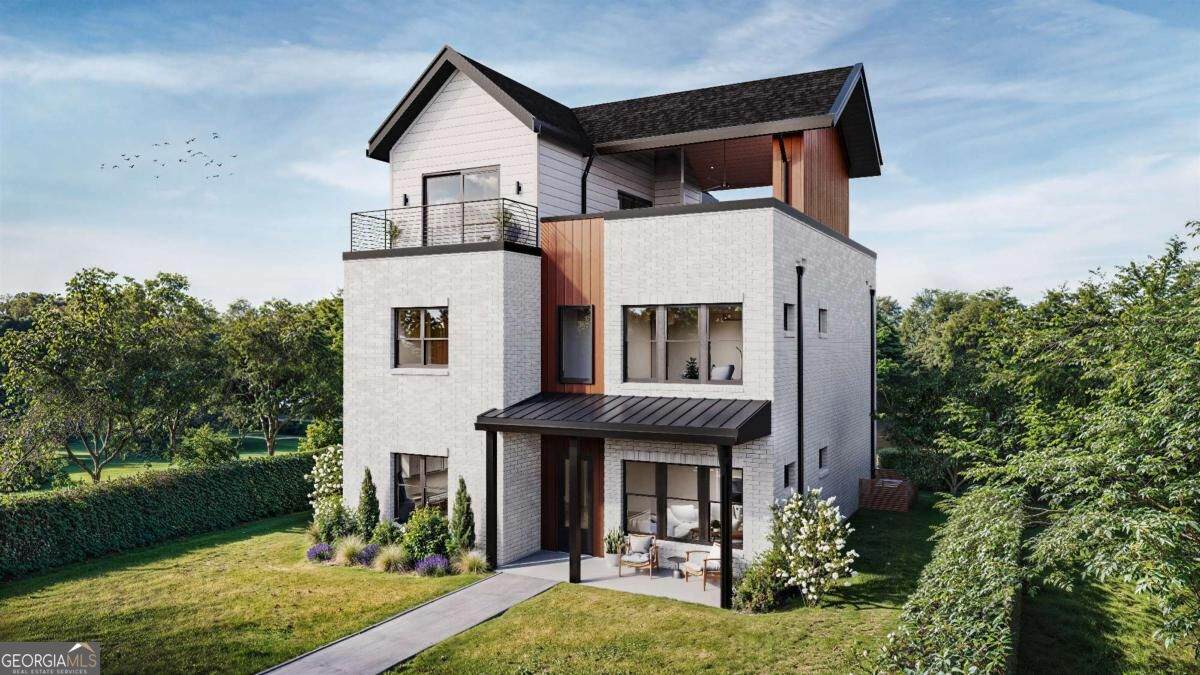
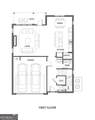
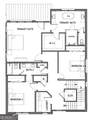
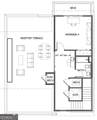
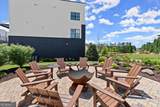
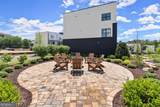
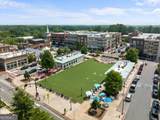
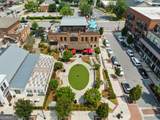
The Emery Gable offers luxury, flexibility, and incredible outdoor living in The Gathering. This 4-bedroom, 3.5-bath home features a private elevator, open-concept living, and an impressive rooftop terrace with fireplace and space for a future outdoor kitchen. Located minutes from Downtown Alpharetta, Avalon, and the Alpha Loop, The Gathering offers resort-style amenities, future planned retail, dining, and an unmatched lifestyle. This home will be ready by end of September 2026!!! Agent on-site 7 days a week. Floorplan: Emery Gable

Monthly Payment Calculator


Georgia MLS logo© 2026 Georgia Multiple Listing Service, Inc. All rights reserved. The data relating to real estate for sale or lease on this web site comes in part from GAMLS. Real estate listings held by brokerage firms other than Jon Barnwell Team | RE/MAX Town & Country are marked with the GAMLS logo or an abbreviated logo and detailed information about them includes the name of the listing broker. IDX information is provided exclusively for consumers' personal, non-commercial use and may not be used for any purpose other than to identify prospective properties consumers may be interested in purchasing. Information is deemed reliable but is not guaranteed accurate by GAMLS or Jon Barnwell Team | RE/MAX Town & Country. Data last updated: 2026-11-17T16:10:31.193.
www.buyrabun.com/homes/181408382
Print Image

508 Tune Row Alpharetta, GA 30009

  • Price: $1,434,900
  • Status: Active
  • On Site: 56 Days
  • Updated: 61 min ago
  • MLS #: 10850124
4
Beds
3
Baths
1
½ Baths
N/A
Acres
2026
Built
Neighborhood:
The Gathering Alpharetta
County:
Fulton
Area:
Alpharetta
Elementary School:
Hembree Springs
Middle School:
Northwestern
High School:
Milton
Property Description
The Emery Gable offers luxury, flexibility, and incredible outdoor living in The Gathering. This 4-bedroom, 3.5-bath home features a private elevator, open-concept living, and an impressive rooftop terrace with fireplace and space for a future outdoor kitchen. Located minutes from Downtown Alpharetta, Avalon, and the Alpha Loop, The Gathering offers resort-style amenities, future planned retail, dining, and an unmatched lifestyle. This home will be ready by end of September 2026!!! Agent on-site 7 days a week. Floorplan: Emery Gable
Exterior Features

Architectural Style ContemporaryOther Attached Garage YN No Carport YN No Common Walls No Common Walls Construction Materials BrickOther Exterior Features Balcony Fencing Front Yard Foundation Details Slab Garage YN Yes Levels Three Or More Lot Features Level Lot Size Area 0 Lot Size Source Other Lot Size Units Square Feet Parking Features GarageGarage Door OpenerSide/Rear Entrance Parking Total 2 Patio And Porch Features DeckPatio Roof Other Total Number Of Slips 0 View YN No Window Features Double Pane Windows

Interior Features

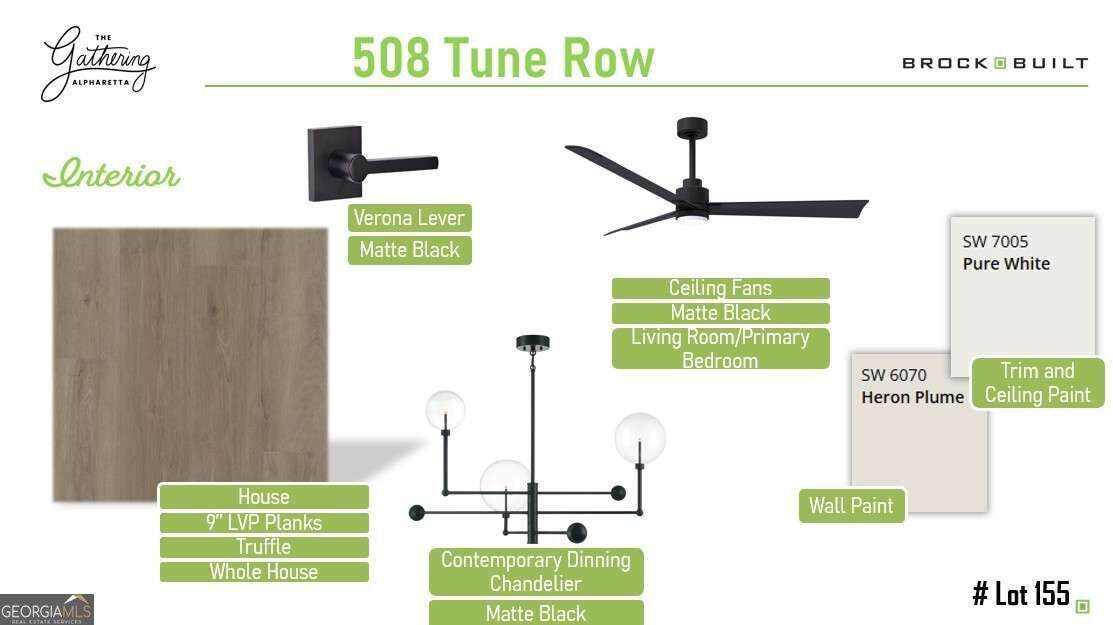
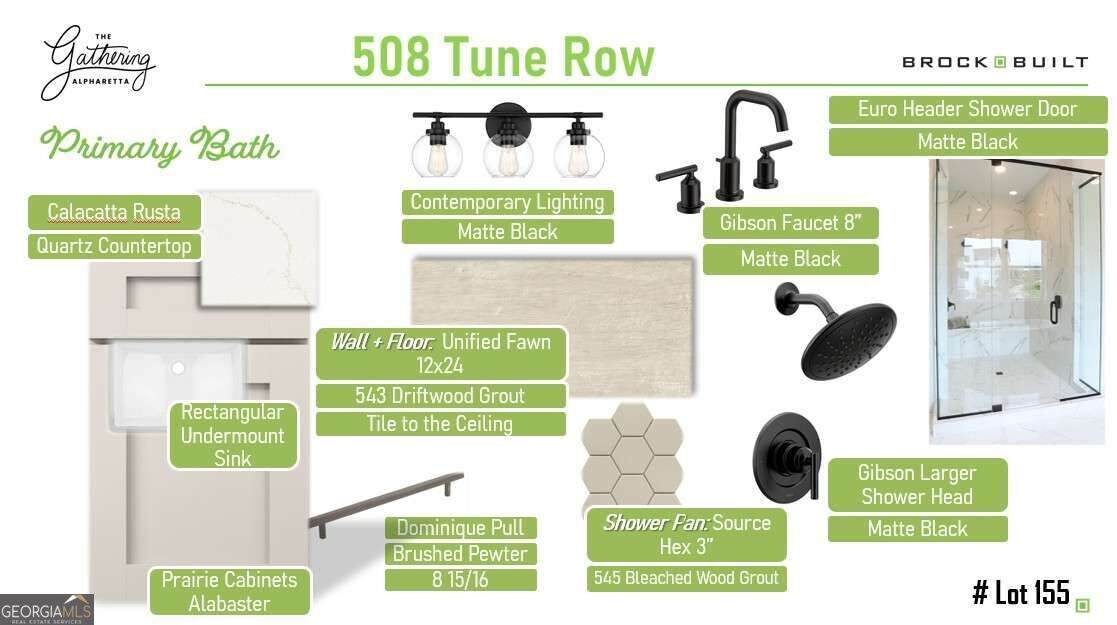
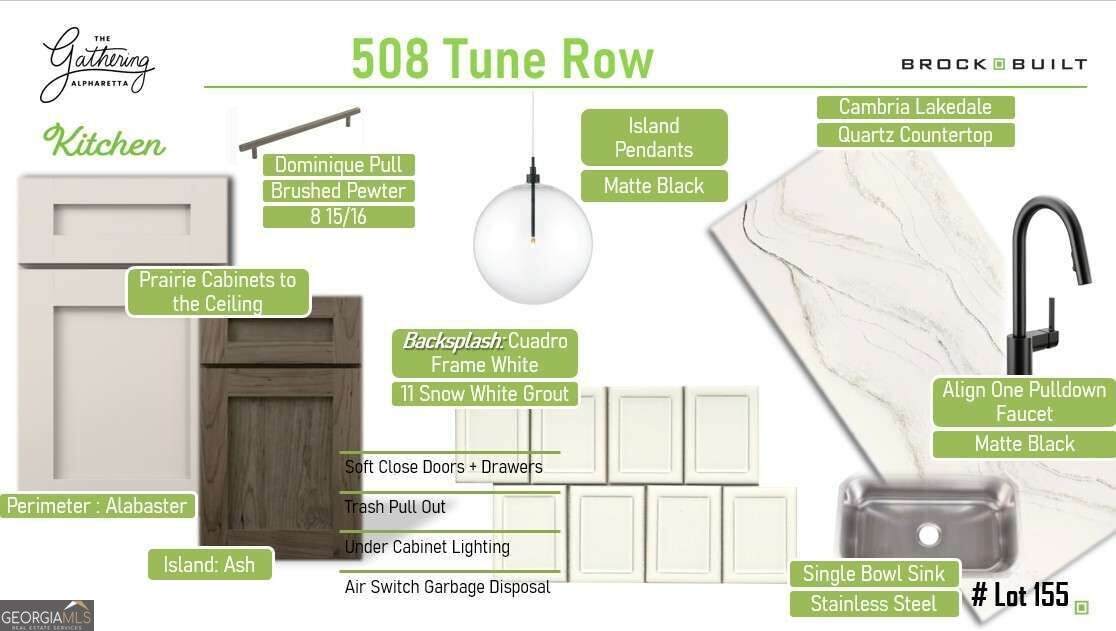
Above Grade Finished Area 0 Above Grade Finished Area Units Square Feet Accessibility Features Accessible Elevator Installed Appliances DishwasherDisposalElectric Water HeaterMicrowaveRangeStainless Steel Appliance(s) Basement None Below Grade Finished Area 0 Below Grade Finished Area Units Square Feet Below Grade Unfinished Area 0 Building Area Total 0 Building Area Units Square Feet Cooling Ceiling Fan(s)Central Air Cooling YN Yes Dining Room Features Dining Rm/Living Rm Combo Fireplace Features Gas StarterLiving RoomOutside Fireplace YN Yes Fireplaces Total 2 Flooring OtherTile Heating CentralElectricHeat Pump Heating YN Yes Interior Features Double VanityWalk-In Closet(s)Wet Bar Kitchen Features Breakfast AreaBreakfast BarKitchen IslandSolid Surface CountersWalk-in Pantry Laundry Features In HallUpper Level Living Area Source Builder Living Area Units Square Feet Main Level Bathrooms 0 Main Level Bedrooms 0 Rooms FoyerLaundryOther

Property Features

Association Fee 2700 Association Fee Includes Maintenance GroundsPest Control Association YN Yes Community Features SidewalksStreet LightsWalk To SchoolsNear Shopping Electric 220 Volts Electric On Property YN Yes Home Warranty YN Yes Land Lease YN No Listing Terms CashConventionalFHAOtherVA Loan New Construction YN Yes Property Attached YN No Property Condition New Construction Property Sub Type Single Family Residence Security Features Smoke Detector(s) Sewer Public Sewer Structure Type House Tax Annual Amount 0 Tax Year 0 Utilities Electricity AvailableHigh Speed InternetNatural Gas AvailableSewer ConnectedUnderground UtilitiesWater Available Water Body Name None Water Source Public Waterfront Features No Dock Or Boathouse Waterfront YN No

GAMLS logo Listing provided courtesy of Brock Built Properties, Inc.: 678-471-9835. © 2026 Georgia Multiple Listing Service, Inc. All rights reserved. Information Deemed Reliable But Not Guaranteed.


Georgia MLS logo© 2026 Georgia Multiple Listing Service, Inc. All rights reserved. The data relating to real estate for sale or lease on this web site comes in part from GAMLS. Real estate listings held by brokerage firms other than Jon Barnwell Team | RE/MAX Town & Country are marked with the GAMLS logo or an abbreviated logo and detailed information about them includes the name of the listing broker. IDX information is provided exclusively for consumers' personal, non-commercial use and may not be used for any purpose other than to identify prospective properties consumers may be interested in purchasing. Information is deemed reliable but is not guaranteed accurate by GAMLS or Jon Barnwell Team | RE/MAX Town & Country. Data last updated: 2026-11-17T16:10:31.193.
 
https://bt-photos.global.ssl.fastly.net/gamls/orig_boomver_1_10850124-2.jpg https://bt-photos.global.ssl.fastly.net/gamls/orig_boomver_1_10850124-2.jpg https://bt-photos.global.ssl.fastly.net/gamls/orig_boomver_1_10850124-2.jpg
Logo
Jon Barnwell Team | RE/MAX Town & Country
29 East Savannah Street
Clayton GA, 30525