











Skip To Content

510 Senators Ridge Drive

Dallas, GA 30132
  • $489,000
  • STATUS: Active
  • ON SITE: 44 Days
  • MLS #: 10851675
UPDATED: 39 min ago
$489,000
  • 4
    BEDS
  • 0.46
    ACRES
  • 3
    BATHS
  • 0
    1/2 BATHS
  • 2,392
    SQFT
  • $204
    $/SQFT
Neighborhood:
Type:
Single-Family Home
Built:
1999
County:
Area:

School Information

Elementary School:
Middle School:
High School:

Description

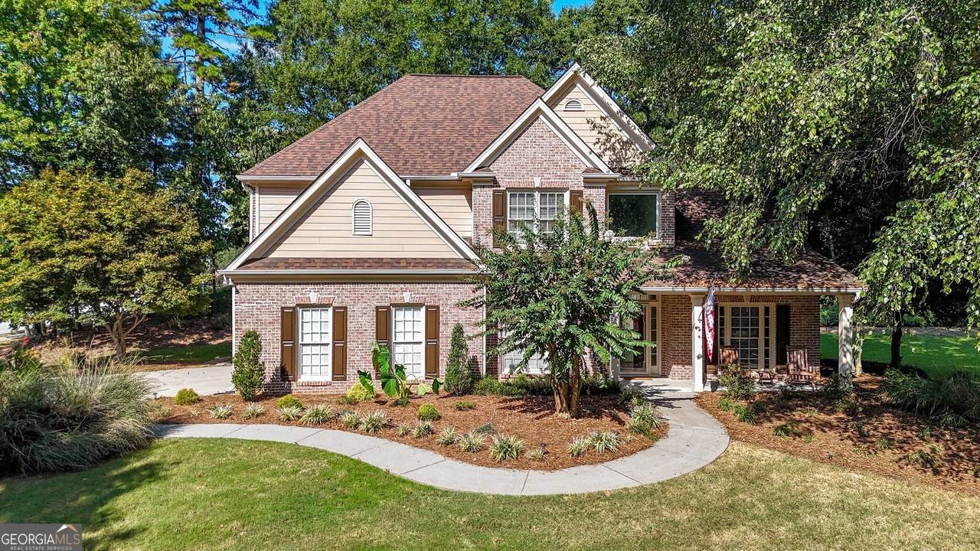
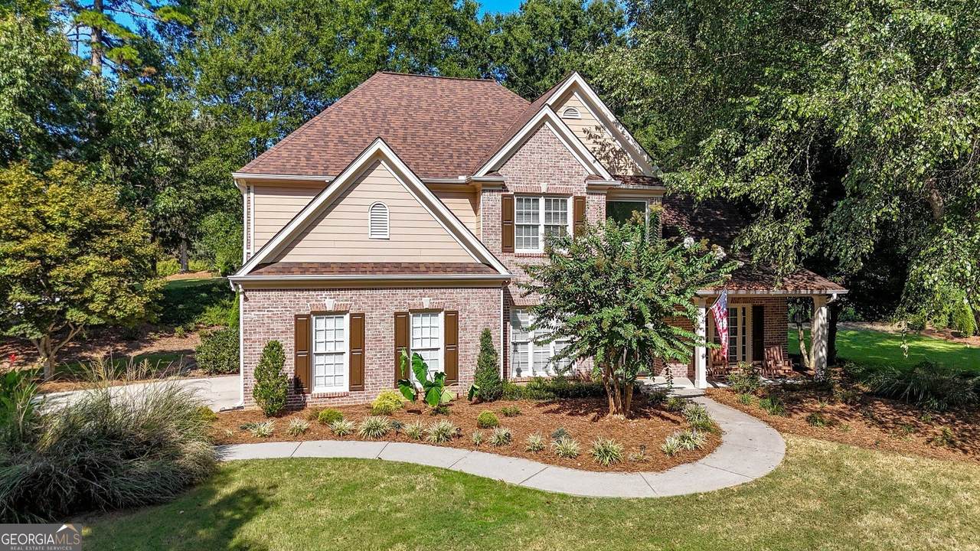
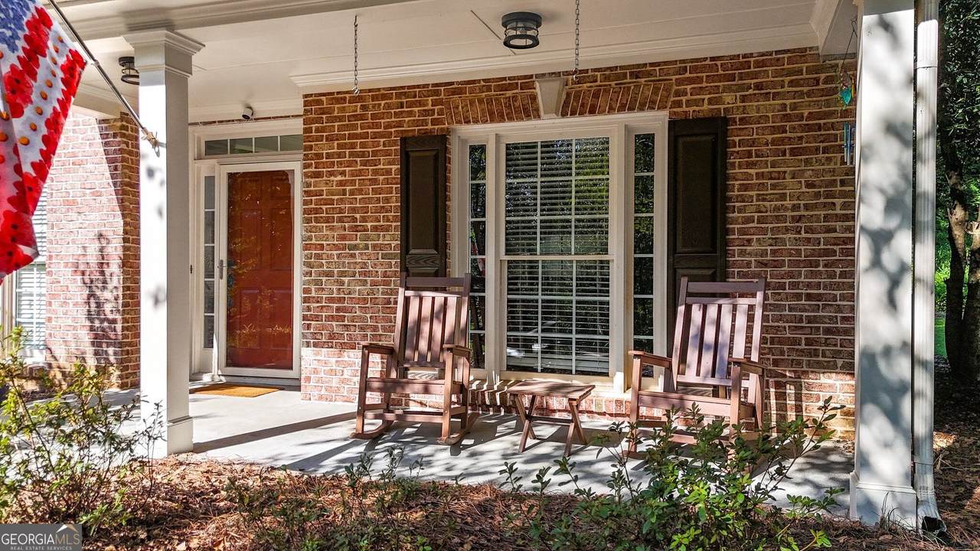
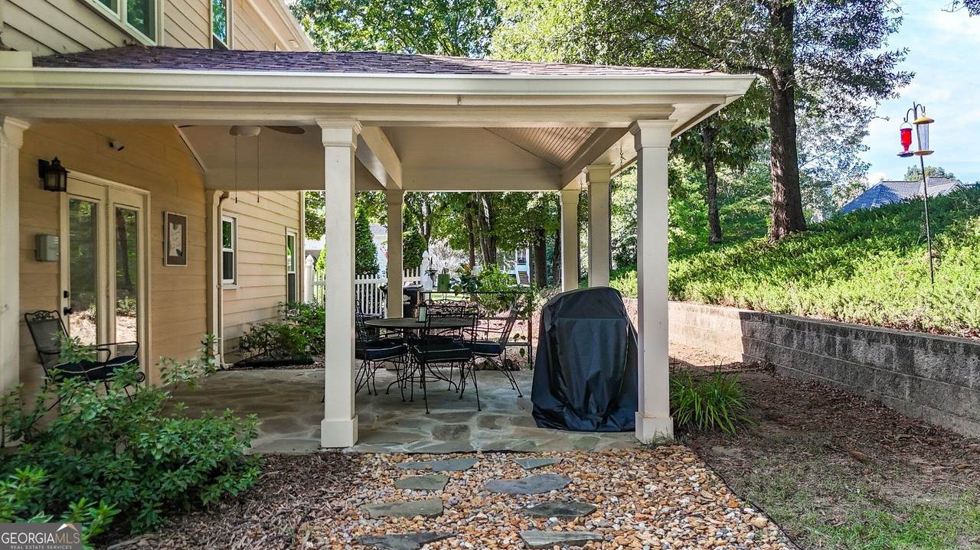
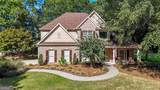
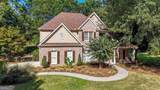
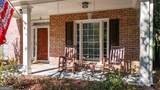
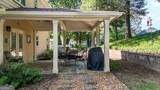
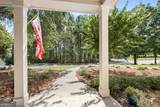
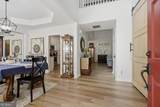
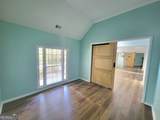
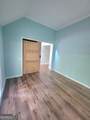
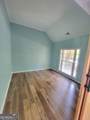
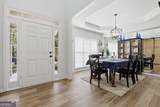
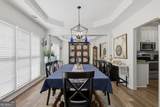
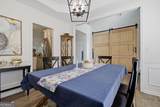
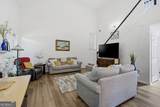
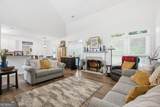
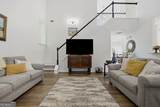
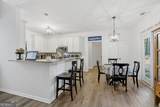
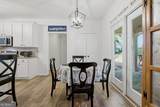
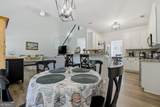
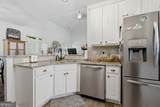
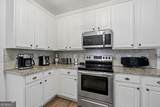
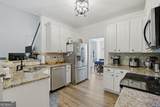
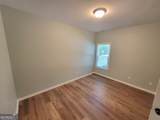
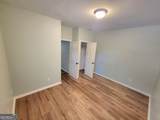
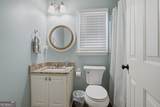
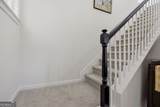
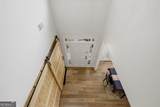
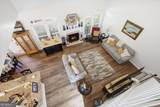
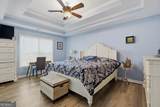
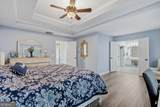
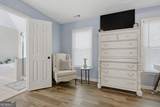
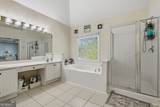
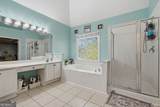
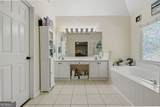
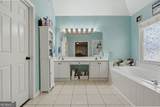
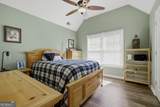
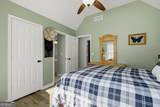
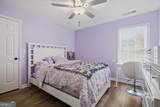
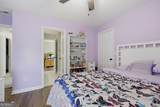
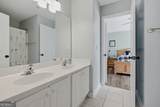
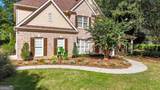
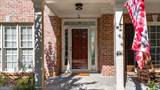
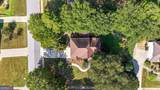
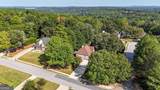
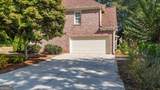
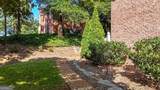
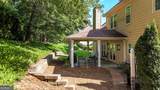
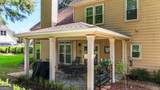
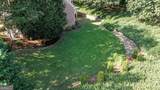
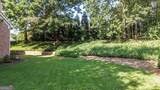
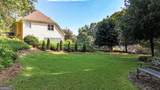
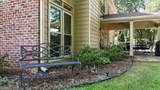
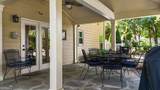
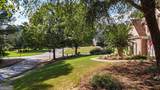
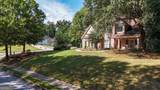
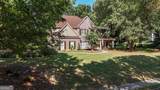
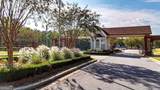
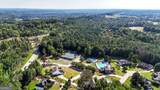
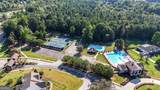
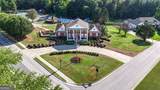
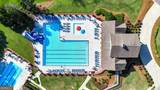
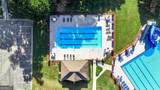
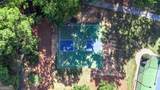
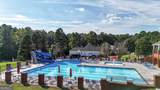
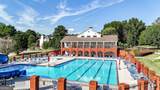
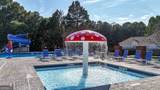
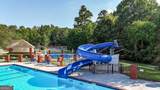
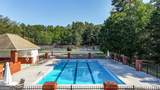
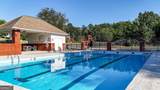
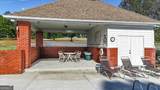
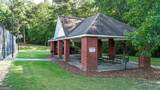
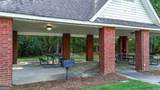
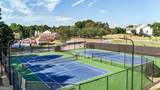
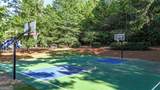
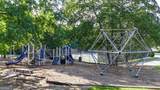
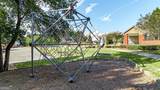
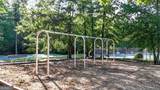
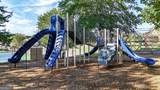
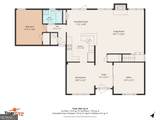
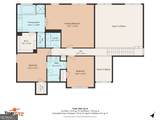
**Welcome home to this beautiful, well-maintained 4BR/3BA home in the sought-after Senators Ridge community in North Paulding! ** Step inside to an open foyer that leads to a flex space ideal for a home office or playroom, plus a dining area perfect for family gatherings. The kitchen features granite countertops and stainless steel appliances, while the family room boasts a cozy wood-burning fireplace. Rounding out the main level is a bedroom and full bathroom - perfect for guests. The rear of the house has new Champion Windows with a warranty that will convey. Upstairs, you'll find an oversized master suite with a spa-like bath featuring double vanities, a sitting area, a walk-in closet, and a separate tub and shower. Outside, enjoy beautifully landscaped grounds with a large front yard and covered front porch, plus a covered back patio ideal for relaxing evenings. Front and back irrigation sprinklers keep the landscaping lush with minimal effort. This 3-side brick home has been freshly painted and updated with a newer roof and HVAC systems - move-in ready! Enjoy resort-style neighborhood amenities including a clubhouse, family pool, kiddie pool, tennis courts, playground, and more!

Monthly Payment Calculator


Georgia MLS logo© 2026 Georgia Multiple Listing Service, Inc. All rights reserved. The data relating to real estate for sale or lease on this web site comes in part from GAMLS. Real estate listings held by brokerage firms other than Jon Barnwell Team | RE/MAX Town & Country are marked with the GAMLS logo or an abbreviated logo and detailed information about them includes the name of the listing broker. IDX information is provided exclusively for consumers' personal, non-commercial use and may not be used for any purpose other than to identify prospective properties consumers may be interested in purchasing. Information is deemed reliable but is not guaranteed accurate by GAMLS or Jon Barnwell Team | RE/MAX Town & Country. Data last updated: 2026-11-07T14:11:00.237.
www.buyrabun.com/homes/181480657
Print Image

510 Senators Ridge Drive Dallas, GA 30132

  • Price: $489,000
  • Status: Active
  • On Site: 44 Days
  • Updated: 39 min ago
  • MLS #: 10851675
4
Beds
3
Baths
0
½ Baths
0.46
Acres
2,392
SQFT
$204
$/SQFT
1999
Built
Neighborhood:
Senators Ridge
County:
Paulding
Area:
Dallas
Elementary School:
Burnt Hickory
Middle School:
Mcclure
High School:
North Paulding
Property Description
**Welcome home to this beautiful, well-maintained 4BR/3BA home in the sought-after Senators Ridge community in North Paulding! ** Step inside to an open foyer that leads to a flex space ideal for a home office or playroom, plus a dining area perfect for family gatherings. The kitchen features granite countertops and stainless steel appliances, while the family room boasts a cozy wood-burning fireplace. Rounding out the main level is a bedroom and full bathroom - perfect for guests. The rear of the house has new Champion Windows with a warranty that will convey. Upstairs, you'll find an oversized master suite with a spa-like bath featuring double vanities, a sitting area, a walk-in closet, and a separate tub and shower. Outside, enjoy beautifully landscaped grounds with a large front yard and covered front porch, plus a covered back patio ideal for relaxing evenings. Front and back irrigation sprinklers keep the landscaping lush with minimal effort. This 3-side brick home has been freshly painted and updated with a newer roof and HVAC systems - move-in ready! Enjoy resort-style neighborhood amenities including a clubhouse, family pool, kiddie pool, tennis courts, playground, and more!
Exterior Features

Architectural Style Brick 3 SideTraditional Attached Garage YN No Carport YN No Common Walls No Common Walls Construction Materials Concrete Foundation Details Slab Garage YN Yes Levels Two Lot Features Corner Lot Lot Size Area 20037.6 Lot Size Source Public Records Lot Size Units Square Feet Parking Features Garage Parking Total 4 Patio And Porch Features Patio Roof Composition Total Number Of Slips 0 View YN No Window Features Double Pane Windows

Interior Features

Above Grade Finished Area 2392 Above Grade Finished Area Units Square Feet Appliances DishwasherDisposalElectric Water HeaterMicrowaveRange Basement None Below Grade Finished Area 0 Below Grade Finished Area Units Square Feet Below Grade Unfinished Area 0 Building Area Total 2392 Building Area Units Square Feet Cooling Central Air Cooling YN Yes Dining Room Features Separate Room Fireplace Features Family Room Fireplace YN Yes Fireplaces Total 1 Flooring CarpetLaminate Heating Central Heating YN Yes Interior Features In-Law FloorplanTray Ceiling(s)Vaulted Ceiling(s)Walk-In Closet(s) Kitchen Features Breakfast BarSolid Surface Counters Laundry Features Upper Level Living Area Source Public Records Living Area Units Square Feet Main Level Bathrooms 1 Main Level Bedrooms 1 Rooms Bonus RoomDenLaundry

Property Features

Association Fee 760 Association Fee Includes Facilities Fee Association YN Yes Community Features ClubhouseFitness CenterGatedParkPlaygroundPoolSidewalksTennis Court(s) Electric On Property YN Yes Home Warranty YN No Land Lease YN No Land Lot UNITE New Construction YN No Property Attached YN No Property Condition Resale Property Sub Type Single Family Residence Security Features Smoke Detector(s) Sewer Public Sewer Structure Type House Tax Annual Amount 4599 Tax Year 2025 Utilities Cable AvailableElectricity AvailableNatural Gas AvailableSewer AvailableUnderground UtilitiesWater Available Water Body Name None Water Source Public Waterfront Features No Dock Or Boathouse Waterfront YN No

GAMLS logo Listing provided courtesy of ERA Sunrise Realty: 678-781-7400. © 2026 Georgia Multiple Listing Service, Inc. All rights reserved. Information Deemed Reliable But Not Guaranteed.


Georgia MLS logo© 2026 Georgia Multiple Listing Service, Inc. All rights reserved. The data relating to real estate for sale or lease on this web site comes in part from GAMLS. Real estate listings held by brokerage firms other than Jon Barnwell Team | RE/MAX Town & Country are marked with the GAMLS logo or an abbreviated logo and detailed information about them includes the name of the listing broker. IDX information is provided exclusively for consumers' personal, non-commercial use and may not be used for any purpose other than to identify prospective properties consumers may be interested in purchasing. Information is deemed reliable but is not guaranteed accurate by GAMLS or Jon Barnwell Team | RE/MAX Town & Country. Data last updated: 2026-11-07T14:11:00.237.
 
https://bt-photos.global.ssl.fastly.net/gamls/1280_boomver_1_10851675-2.jpg https://bt-photos.global.ssl.fastly.net/gamls/1280_boomver_1_10851675-2.jpg https://bt-photos.global.ssl.fastly.net/gamls/1280_boomver_1_10851675-2.jpg
Logo
Jon Barnwell Team | RE/MAX Town & Country
29 East Savannah Street
Clayton GA, 30525