



Description
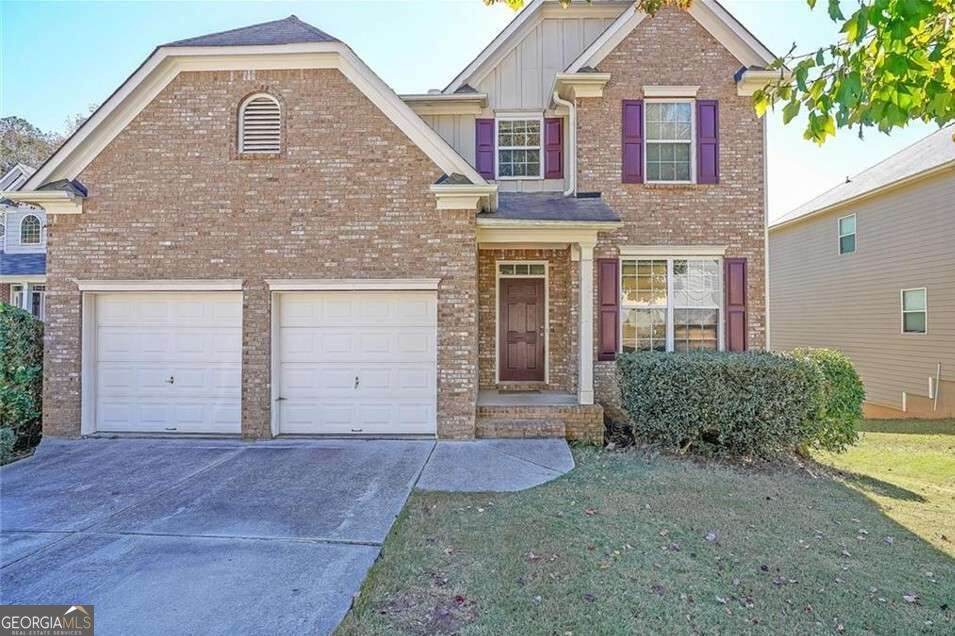
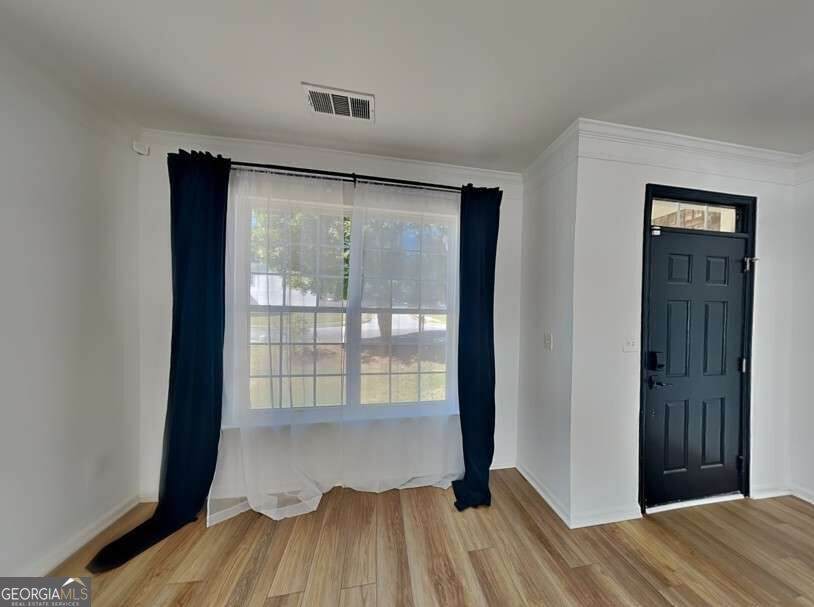
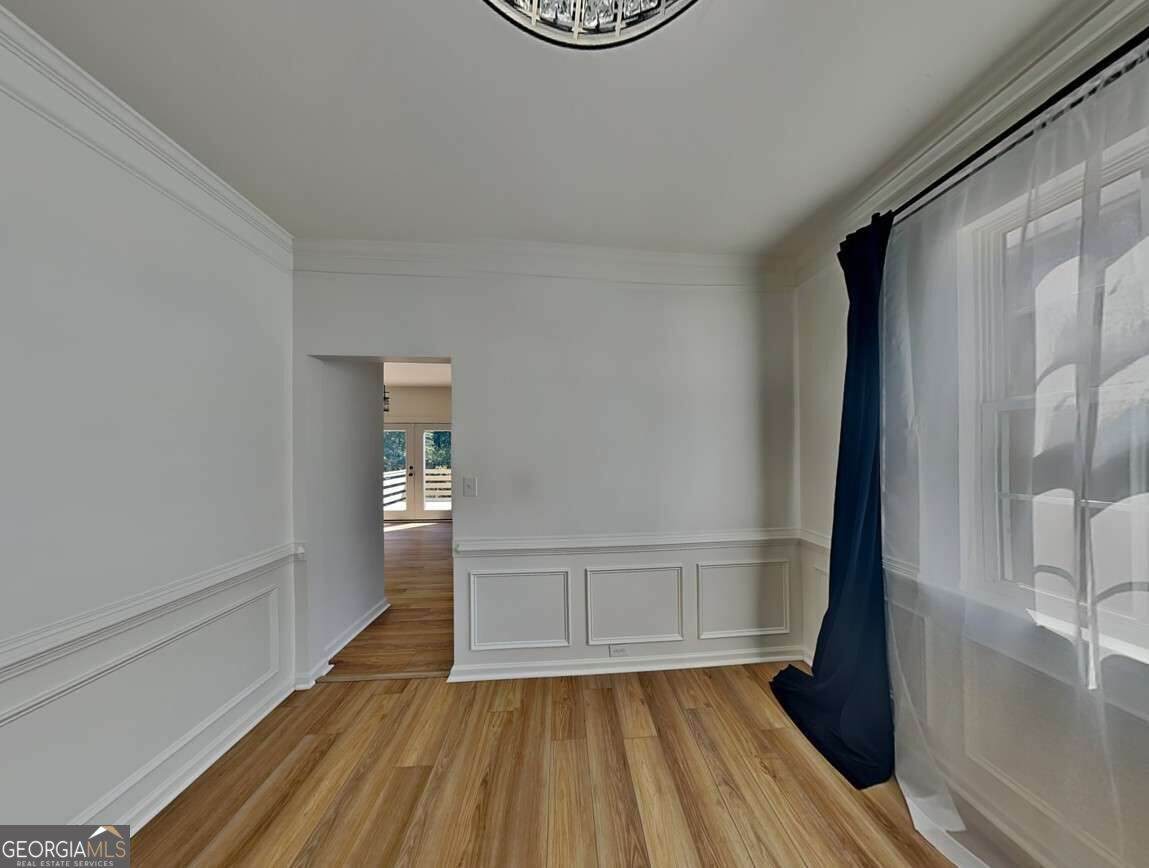
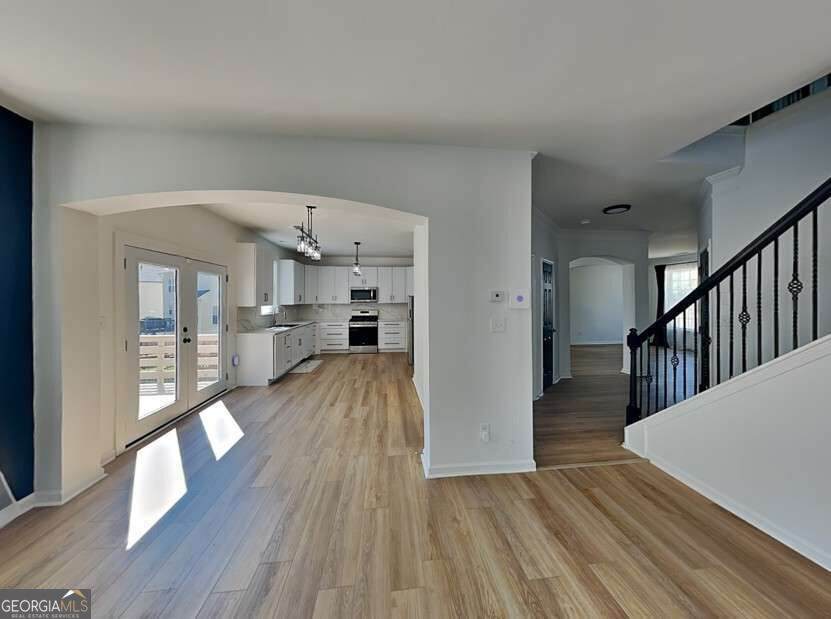
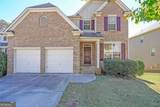
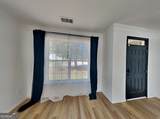
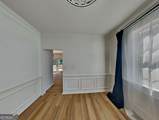
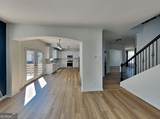
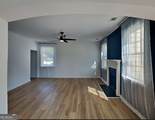
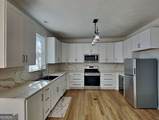
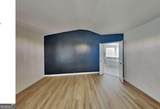
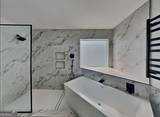
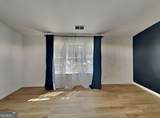
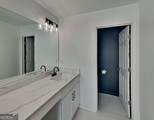
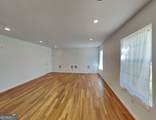
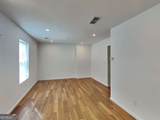
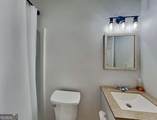
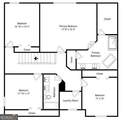
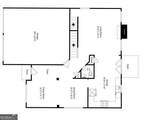
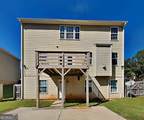
Welcome home to this beautifully renovated two-story residence, perfectly situated on a quiet cul-de-sac in a highly sought-after swim and clubhouse community with scenic walking trails. Conveniently located just minutes from Hartsfield-Jackson International Airport, Camp Creek Marketplace, and major interstates (I-85 and I-285), this home offers the perfect blend of luxury, convenience, and lifestyle. This home features a recently serviced or updated HVAC system, roof, and flooring using modern designer finishes that create a sophisticated yet inviting atmosphere. The open-concept floor plan is filled with natural light and centers around a spacious fireside family room that flows seamlessly into the beautifully appointed eat-in kitchen, offering abundant cabinetry, generous counter space, and plenty of room for entertaining or everyday living. Retreat to the luxurious owner's suite featuring a spa-inspired bathroom with a stunning vanity, separate shower, and soaking tub, creating the perfect space to relax after a long day. Spacious secondary bedrooms provide comfort and flexibility for family, guests, or a home office. The finished basement offers exceptional versatility with endless possibilities. Design your dream entertainment space, home gym, or guest suite, or take advantage of the existing layout to create a private apartment or accessory dwelling unit (ADU) by adding a kitchen or wet bar. Whether you choose to keep the space as-is or customize it to fit your needs, the potential is unmatched. Ample storage throughout the home ensures everything has its place. Step outside to your private backyard oasis featuring a new deck with patio seating, creating the perfect setting for morning coffee, outdoor dining, or entertaining friends and family. The spacious backyard offers plenty of room to play, garden, or simply unwind. Located in a welcoming neighborhood with a community pool, clubhouse, and walking trails, this move-in-ready home combines luxury upgrades, flexible living space, and an unbeatable location. Don't miss the opportunity to make this exceptional property your next home. Schedule your private showing today!
-
5BEDS
-
0.16ACRES
-
3BATHS
-
11/2 BATHS
-
3,241SQFT
-
$128$/SQFT
School Information
Description
Welcome home to this beautifully renovated two-story residence, perfectly situated on a quiet cul-de-sac in a highly sought-after swim and clubhouse community with scenic walking trails. Conveniently located just minutes from Hartsfield-Jackson International Airport, Camp Creek Marketplace, and major interstates (I-85 and I-285), this home offers the perfect blend of luxury, convenience, and lifestyle. This home features a recently serviced or updated HVAC system, roof, and flooring using modern designer finishes that create a sophisticated yet inviting atmosphere. The open-concept floor plan is filled with natural light and centers around a spacious fireside family room that flows seamlessly into the beautifully appointed eat-in kitchen, offering abundant cabinetry, generous counter space, and plenty of room for entertaining or everyday living. Retreat to the luxurious owner's suite featuring a spa-inspired bathroom with a stunning vanity, separate shower, and soaking tub, creating the perfect space to relax after a long day. Spacious secondary bedrooms provide comfort and flexibility for family, guests, or a home office. The finished basement offers exceptional versatility with endless possibilities. Design your dream entertainment space, home gym, or guest suite, or take advantage of the existing layout to create a private apartment or accessory dwelling unit (ADU) by adding a kitchen or wet bar. Whether you choose to keep the space as-is or customize it to fit your needs, the potential is unmatched. Ample storage throughout the home ensures everything has its place. Step outside to your private backyard oasis featuring a new deck with patio seating, creating the perfect setting for morning coffee, outdoor dining, or entertaining friends and family. The spacious backyard offers plenty of room to play, garden, or simply unwind. Located in a welcoming neighborhood with a community pool, clubhouse, and walking trails, this move-in-ready home combines luxury upgrades, flexible living space, and an unbeatable location. Don't miss the opportunity to make this exceptional property your next home. Schedule your private showing today!
 © 2026 Georgia Multiple Listing Service, Inc. All rights reserved. The data relating to real estate for sale or lease on this web site comes in part from GAMLS. Real estate listings held by brokerage firms other than Jon Barnwell Team | RE/MAX Town & Country are marked with the GAMLS logo or an abbreviated logo and detailed information about them includes the name of the listing broker. IDX information is provided exclusively for consumers' personal, non-commercial use and may not be used for any purpose other than to identify prospective properties consumers may be interested in purchasing. Information is deemed reliable but is not guaranteed accurate by GAMLS or Jon Barnwell Team | RE/MAX Town & Country. Data last updated: 2026-11-15T00:10:06.463.