


Skip To Content

5170 Hamby Hollow Lane

Cumming, GA 30028
  • $535,000
  • STATUS: Active
  • ON SITE: 47 Days
  • MLS #: 10851718
Price Reduced
UPDATED: 42 min ago
$535,000
  • 5
    BEDS
  • 0.38
    ACRES
  • 3
    BATHS
  • 0
    1/2 BATHS
  • 3,359
    SQFT
  • $159
    $/SQFT
Neighborhood:
Type:
Single-Family Home
Built:
2016
County:
Area:

School Information

Elementary School:
Middle School:
High School:

Description

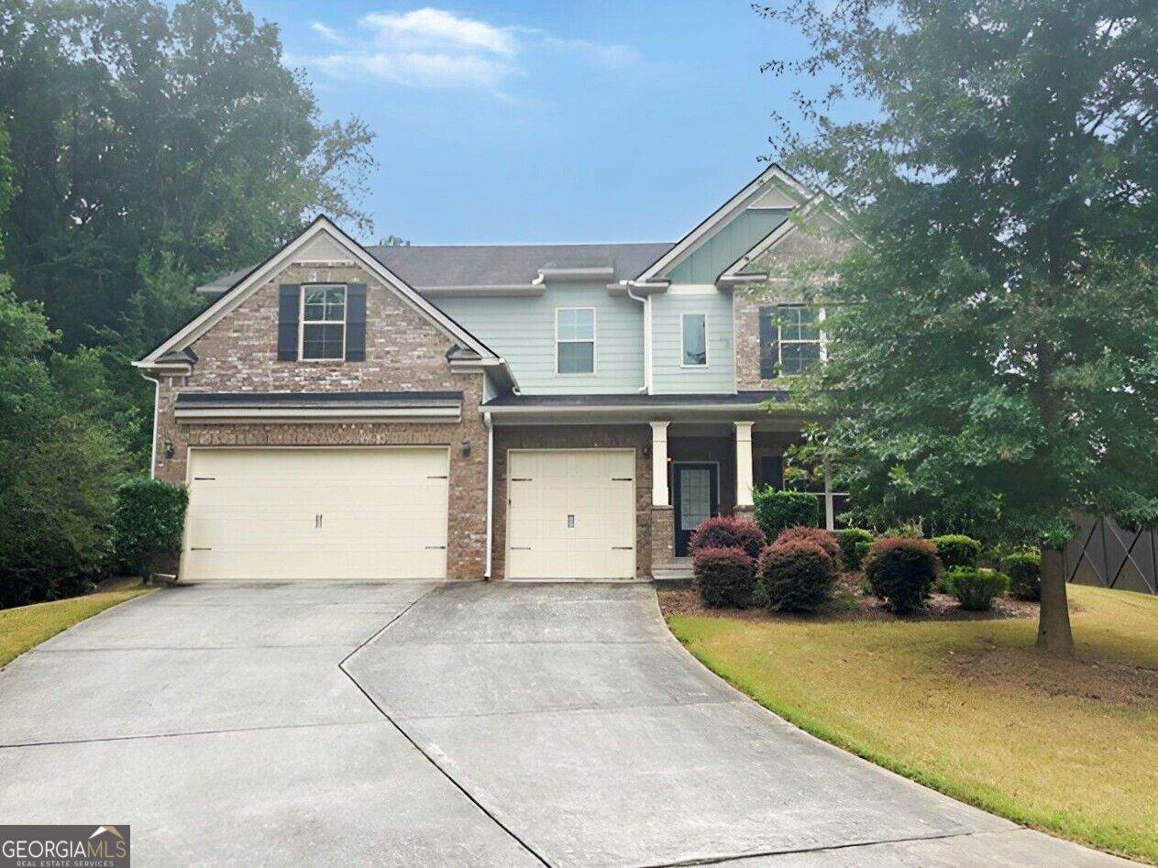
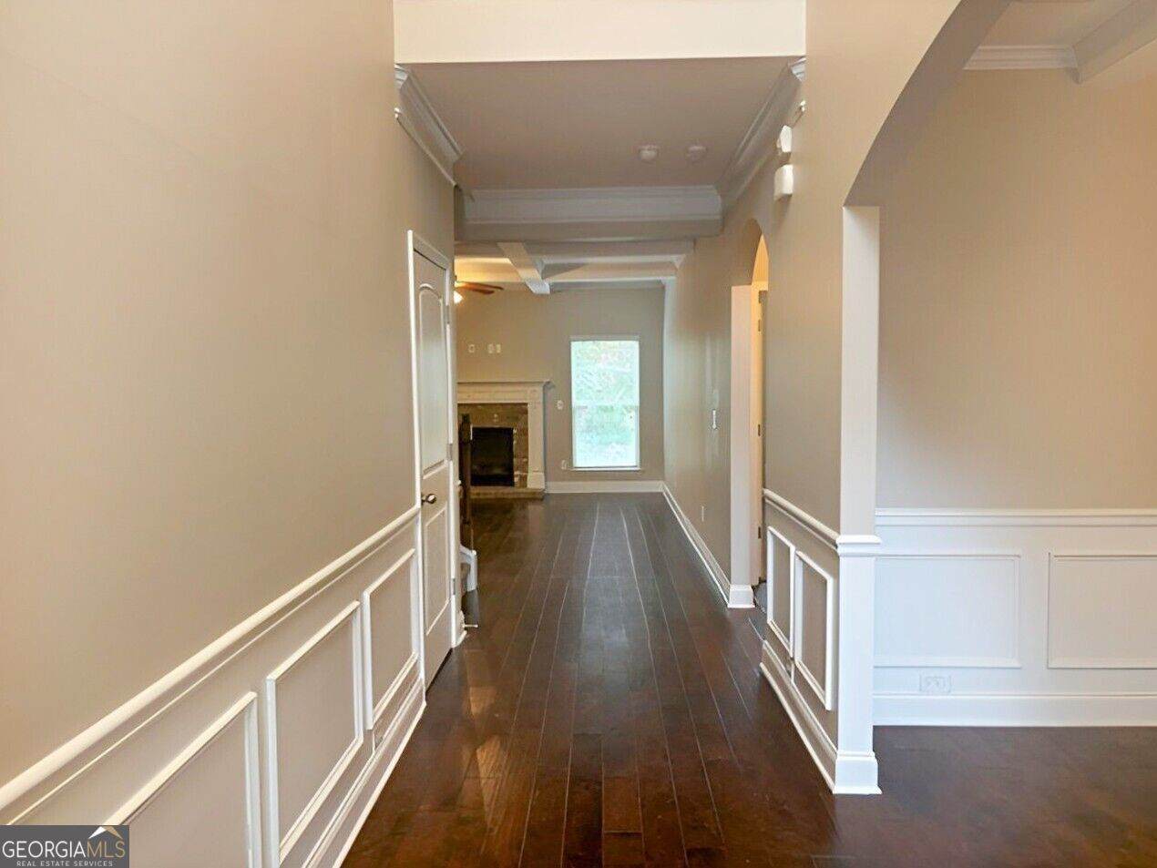
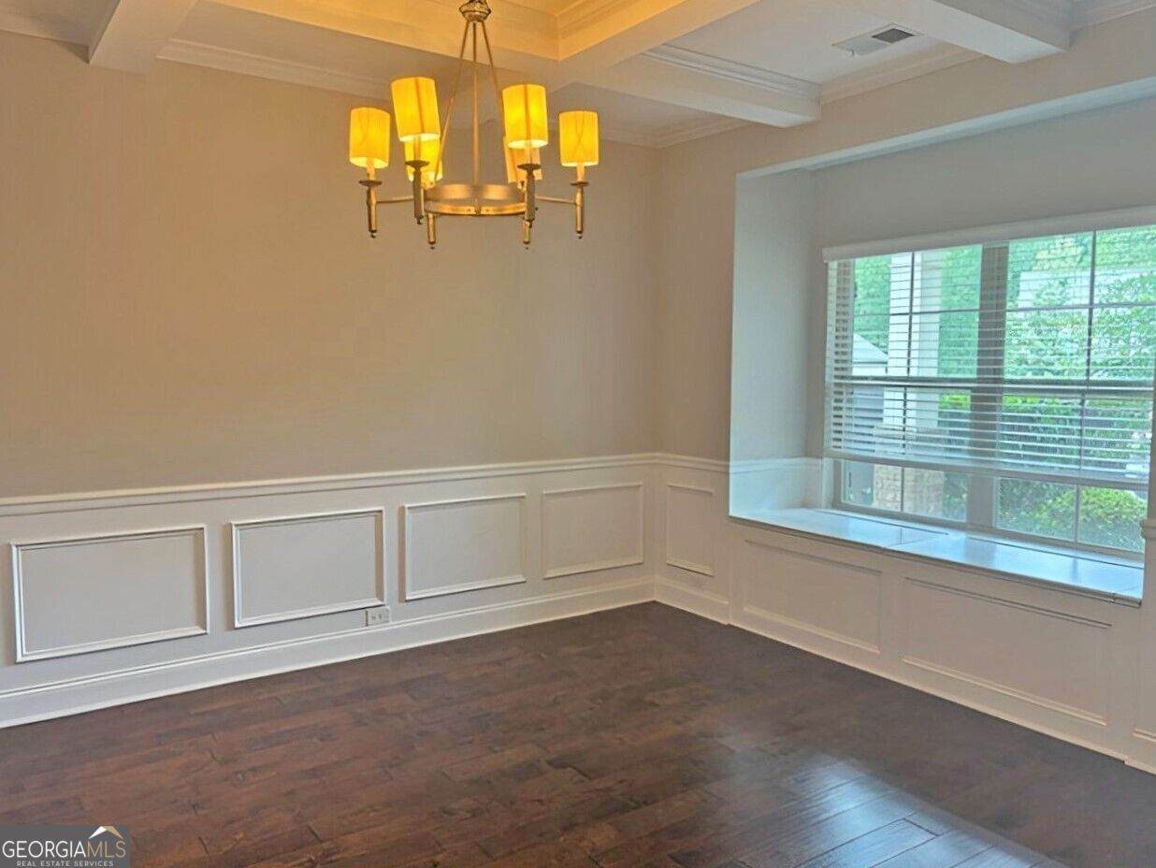
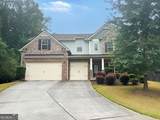
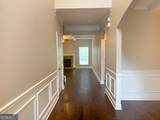
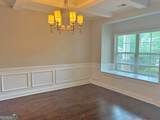
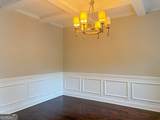
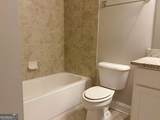
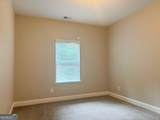
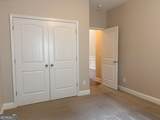
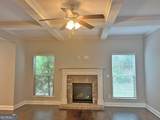
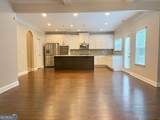
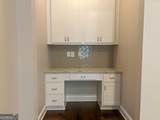
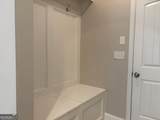
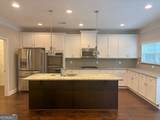
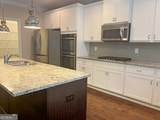
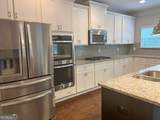
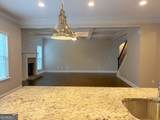
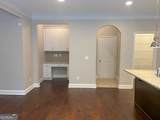
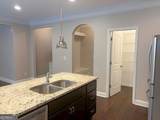
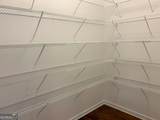
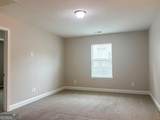
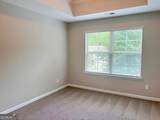
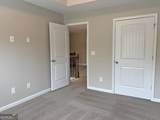
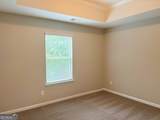
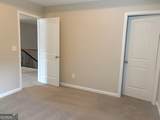
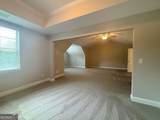
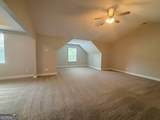
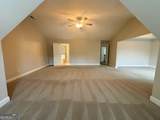
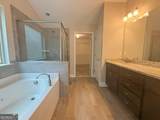
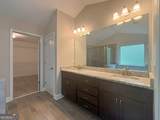
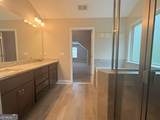
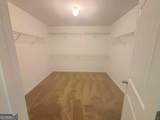
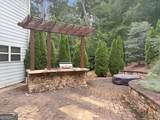
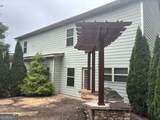
Spacious home on a cul de sac with a 3 car garage and an amazing outdoor entertaining area. Fresh interior paint. White kitchen with double ovens, walk in pantry, and an island open to the family room with coffered ceiling and gas fireplace. Mudroom entry, home office, and guest suite on the main. Upstairs features an oversized owner's suite with a huge closet plus three additional bedrooms. Outside offers a stone patio, fire pit, and outdoor bar/kitchen. Something for everyone with a dog wash station in the three-car garage. Located near great schools, shopping and easy access to GA-400.

Monthly Payment Calculator


Georgia MLS logo© 2026 Georgia Multiple Listing Service, Inc. All rights reserved. The data relating to real estate for sale or lease on this web site comes in part from GAMLS. Real estate listings held by brokerage firms other than Jon Barnwell Team | RE/MAX Town & Country are marked with the GAMLS logo or an abbreviated logo and detailed information about them includes the name of the listing broker. IDX information is provided exclusively for consumers' personal, non-commercial use and may not be used for any purpose other than to identify prospective properties consumers may be interested in purchasing. Information is deemed reliable but is not guaranteed accurate by GAMLS or Jon Barnwell Team | RE/MAX Town & Country. Data last updated: 2026-11-10T13:10:33.46.
www.buyrabun.com/homes/181483726
Print Image

5170 Hamby Hollow Lane Cumming, GA 30028

  • Price: $535,000
  • Status: Active
  • On Site: 47 Days
  • Updated: 42 min ago
  • MLS #: 10851718
5
Beds
3
Baths
0
½ Baths
0.38
Acres
3,359
SQFT
$159
$/SQFT
2016
Built
Neighborhood:
Sentinel Grove
County:
Forsyth
Area:
Cumming
Elementary School:
Coal Mountain
Middle School:
North Forsyth
High School:
North Forsyth
Property Description
Spacious home on a cul de sac with a 3 car garage and an amazing outdoor entertaining area. Fresh interior paint. White kitchen with double ovens, walk in pantry, and an island open to the family room with coffered ceiling and gas fireplace. Mudroom entry, home office, and guest suite on the main. Upstairs features an oversized owner's suite with a huge closet plus three additional bedrooms. Outside offers a stone patio, fire pit, and outdoor bar/kitchen. Something for everyone with a dog wash station in the three-car garage. Located near great schools, shopping and easy access to GA-400.
Exterior Features

Architectural Style Brick FrontTraditional Attached Garage YN No Carport YN No Common Walls No Common Walls Construction Materials Brick Foundation Details Slab Garage YN Yes Levels Two Lot Features Cul-De-Sac Lot Size Area 16552.8 Lot Size Source Public Records Lot Size Units Square Feet Parking Features Garage Parking Total 0 Patio And Porch Features PatioPorch Roof Composition Total Number Of Slips 0 View YN No

Interior Features

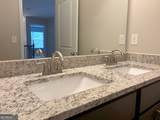
Above Grade Finished Area 3359 Above Grade Finished Area Units Square Feet Appliances DishwasherDouble OvenMicrowave Basement None Below Grade Finished Area 0 Below Grade Finished Area Units Square Feet Below Grade Unfinished Area 0 Building Area Total 3359 Building Area Units Square Feet Cooling Ceiling Fan(s)Central Air Cooling YN Yes Fireplace Features Family RoomGas Log Fireplace YN Yes Fireplaces Total 1 Flooring CarpetHardwood Heating Forced Air Heating YN Yes Interior Features Double VanityHigh CeilingsSeparate Shower Kitchen Features Breakfast BarKitchen IslandSolid Surface CountersWalk-in Pantry Laundry Features Upper Level Living Area Source Public Records Living Area Units Square Feet Main Level Bathrooms 1 Main Level Bedrooms 1 Rooms Family RoomOffice

Property Features

Association Fee 400 Association Fee Includes None Association YN Yes Community Features SidewalksStreet Lights Es Bus Yn No Home Warranty YN No Hs Bus Yn No Land Lease YN No Listing Terms CashConventional Ms Bus Yn No New Construction YN No Property Attached YN No Property Condition Resale Property Sub Type Single Family Residence Sewer Public Sewer Special Listing Conditions As IsNo Disclosure Structure Type House Tax Annual Amount 5762 Tax Year 2025 Unit 0 Utilities Underground Utilities Water Body Name None Water Source Public

GAMLS logo Listing provided courtesy of Resideum Real Estate: 678-869-9000. © 2026 Georgia Multiple Listing Service, Inc. All rights reserved. Information Deemed Reliable But Not Guaranteed.


Georgia MLS logo© 2026 Georgia Multiple Listing Service, Inc. All rights reserved. The data relating to real estate for sale or lease on this web site comes in part from GAMLS. Real estate listings held by brokerage firms other than Jon Barnwell Team | RE/MAX Town & Country are marked with the GAMLS logo or an abbreviated logo and detailed information about them includes the name of the listing broker. IDX information is provided exclusively for consumers' personal, non-commercial use and may not be used for any purpose other than to identify prospective properties consumers may be interested in purchasing. Information is deemed reliable but is not guaranteed accurate by GAMLS or Jon Barnwell Team | RE/MAX Town & Country. Data last updated: 2026-11-10T13:10:33.46.
 
https://bt-photos.global.ssl.fastly.net/gamls/orig_boomver_2_10851718-2.jpg https://bt-photos.global.ssl.fastly.net/gamls/orig_boomver_2_10851718-2.jpg https://bt-photos.global.ssl.fastly.net/gamls/orig_boomver_2_10851718-2.jpg
Logo
Jon Barnwell Team | RE/MAX Town & Country
29 East Savannah Street
Clayton GA, 30525