





Skip To Content

6020 Fords Lake Court NW

Acworth, GA 30101
  • $510,000
  • STATUS: Active
  • ON SITE: 51 Days
  • MLS #: 10852410
UPDATED: 103 min ago
$510,000
  • 4
    BEDS
  • 0.3
    ACRES
  • 3
    BATHS
  • 0
    1/2 BATHS
  • 2,877
    SQFT
  • $177
    $/SQFT
Neighborhood:
Type:
Single-Family Home
Built:
2007
County:
Area:

School Information

Elementary School:
Middle School:
High School:

Description

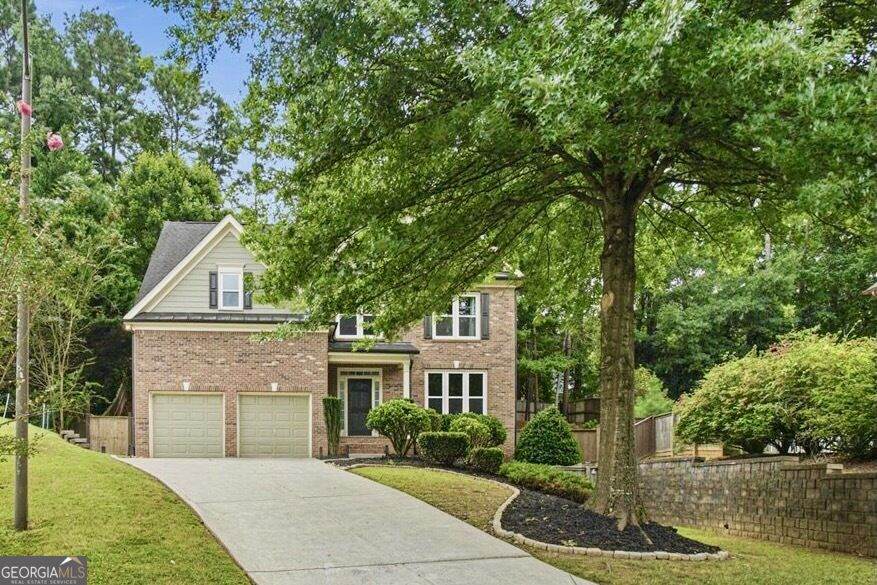
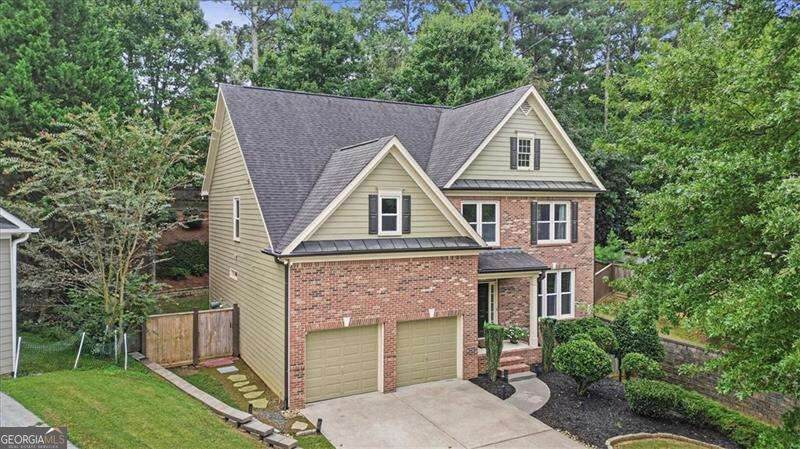
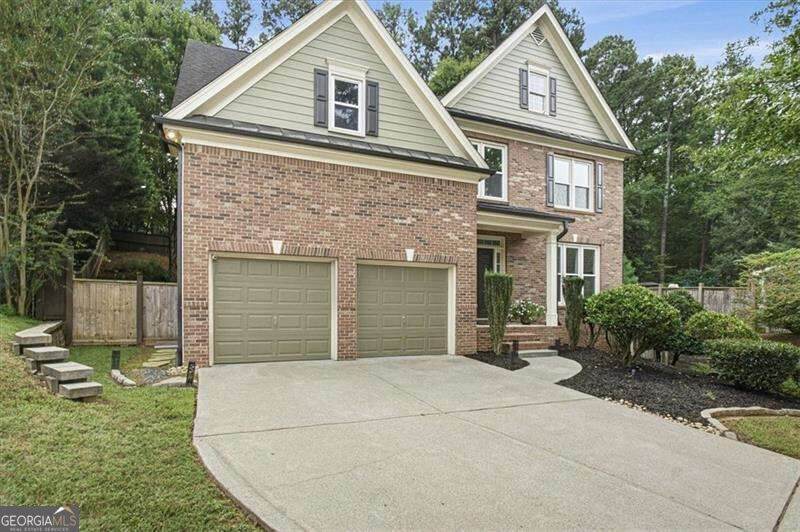
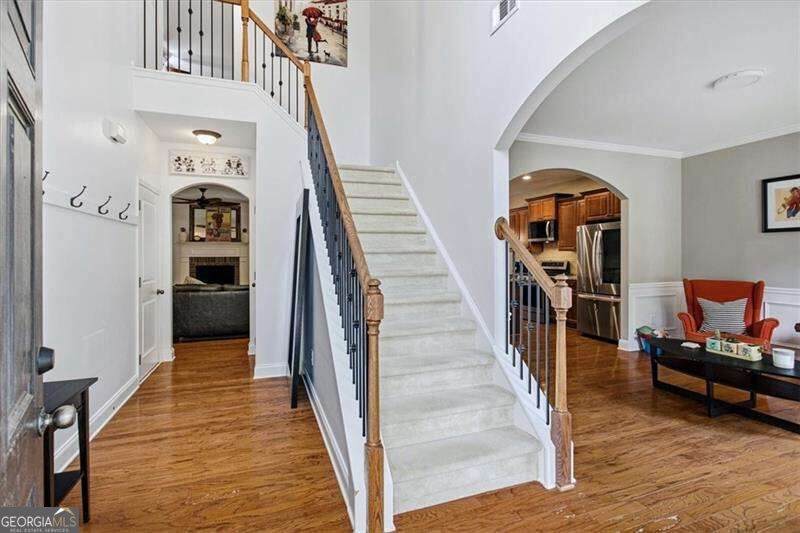
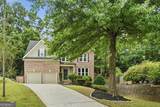
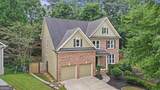
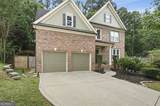
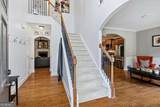
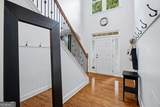
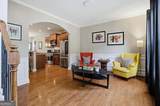
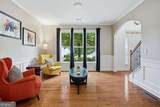
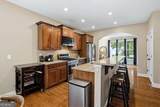
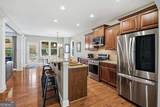
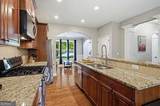
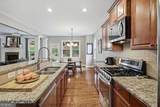
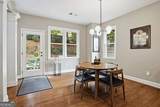
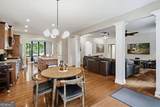
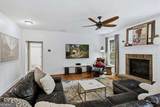
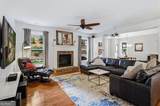
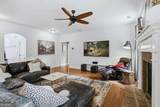
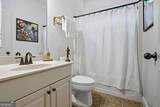
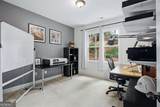
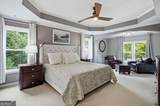
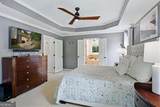
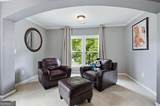
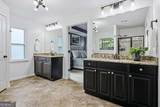
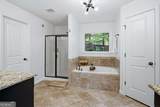
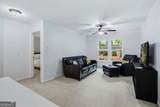
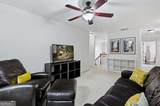
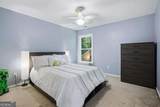
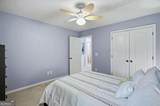
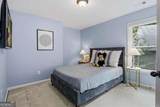
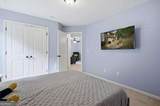
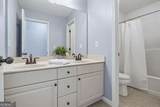
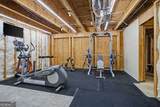
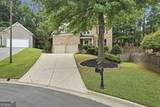
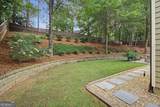
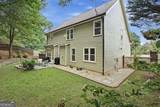
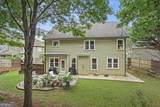
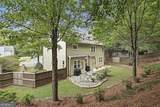
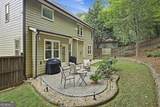
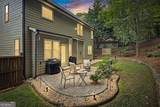
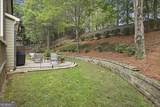
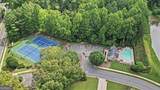
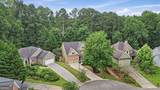
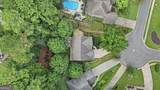
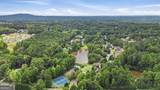
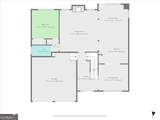
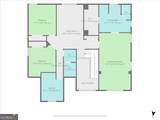
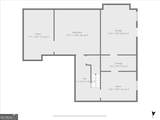
Space, privacy and a great West Cobb location come together in this 4 bedroom, 3 bath home in The Hamlet at Fords Lake. Set on a quiet cul-de-sac street with a private, fully fenced backyard, this home offers a flexible floor plan, plenty of living space and a full unfinished basement ready for storage, a workshop, a gym or future expansion. The main level features hardwood floors, a guest bedroom and full bath, separate living room, and an open kitchen, breakfast area and family room with fireplace, perfect for everyday living and entertaining. Kitchen appliances are newer, and the home also features a whole-house water filtration system. Upstairs, the spacious primary suite includes a sitting area, walk-in closet and private bath with dual vanities, soaking tub and separate walk-in shower. Two additional bedrooms share a full bath, while a second upstairs den provides great flex space for a home office, playroom or additional TV room. Outside, enjoy a private fenced backyard with beautiful retaining walls and a patio for relaxing or entertaining. All-new vinyl windows were installed in 2022, and new carpet can be provided at closing. The neighborhood offers fantastic amenities including a swimming pool, tennis and pickleball courts, and a lake! Excellent schools: Ford, Durham, Harrison. Plenty of space, a versatile layout and a great location make this home one you won't want to miss!

Monthly Payment Calculator


Georgia MLS logo© 2026 Georgia Multiple Listing Service, Inc. All rights reserved. The data relating to real estate for sale or lease on this web site comes in part from GAMLS. Real estate listings held by brokerage firms other than Jon Barnwell Team | RE/MAX Town & Country are marked with the GAMLS logo or an abbreviated logo and detailed information about them includes the name of the listing broker. IDX information is provided exclusively for consumers' personal, non-commercial use and may not be used for any purpose other than to identify prospective properties consumers may be interested in purchasing. Information is deemed reliable but is not guaranteed accurate by GAMLS or Jon Barnwell Team | RE/MAX Town & Country. Data last updated: 2026-11-15T00:10:06.463.
www.buyrabun.com/homes/181511677
Print Image

6020 Fords Lake Court NW Acworth, GA 30101

  • Price: $510,000
  • Status: Active
  • On Site: 51 Days
  • Updated: 103 min ago
  • MLS #: 10852410
4
Beds
3
Baths
0
½ Baths
0.3
Acres
2,877
SQFT
$177
$/SQFT
2007
Built
Neighborhood:
The Hamlet At Fords Lake
County:
Cobb
Area:
Acworth
Elementary School:
Mary Ford
Middle School:
Durham
High School:
Harrison
Property Description
Space, privacy and a great West Cobb location come together in this 4 bedroom, 3 bath home in The Hamlet at Fords Lake. Set on a quiet cul-de-sac street with a private, fully fenced backyard, this home offers a flexible floor plan, plenty of living space and a full unfinished basement ready for storage, a workshop, a gym or future expansion. The main level features hardwood floors, a guest bedroom and full bath, separate living room, and an open kitchen, breakfast area and family room with fireplace, perfect for everyday living and entertaining. Kitchen appliances are newer, and the home also features a whole-house water filtration system. Upstairs, the spacious primary suite includes a sitting area, walk-in closet and private bath with dual vanities, soaking tub and separate walk-in shower. Two additional bedrooms share a full bath, while a second upstairs den provides great flex space for a home office, playroom or additional TV room. Outside, enjoy a private fenced backyard with beautiful retaining walls and a patio for relaxing or entertaining. All-new vinyl windows were installed in 2022, and new carpet can be provided at closing. The neighborhood offers fantastic amenities including a swimming pool, tennis and pickleball courts, and a lake! Excellent schools: Ford, Durham, Harrison. Plenty of space, a versatile layout and a great location make this home one you won't want to miss!
Exterior Features

Architectural Style Brick FrontTraditional Attached Garage YN Yes Carport YN No Common Walls No Common Walls Construction Materials Concrete Fencing Back YardPrivacy Garage YN Yes Levels Two Lot Features Cul-De-SacPrivate Lot Size Area 13285.8 Lot Size Source Public Records Lot Size Units Square Feet Parking Features GarageAttachedGarage Door Opener Parking Total 4 Patio And Porch Features Patio Roof Composition Total Number Of Slips 0 View YN No Window Features Double Pane Windows

Interior Features

Above Grade Finished Area 2877 Above Grade Finished Area Units Square Feet Appliances DishwasherDisposalDryerGas Water HeaterMicrowaveRefrigeratorWasher Basement Bath/StubbedExterior EntryFullInterior EntryUnfinished Below Grade Finished Area 0 Below Grade Finished Area Units Square Feet Below Grade Unfinished Area 0 Building Area Total 2877 Building Area Units Square Feet Cooling Ceiling Fan(s)Central AirElectric Cooling YN Yes Fireplace Features Factory BuiltFamily RoomGas LogGas Starter Fireplace YN Yes Fireplaces Total 1 Flooring CarpetHardwoodTile Heating CentralForced AirNatural Gas Heating YN Yes Interior Features Double VanityHigh CeilingsTray Ceiling(s)Walk-In Closet(s) Kitchen Features Breakfast AreaBreakfast BarPantry Laundry Features Upper Level Living Area Source Public Records Living Area Units Square Feet Main Level Bathrooms 1 Main Level Bedrooms 1 Rooms DenLaundry

Property Features

Association Fee 650 Association Fee Includes SwimmingTennis Association YN Yes Community Features LakePoolTennis Court(s) Electric On Property YN Yes Es Bus Yn Yes Home Warranty YN No Hs Bus Yn Yes Land Lease YN No Listing Terms CashConventionalFHAVA Loan Ms Bus Yn Yes New Construction YN No Property Attached YN No Property Condition Resale Property Sub Type Single Family Residence Security Features Smoke Detector(s) Sewer Public Sewer Structure Type House Tax Annual Amount 5128 Tax Year 2025 Utilities Cable AvailableElectricity AvailableHigh Speed InternetNatural Gas AvailableSewer AvailableWater Available Water Body Name None Water Source Public Waterfront Features No Dock Or Boathouse Waterfront YN No

GAMLS logo Listing provided courtesy of Atlanta Communities: 770-240-2004. © 2026 Georgia Multiple Listing Service, Inc. All rights reserved. Information Deemed Reliable But Not Guaranteed.


Georgia MLS logo© 2026 Georgia Multiple Listing Service, Inc. All rights reserved. The data relating to real estate for sale or lease on this web site comes in part from GAMLS. Real estate listings held by brokerage firms other than Jon Barnwell Team | RE/MAX Town & Country are marked with the GAMLS logo or an abbreviated logo and detailed information about them includes the name of the listing broker. IDX information is provided exclusively for consumers' personal, non-commercial use and may not be used for any purpose other than to identify prospective properties consumers may be interested in purchasing. Information is deemed reliable but is not guaranteed accurate by GAMLS or Jon Barnwell Team | RE/MAX Town & Country. Data last updated: 2026-11-15T00:10:06.463.
 
https://bt-photos.global.ssl.fastly.net/gamls/orig_boomver_1_10852410-2.jpg https://bt-photos.global.ssl.fastly.net/gamls/orig_boomver_1_10852410-2.jpg https://bt-photos.global.ssl.fastly.net/gamls/orig_boomver_1_10852410-2.jpg
Logo
Jon Barnwell Team | RE/MAX Town & Country
29 East Savannah Street
Clayton GA, 30525