Skip To Content

621 Continental Drive

Mcdonough, GA 30253
  • $534,993
  • STATUS: Active
  • ON SITE: 44 Days
  • MLS #: 10851686
UPDATED: 74 min ago
$534,993
  • 5
    BEDS
  • 0.25
    ACRES
  • 3
    BATHS
  • 1
    1/2 BATHS
  • 3,460
    SQFT
  • $155
    $/SQFT
Neighborhood:
Type:
Single-Family Home
Built:
2026
County:
Area:

School Information

Elementary School:
Middle School:
High School:

Description

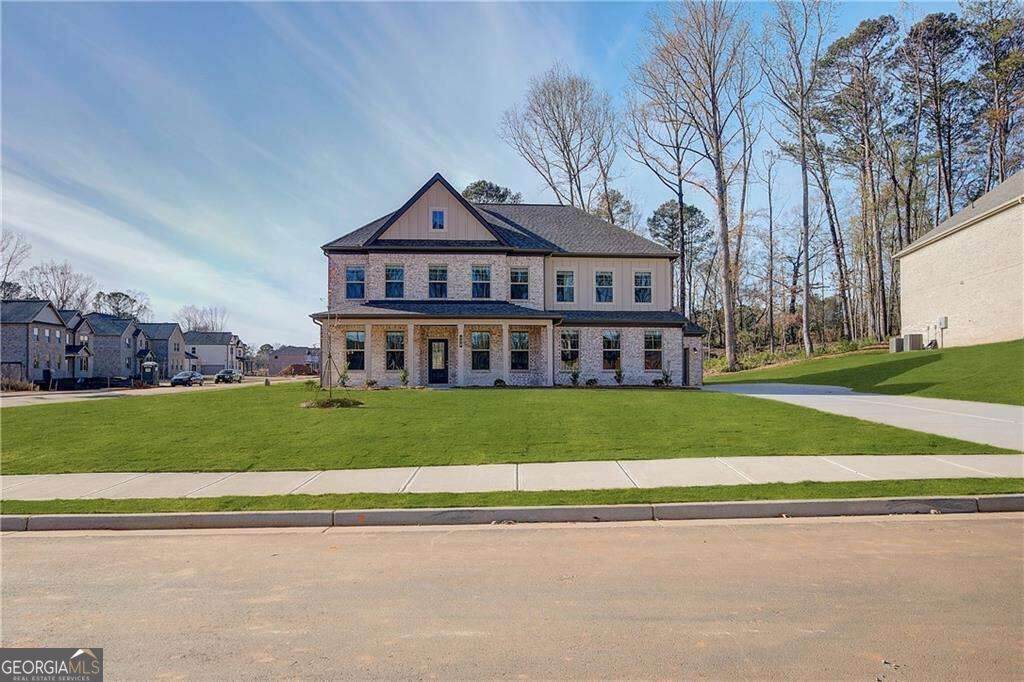
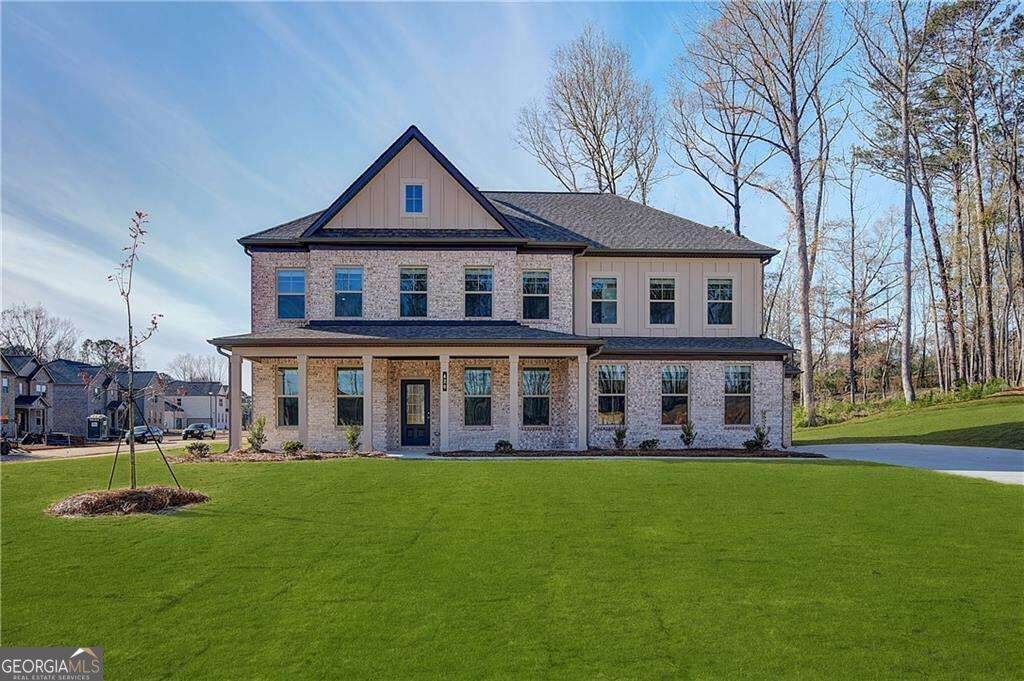
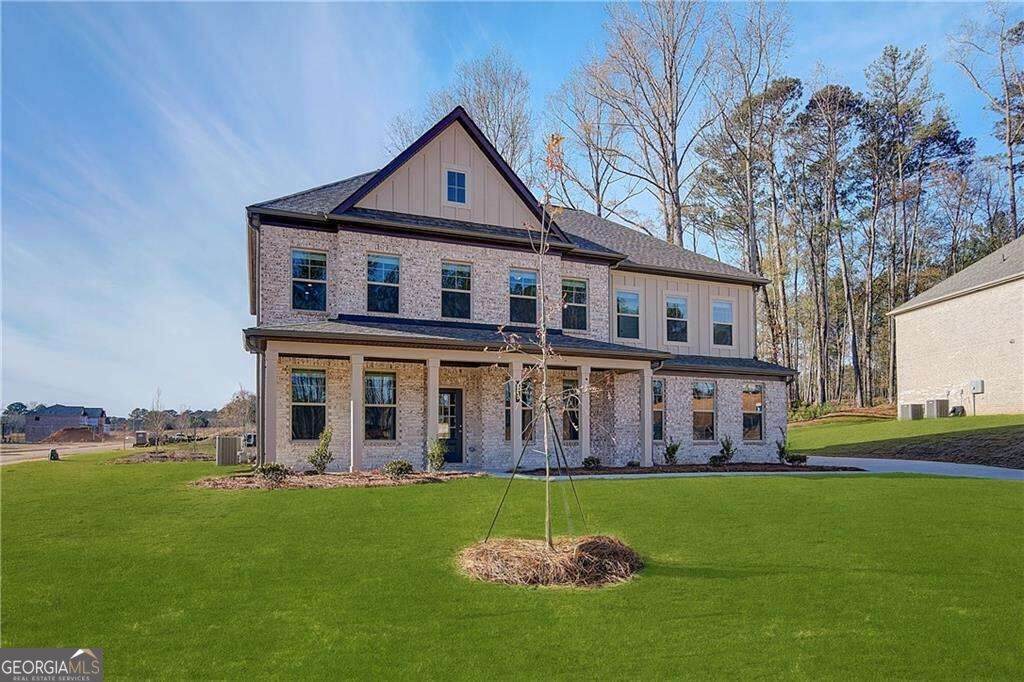
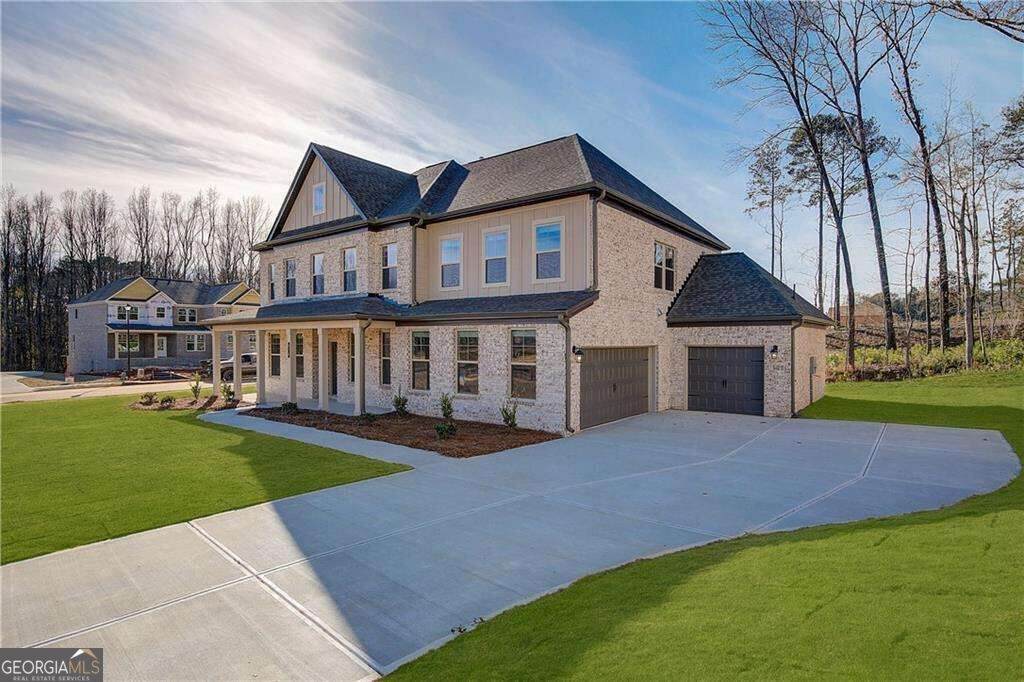
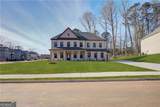
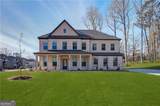
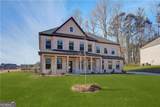
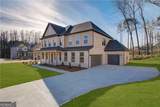
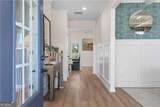
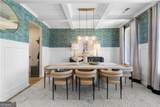
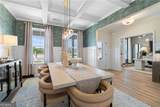
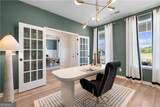
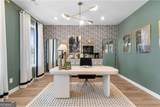
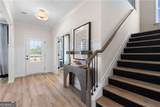
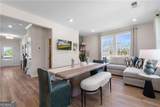
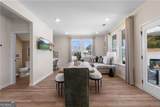
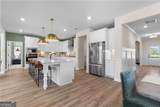
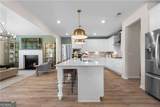
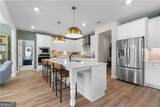
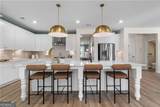
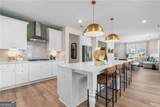
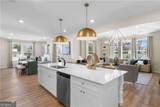
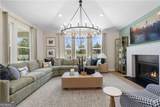
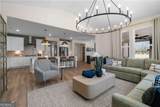
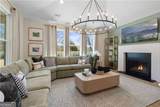
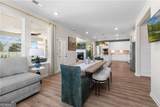
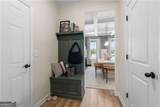
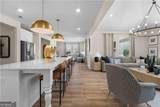
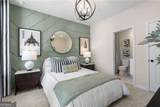
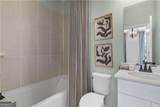
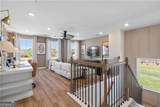
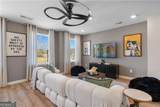
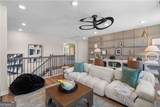
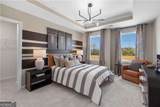
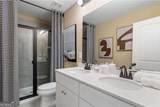
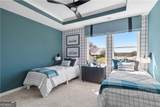
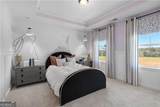
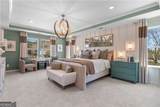
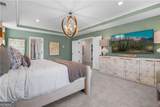
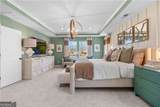
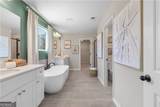
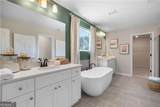
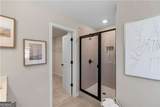
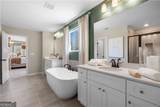
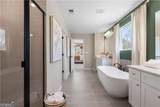
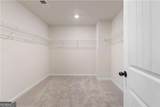
Welcome to the stunning Stonefield floor plan at Homesite 62 in Trinity Park, a sought-after community in McDonough, GA by DRB Homes! This beautifully designed home offers 5 bedrooms and 3.5 bathrooms, with generous living spaces thoughtfully designed for both everyday comfort and entertaining. The main level features a spacious open-concept design, highlighted by a beautiful kitchen with an oversized island and inviting breakfast area overlooking the family room. A bright and airy flex space offers endless possibilities as a home office, library, or additional sitting area, while the elegant formal dining room with coffered ceilings creates an impressive setting for holidays, celebrations, and special gatherings. The luxurious primary suite provides a relaxing retreat with an expansive walk-in closet and a spa-inspired bath featuring dual vanities, a soaking tub, and separate walk-in shower. Upstairs, you'll find even more room to spread out with a versatile loft and dedicated media room, offering plenty of possibilities for movie nights, a game room, additional living space, or a comfortable place to relax and unwind. Please note: If the buyer is represented by a broker/agent, DRB REQUIRES the buyer's broker/agent to be present during the initial meeting with DRB's sales personnel to ensure proper representation.

Monthly Payment Calculator


Georgia MLS logo© 2026 Georgia Multiple Listing Service, Inc. All rights reserved. The data relating to real estate for sale or lease on this web site comes in part from GAMLS. Real estate listings held by brokerage firms other than Jon Barnwell Team | RE/MAX Town & Country are marked with the GAMLS logo or an abbreviated logo and detailed information about them includes the name of the listing broker. IDX information is provided exclusively for consumers' personal, non-commercial use and may not be used for any purpose other than to identify prospective properties consumers may be interested in purchasing. Information is deemed reliable but is not guaranteed accurate by GAMLS or Jon Barnwell Team | RE/MAX Town & Country. Data last updated: 2026-11-07T08:10:19.907.
www.buyrabun.com/homes/181480654
Print Image

621 Continental Drive Mcdonough, GA 30253

  • Price: $534,993
  • Status: Active
  • On Site: 44 Days
  • Updated: 74 min ago
  • MLS #: 10851686
5
Beds
3
Baths
1
½ Baths
0.25
Acres
3,460
SQFT
$155
$/SQFT
2026
Built
Neighborhood:
Trinity Park
County:
Henry
Area:
Mcdonough
Elementary School:
Timber Ridge
Middle School:
Union Grove
High School:
Union Grove
Property Description
Welcome to the stunning Stonefield floor plan at Homesite 62 in Trinity Park, a sought-after community in McDonough, GA by DRB Homes! This beautifully designed home offers 5 bedrooms and 3.5 bathrooms, with generous living spaces thoughtfully designed for both everyday comfort and entertaining. The main level features a spacious open-concept design, highlighted by a beautiful kitchen with an oversized island and inviting breakfast area overlooking the family room. A bright and airy flex space offers endless possibilities as a home office, library, or additional sitting area, while the elegant formal dining room with coffered ceilings creates an impressive setting for holidays, celebrations, and special gatherings. The luxurious primary suite provides a relaxing retreat with an expansive walk-in closet and a spa-inspired bath featuring dual vanities, a soaking tub, and separate walk-in shower. Upstairs, you'll find even more room to spread out with a versatile loft and dedicated media room, offering plenty of possibilities for movie nights, a game room, additional living space, or a comfortable place to relax and unwind. Please note: If the buyer is represented by a broker/agent, DRB REQUIRES the buyer's broker/agent to be present during the initial meeting with DRB's sales personnel to ensure proper representation.
Exterior Features

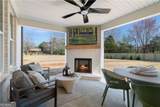
Architectural Style Brick 4 SideContemporaryCraftsman Attached Garage YN Yes Carport YN No Common Walls No Common Walls Construction Materials Brick Foundation Details Slab Garage YN Yes Levels Two Lot Features LevelPrivate Lot Size Area 10890 Lot Size Source Owner Lot Size Units Square Feet Parking Features GarageAttachedKitchen LevelGarage Door Opener Parking Total 3 Patio And Porch Features Deck Roof Composition Total Number Of Slips 0 View YN No Window Features Storm Window(s)

Interior Features

Above Grade Finished Area 3460 Above Grade Finished Area Units Square Feet Appliances DishwasherDisposalMicrowave Basement None Below Grade Finished Area 0 Below Grade Finished Area Units Square Feet Below Grade Unfinished Area 0 Building Area Total 3460 Building Area Units Square Feet Cooling Central AirDualOtherZoned Cooling YN Yes Fireplace Features Family Room Fireplace YN Yes Fireplaces Total 1 Flooring CarpetTileVinyl Heating CentralNatural GasZoned Heating YN Yes Interior Features OtherTray Ceiling(s)Vaulted Ceiling(s)Walk-In Closet(s) Kitchen Features Breakfast AreaKitchen IslandSolid Surface CountersWalk-in Pantry Laundry Features In HallOtherUpper Level Living Area Source Builder Living Area Units Square Feet Main Level Bathrooms 1 Main Level Bedrooms 1 Rooms Family RoomFoyerLaundryLoft

Property Features

Association Fee 700 Association Fee Includes Maintenance Grounds Association YN Yes Community Features SidewalksStreet Lights District 7 Electric 220 Volts Green Energy Efficient Appliances Home Warranty YN Yes Land Lease YN No Land Lot 75 New Construction YN Yes Property Attached YN No Property Condition New Construction Property Sub Type Single Family Residence Security Features Carbon Monoxide Detector(s)Smoke Detector(s) Sewer Public Sewer Structure Type House Tax Annual Amount 0 Tax Year 2024 Utilities Cable AvailablePhone AvailableUnderground Utilities Water Body Name None Water Source Public Waterfront Features No Dock Or Boathouse Waterfront YN No

GAMLS logo Listing provided courtesy of DRB Group Georgia LLC: 770-647-8483. © 2026 Georgia Multiple Listing Service, Inc. All rights reserved. Information Deemed Reliable But Not Guaranteed.


Georgia MLS logo© 2026 Georgia Multiple Listing Service, Inc. All rights reserved. The data relating to real estate for sale or lease on this web site comes in part from GAMLS. Real estate listings held by brokerage firms other than Jon Barnwell Team | RE/MAX Town & Country are marked with the GAMLS logo or an abbreviated logo and detailed information about them includes the name of the listing broker. IDX information is provided exclusively for consumers' personal, non-commercial use and may not be used for any purpose other than to identify prospective properties consumers may be interested in purchasing. Information is deemed reliable but is not guaranteed accurate by GAMLS or Jon Barnwell Team | RE/MAX Town & Country. Data last updated: 2026-11-07T08:10:19.907.
 
https://bt-photos.global.ssl.fastly.net/gamls/orig_boomver_1_10851686-2.jpg https://bt-photos.global.ssl.fastly.net/gamls/orig_boomver_1_10851686-2.jpg https://bt-photos.global.ssl.fastly.net/gamls/orig_boomver_1_10851686-2.jpg
Logo
Jon Barnwell Team | RE/MAX Town & Country
29 East Savannah Street
Clayton GA, 30525