Skip To Content

6413 Guinness Court

Union City, GA 30291
  • $179,900
  • STATUS: Active
  • ON SITE: 46 Days
  • MLS #: 10850197
UPDATED: 75 min ago
$179,900
  • 3
    BEDS
  • 0.14
    ACRES
  • 2
    BATHS
  • 1
    1/2 BATHS
  • 1,229
    SQFT
  • $146
    $/SQFT
Neighborhood:
Type:
Single-Family Home
Built:
2000
County:
Area:

School Information

Elementary School:
Middle School:
High School:

Description

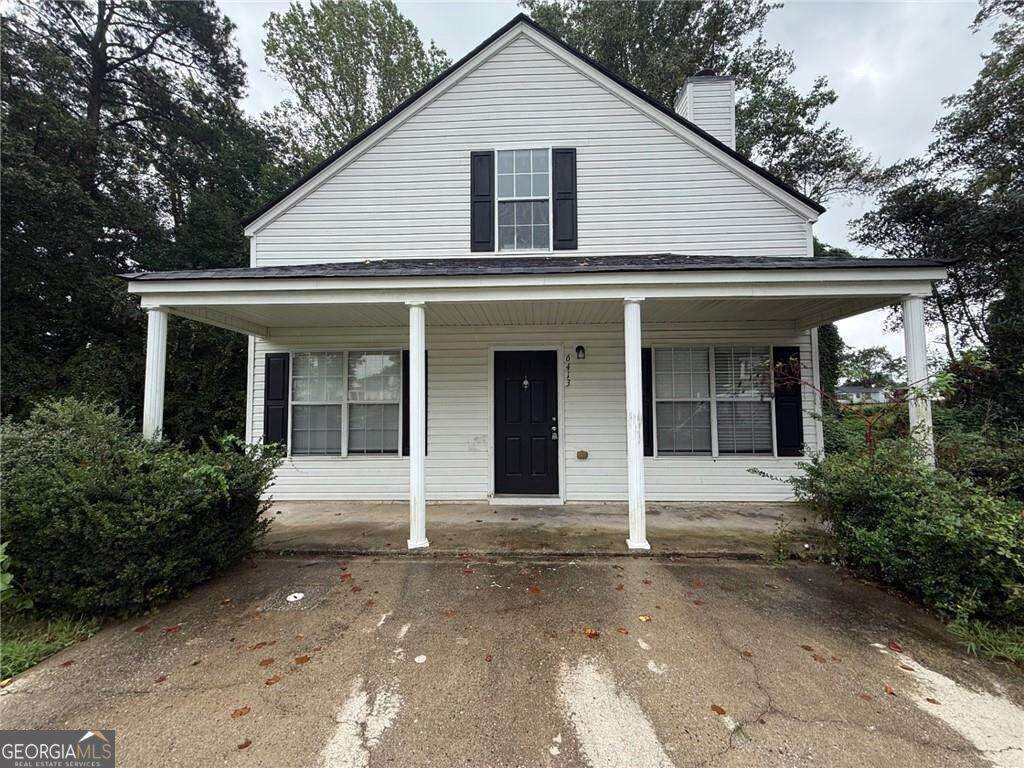
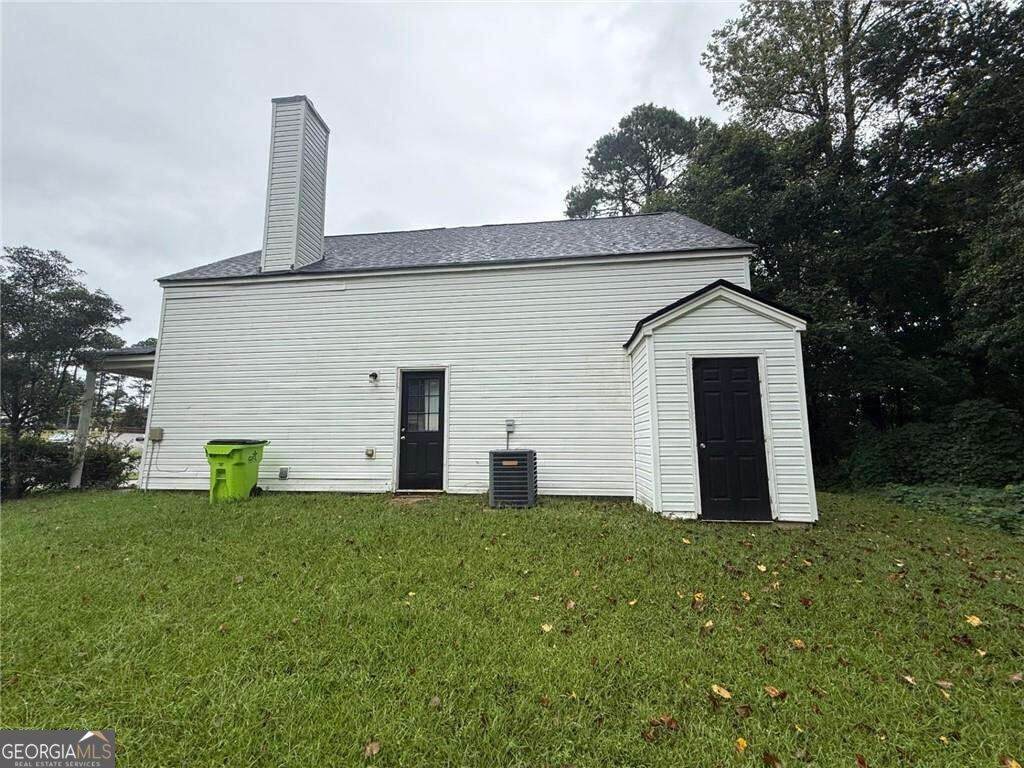
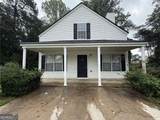
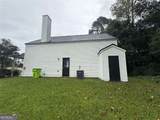
Renovation opportunity in Shannon Cove. This three-bedroom, two-and-a-half-bath traditional offers approximately 1,229 square feet across two levels with a roommate-style floor plan, a family room fireplace, and a level, landscaped lot with a patio. Built in 2000, so the bones are relatively young, and the compact footprint keeps the scope of work manageable. Low $220 annual HOA. Sold as-is, where-is, and priced for the work required. Buyer is responsible for all repairs, inspections, permits, and any lender-required items. Cash or renovation/hard-money financing recommended - not expected to qualify for conventional, FHA, or VA in current condition. Vacant with anytime access. Bring your contractor and take a look.

Monthly Payment Calculator


Georgia MLS logo© 2026 Georgia Multiple Listing Service, Inc. All rights reserved. The data relating to real estate for sale or lease on this web site comes in part from GAMLS. Real estate listings held by brokerage firms other than Jon Barnwell Team | RE/MAX Town & Country are marked with the GAMLS logo or an abbreviated logo and detailed information about them includes the name of the listing broker. IDX information is provided exclusively for consumers' personal, non-commercial use and may not be used for any purpose other than to identify prospective properties consumers may be interested in purchasing. Information is deemed reliable but is not guaranteed accurate by GAMLS or Jon Barnwell Team | RE/MAX Town & Country. Data last updated: 2026-11-07T14:11:00.237.
www.buyrabun.com/homes/181411185
Print Image

6413 Guinness Court Union City, GA 30291

  • Price: $179,900
  • Status: Active
  • On Site: 46 Days
  • Updated: 75 min ago
  • MLS #: 10850197
3
Beds
2
Baths
1
½ Baths
0.14
Acres
1,229
SQFT
$146
$/SQFT
2000
Built
Neighborhood:
Shannon Cove
County:
Fulton
Area:
Union City
Elementary School:
Gullatt
Middle School:
Camp Creek
High School:
Creekside
Property Description
Renovation opportunity in Shannon Cove. This three-bedroom, two-and-a-half-bath traditional offers approximately 1,229 square feet across two levels with a roommate-style floor plan, a family room fireplace, and a level, landscaped lot with a patio. Built in 2000, so the bones are relatively young, and the compact footprint keeps the scope of work manageable. Low $220 annual HOA. Sold as-is, where-is, and priced for the work required. Buyer is responsible for all repairs, inspections, permits, and any lender-required items. Cash or renovation/hard-money financing recommended - not expected to qualify for conventional, FHA, or VA in current condition. Vacant with anytime access. Bring your contractor and take a look.
Exterior Features

Architectural Style Traditional Attached Garage YN No Carport YN No Common Walls No Common Walls Construction Materials Vinyl Siding Foundation Details Slab Garage YN No Levels Two Lot Features Level Lot Size Area 6011.28 Lot Size Source Public Records Lot Size Units Square Feet Open Parking YN Yes Parking Features Parking Pad Parking Total 0 Patio And Porch Features Patio Roof Composition Total Number Of Slips 0 View YN No

Interior Features

Above Grade Finished Area 1229 Above Grade Finished Area Units Square Feet Appliances Other Basement None Below Grade Finished Area 0 Below Grade Finished Area Units Square Feet Below Grade Unfinished Area 0 Building Area Total 1229 Building Area Units Square Feet Cooling Central Air Cooling YN Yes Fireplace Features Family Room Fireplace YN Yes Fireplaces Total 1 Flooring Carpet Heating Natural Gas Heating YN Yes Interior Features OtherRoommate Plan Kitchen Features Breakfast AreaSolid Surface Counters Laundry Features Other Living Area Source Public Records Living Area Units Square Feet Main Level Bathrooms 0 Main Level Bedrooms 0 Rooms Family RoomLaundry

Property Features

Association Fee 220 Association Fee Includes None Association YN Yes Community Features None Home Warranty YN No Land Lease YN No New Construction YN No Property Attached YN No Property Condition Resale Property Sub Type Single Family Residence Sewer Public Sewer Special Listing Conditions Investor Owned Structure Type House Tax Annual Amount 3353 Tax Year 2026 Utilities None Water Body Name None Water Source Public

GAMLS logo Listing provided courtesy of Mainstay Brokerage: 800-583-2914. © 2026 Georgia Multiple Listing Service, Inc. All rights reserved. Information Deemed Reliable But Not Guaranteed.


Georgia MLS logo© 2026 Georgia Multiple Listing Service, Inc. All rights reserved. The data relating to real estate for sale or lease on this web site comes in part from GAMLS. Real estate listings held by brokerage firms other than Jon Barnwell Team | RE/MAX Town & Country are marked with the GAMLS logo or an abbreviated logo and detailed information about them includes the name of the listing broker. IDX information is provided exclusively for consumers' personal, non-commercial use and may not be used for any purpose other than to identify prospective properties consumers may be interested in purchasing. Information is deemed reliable but is not guaranteed accurate by GAMLS or Jon Barnwell Team | RE/MAX Town & Country. Data last updated: 2026-11-07T14:11:00.237.
 
https://bt-photos.global.ssl.fastly.net/gamls/orig_boomver_1_10850197-2.jpg https://bt-photos.global.ssl.fastly.net/gamls/orig_boomver_1_10850197-2.jpg https://bt-photos.global.ssl.fastly.net/gamls/orig_boomver_1_10850197-2.jpg
Logo
Jon Barnwell Team | RE/MAX Town & Country
29 East Savannah Street
Clayton GA, 30525