





Description
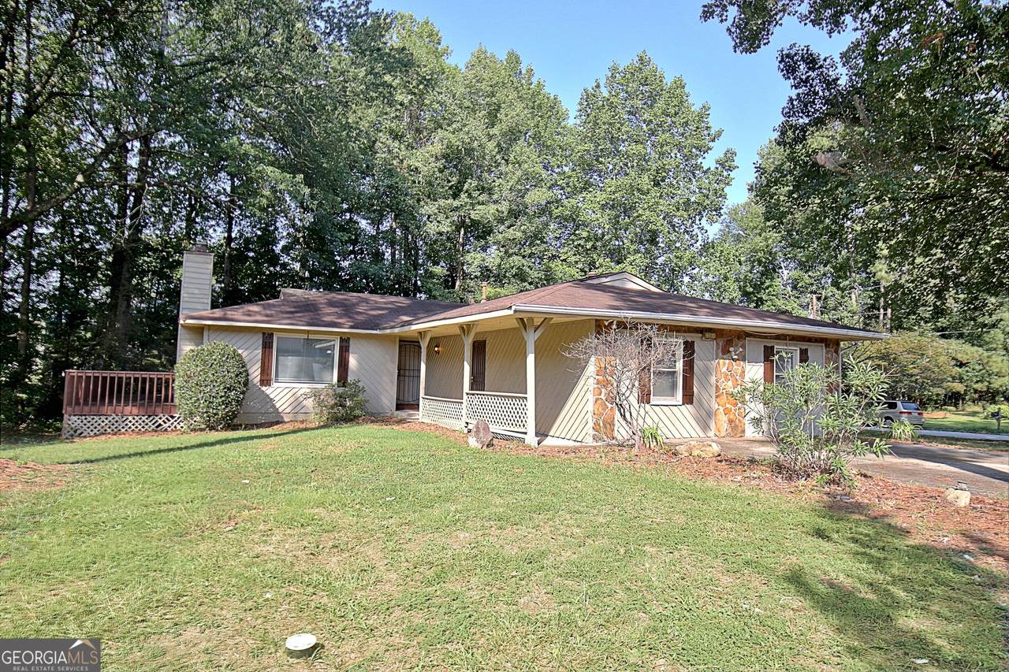
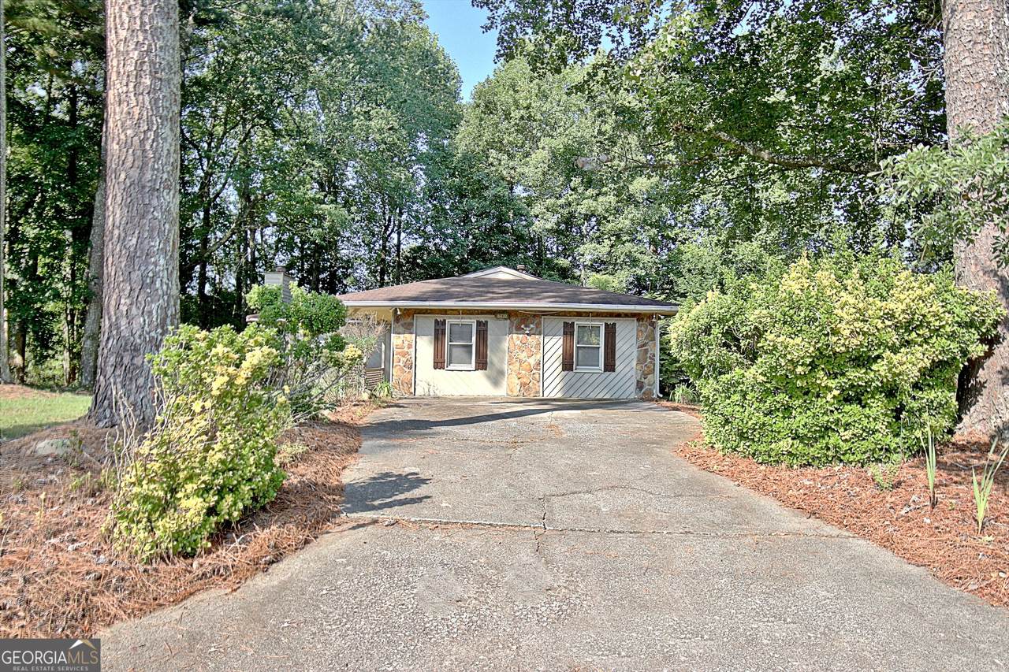
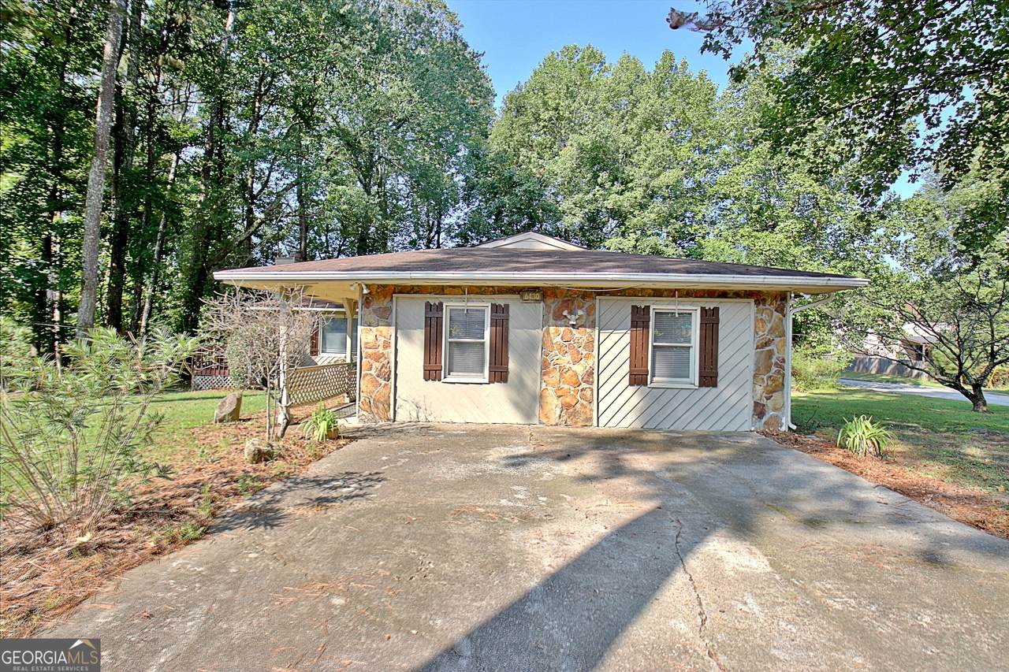
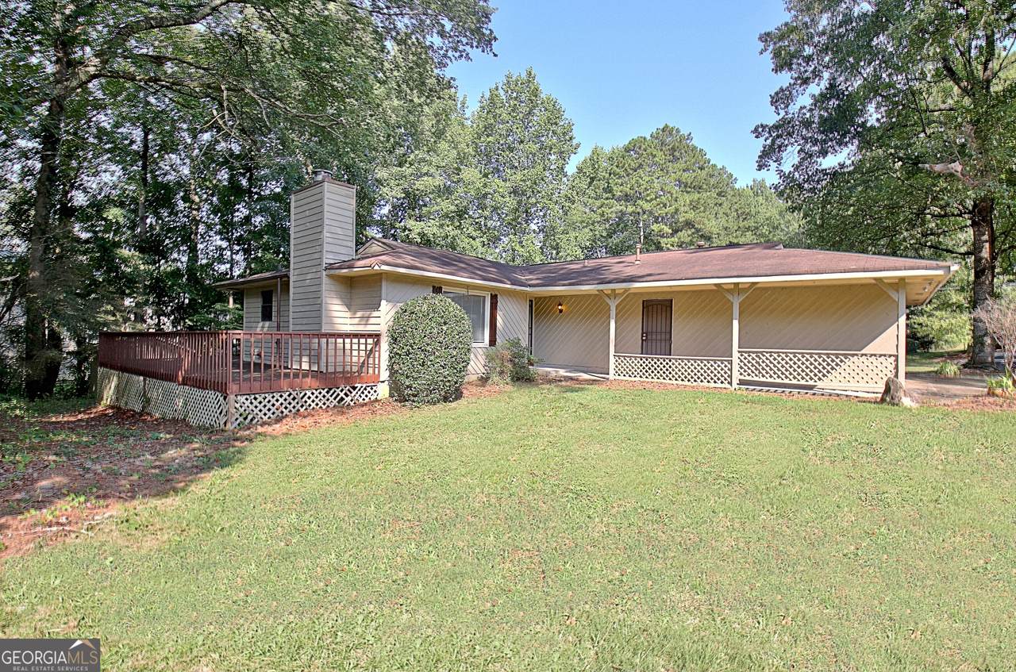
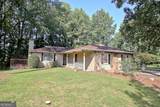
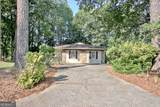
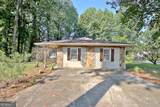
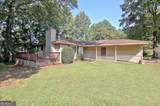
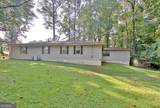
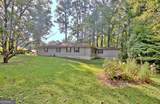
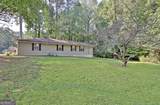
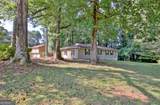
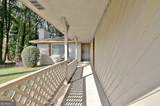
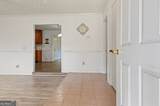
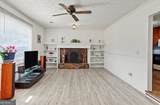
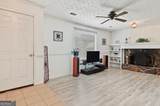
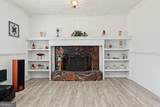
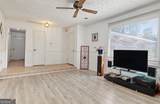
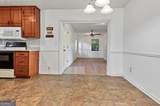
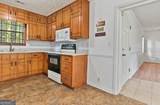
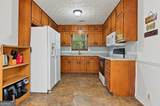
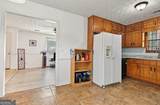
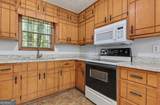
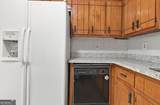
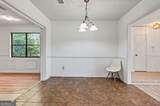
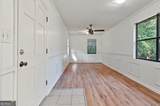
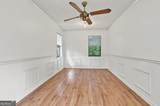
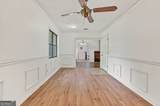
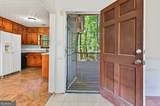
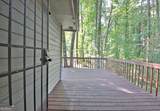
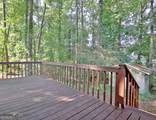
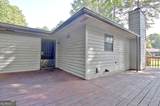
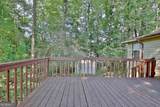
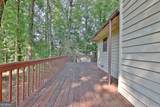
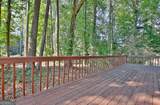
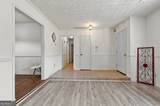
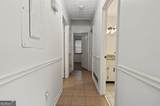
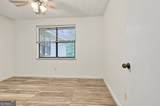
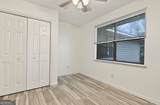
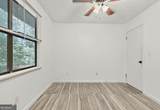
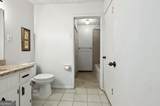
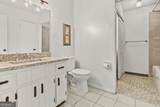
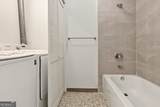
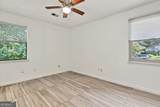
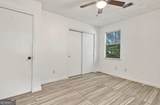
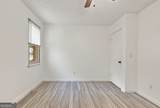
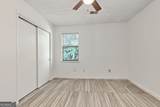
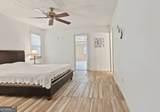
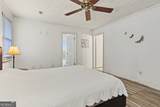
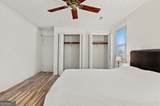
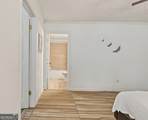
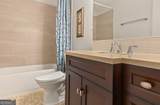
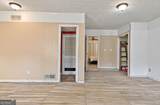
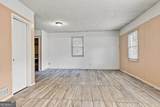
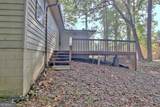
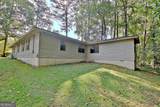
Welcome to this spacious 4-bedroom, 2-bathroom ranch home in Riverdale, offering comfortable one-level living with a functional layout and plenty of space. The welcoming foyer features tile flooring that continues into the hallway and leads into the inviting family room. The family room offers LVP flooring, a beautiful stone fireplace, and built-in bookshelves, creating a warm and comfortable space for gathering and relaxing. The kitchen features tile flooring, granite countertops, plenty of cabinetry, and a tile backsplash, offering ample storage and workspace. Just off the kitchen, the formal dining room features LVP flooring and a convenient door leading to the back deck, providing an easy connection to the outdoor living space. The spacious primary suite features tile flooring and a private bathroom with tile floors, an updated vanity, and a tub/shower combination with a tile surround. The second full bathroom offers tile flooring, granite countertops, a linen closet, a new toilet, and a tub/shower combination with a tile surround. A convenient laundry closet is also located within the bathroom. The fourth bedroom provides additional flexibility for a guest room, home office, playroom, or other needs. With spacious living areas, a functional floor plan, updated bathroom features, ample storage, and outdoor space off the dining room, this Riverdale ranch offers plenty of room to make it your own.
-
4BEDS
-
0.4ACRES
-
2BATHS
-
01/2 BATHS
-
2,024SQFT
-
$123$/SQFT
School Information
Description
Welcome to this spacious 4-bedroom, 2-bathroom ranch home in Riverdale, offering comfortable one-level living with a functional layout and plenty of space. The welcoming foyer features tile flooring that continues into the hallway and leads into the inviting family room. The family room offers LVP flooring, a beautiful stone fireplace, and built-in bookshelves, creating a warm and comfortable space for gathering and relaxing. The kitchen features tile flooring, granite countertops, plenty of cabinetry, and a tile backsplash, offering ample storage and workspace. Just off the kitchen, the formal dining room features LVP flooring and a convenient door leading to the back deck, providing an easy connection to the outdoor living space. The spacious primary suite features tile flooring and a private bathroom with tile floors, an updated vanity, and a tub/shower combination with a tile surround. The second full bathroom offers tile flooring, granite countertops, a linen closet, a new toilet, and a tub/shower combination with a tile surround. A convenient laundry closet is also located within the bathroom. The fourth bedroom provides additional flexibility for a guest room, home office, playroom, or other needs. With spacious living areas, a functional floor plan, updated bathroom features, ample storage, and outdoor space off the dining room, this Riverdale ranch offers plenty of room to make it your own.
 © 2026 Georgia Multiple Listing Service, Inc. All rights reserved. The data relating to real estate for sale or lease on this web site comes in part from GAMLS. Real estate listings held by brokerage firms other than Jon Barnwell Team | RE/MAX Town & Country are marked with the GAMLS logo or an abbreviated logo and detailed information about them includes the name of the listing broker. IDX information is provided exclusively for consumers' personal, non-commercial use and may not be used for any purpose other than to identify prospective properties consumers may be interested in purchasing. Information is deemed reliable but is not guaranteed accurate by GAMLS or Jon Barnwell Team | RE/MAX Town & Country. Data last updated: 2026-11-10T12:10:24.503.