






























Description
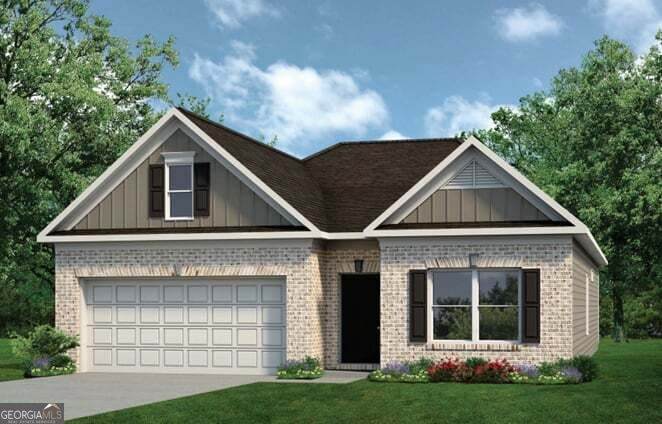
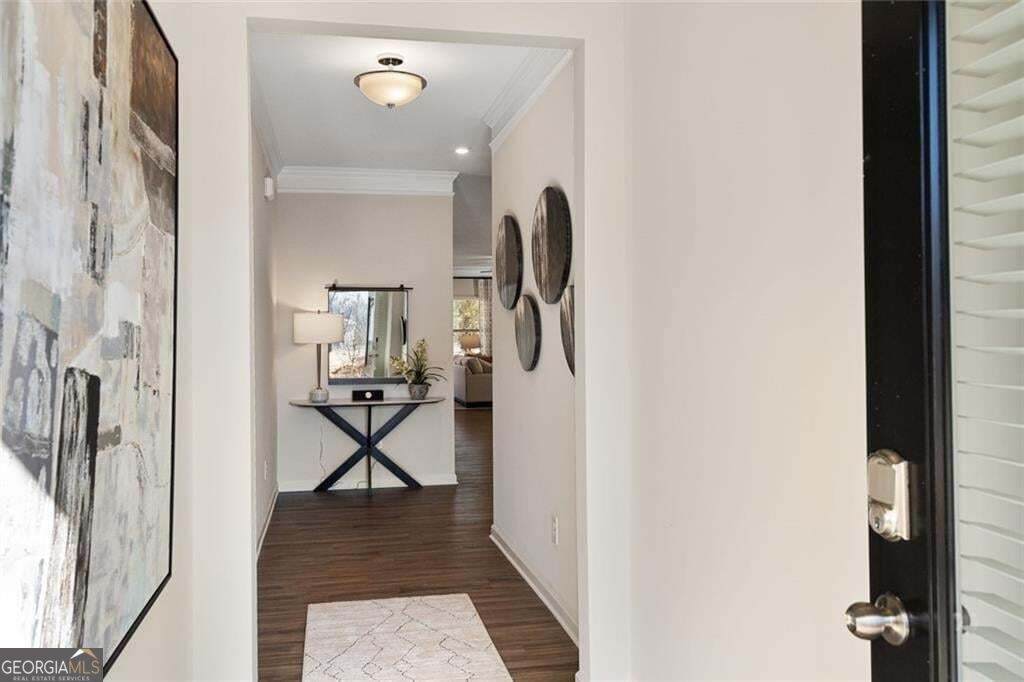
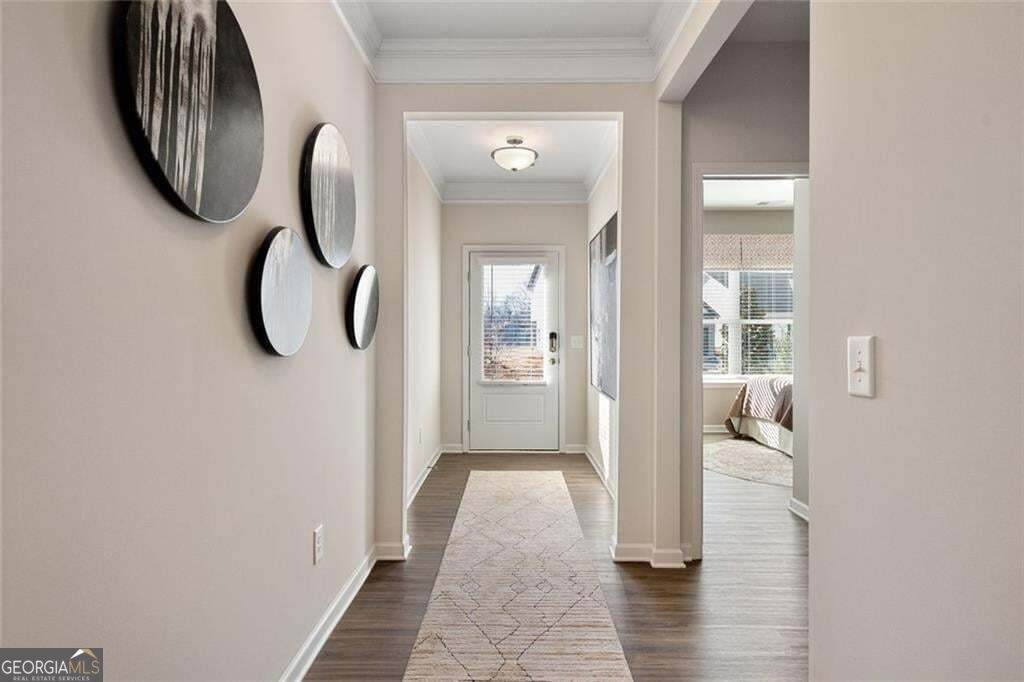
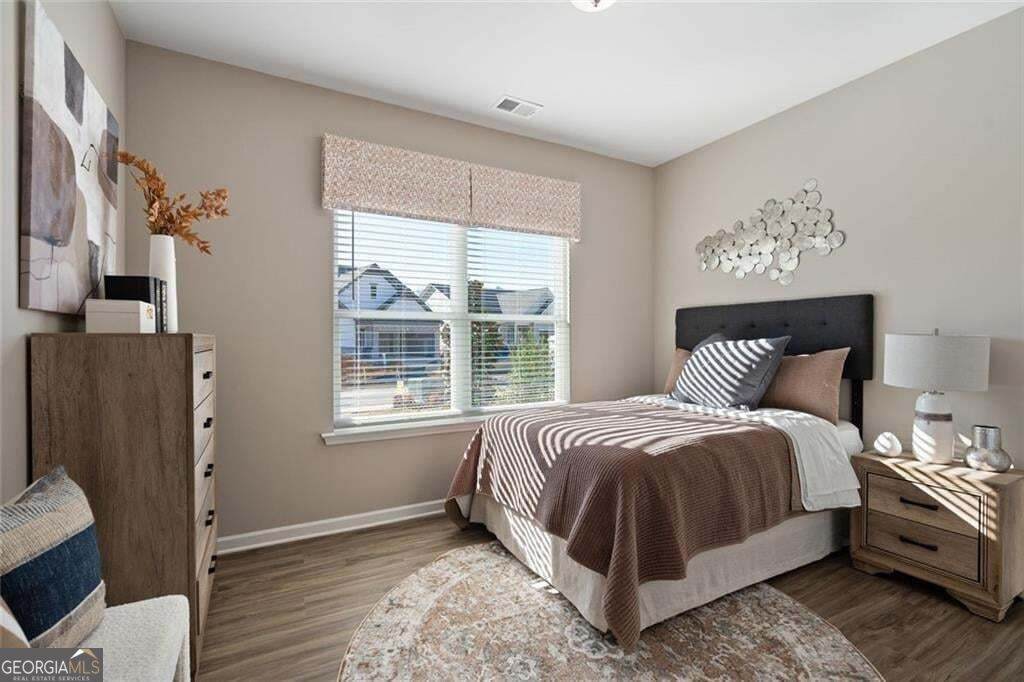
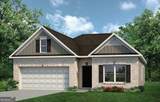
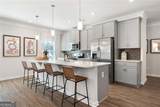
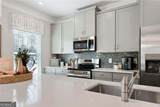
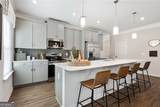
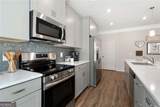
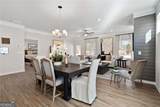
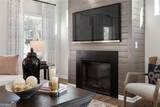
Move in Ready November 2026! Welcome to the Crawford in Evergreen at Lakeside by Smith Douglas Homes. Single-level living at its finest! This thoughtfully crafted new construction home combines open-concept comfort with stylish finishes and functional spaces that make everyday living effortless. Step inside to soaring 9-foot ceilings and luxury vinyl plank flooring that flows throughout the main living areas, creating a seamless and modern feel. At the heart of the home, you'll find an inspiring kitchen designed to impress. A large center island provides the perfect gathering space for casual meals or entertaining, while abundant granite counter space, generous cabinetry, and a spacious walk-in pantry ensure everything has its place. Whether preparing weeknight dinners or hosting friends, this kitchen delivers both beauty and functionality. The open breakfast area and expansive family room are perfectly connected, offering clear sightlines and easy access to the patio and backyard for indoor-outdoor living. An elegant fireplace anchors the family room, adding a traditional style. Designed for privacy, the primary suite is tucked away from the secondary bedrooms and enjoys peaceful backyard views. The spa-like primary bath features a garden tub and shower, creating a relaxing retreat at the end of the day. Two additional bedrooms provide flexibility for family, guests, or a home office. A separate laundry room and dedicated mudroom with coat closet help keep daily life organized and clutter-free. Located in Evergreen at Lakeside, this home offers the perfect blend of modern design, smart layout, and comfortable living in a desirable Temple location. Great Seller incentives with use of preferred lender. Photos representative of plan not of home.
-
3BEDS
-
N/AACRES
-
2BATHS
-
01/2 BATHS
-
1,826SQFT
-
$173$/SQFT
School Information
Description
Move in Ready November 2026! Welcome to the Crawford in Evergreen at Lakeside by Smith Douglas Homes. Single-level living at its finest! This thoughtfully crafted new construction home combines open-concept comfort with stylish finishes and functional spaces that make everyday living effortless. Step inside to soaring 9-foot ceilings and luxury vinyl plank flooring that flows throughout the main living areas, creating a seamless and modern feel. At the heart of the home, you'll find an inspiring kitchen designed to impress. A large center island provides the perfect gathering space for casual meals or entertaining, while abundant granite counter space, generous cabinetry, and a spacious walk-in pantry ensure everything has its place. Whether preparing weeknight dinners or hosting friends, this kitchen delivers both beauty and functionality. The open breakfast area and expansive family room are perfectly connected, offering clear sightlines and easy access to the patio and backyard for indoor-outdoor living. An elegant fireplace anchors the family room, adding a traditional style. Designed for privacy, the primary suite is tucked away from the secondary bedrooms and enjoys peaceful backyard views. The spa-like primary bath features a garden tub and shower, creating a relaxing retreat at the end of the day. Two additional bedrooms provide flexibility for family, guests, or a home office. A separate laundry room and dedicated mudroom with coat closet help keep daily life organized and clutter-free. Located in Evergreen at Lakeside, this home offers the perfect blend of modern design, smart layout, and comfortable living in a desirable Temple location. Great Seller incentives with use of preferred lender. Photos representative of plan not of home.
 © 2026 Georgia Multiple Listing Service, Inc. All rights reserved. The data relating to real estate for sale or lease on this web site comes in part from GAMLS. Real estate listings held by brokerage firms other than Jon Barnwell Team | RE/MAX Town & Country are marked with the GAMLS logo or an abbreviated logo and detailed information about them includes the name of the listing broker. IDX information is provided exclusively for consumers' personal, non-commercial use and may not be used for any purpose other than to identify prospective properties consumers may be interested in purchasing. Information is deemed reliable but is not guaranteed accurate by GAMLS or Jon Barnwell Team | RE/MAX Town & Country. Data last updated: 2026-11-17T17:11:13.13.