





























Description
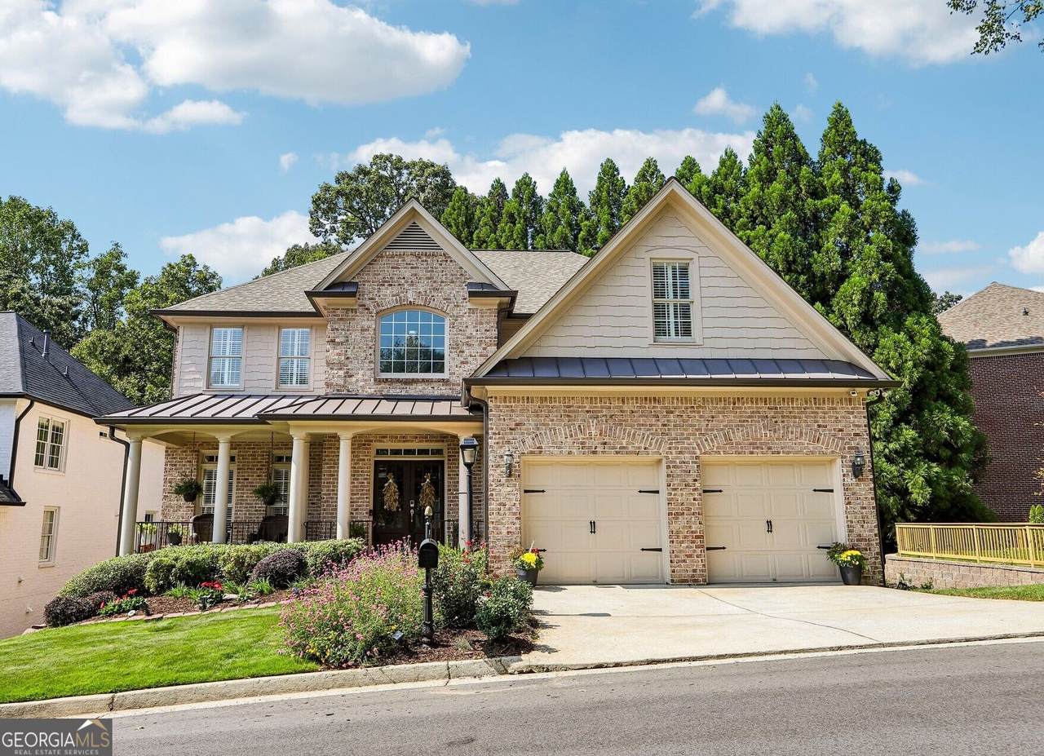
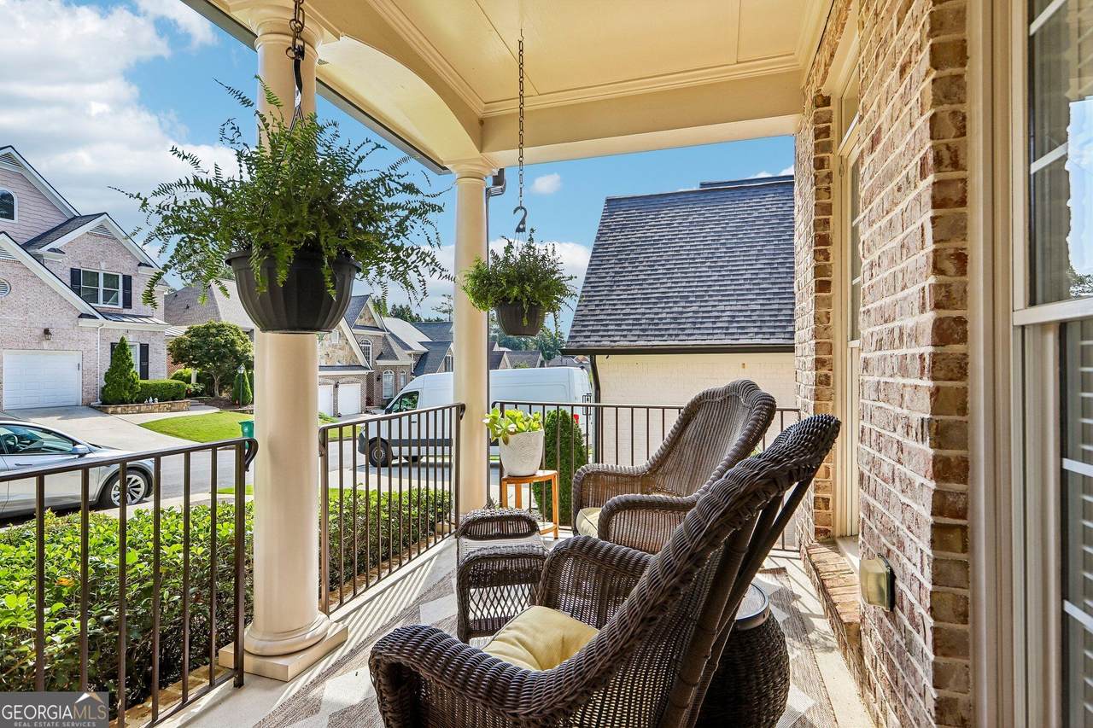
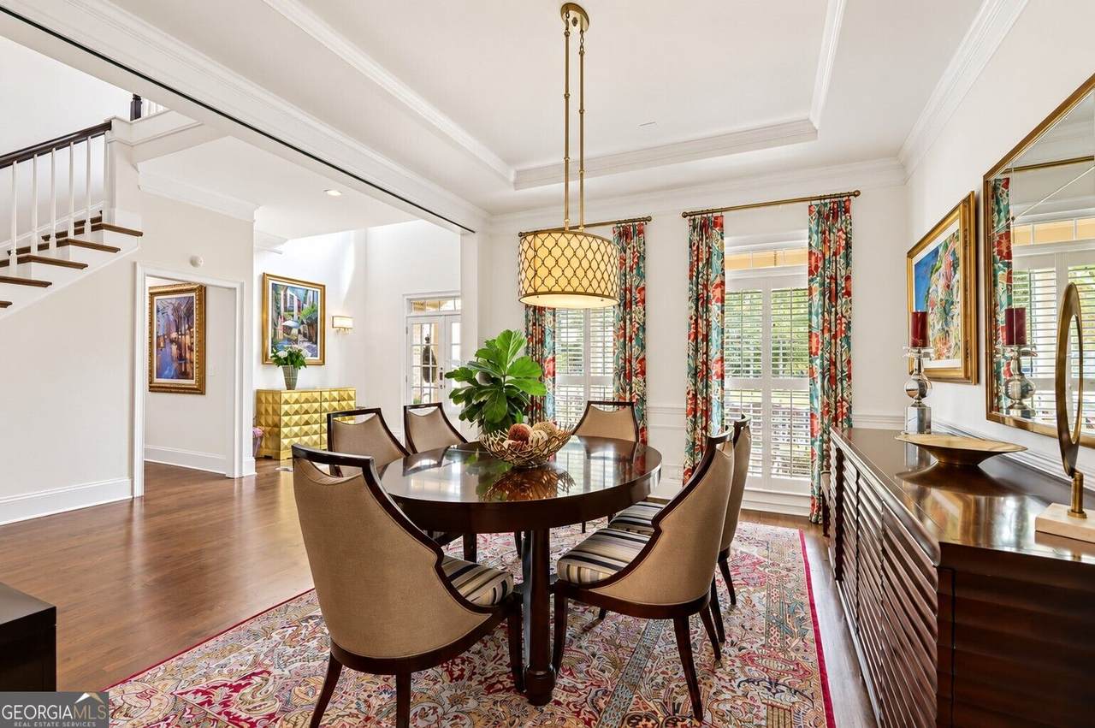
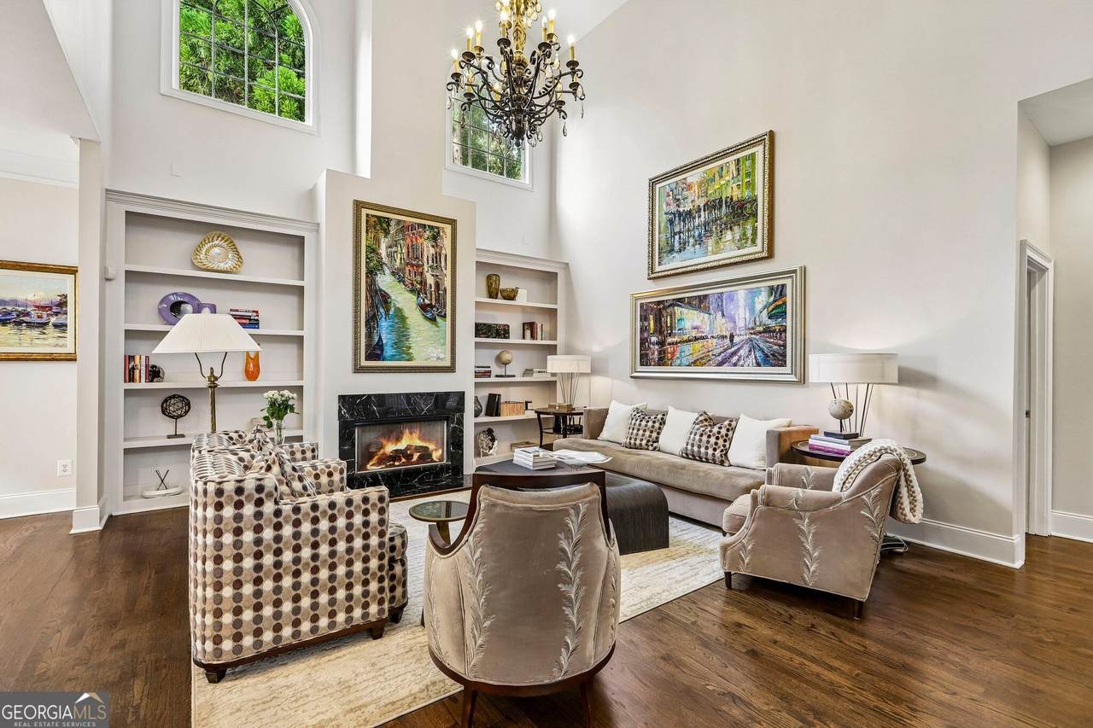
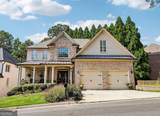
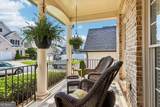
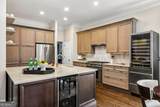
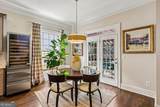
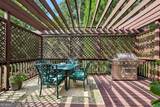
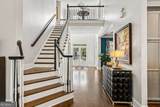
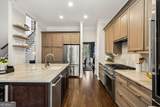
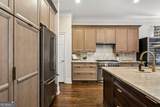
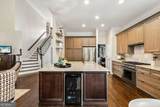
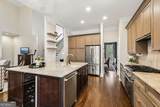
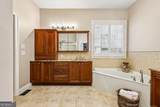
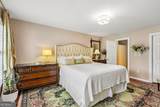
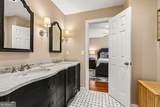
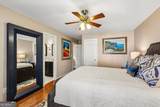
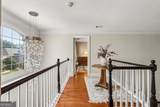
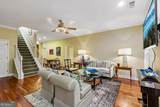
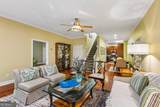
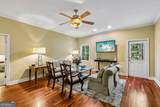
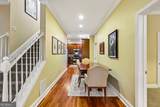
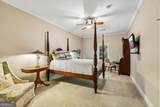
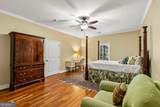
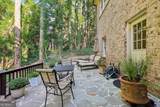
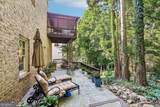
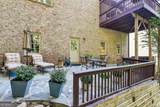
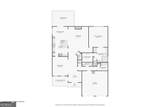
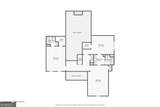
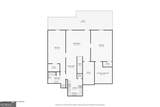
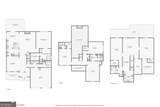
Hosting Thanksgiving this year? This executive home is ready for it. The gorgeous kitchen features a professional Thermador range, and a second oven in the basement makes cooking for a crowd easy. The dining room comfortably seats 12 with room to spare, there are plenty of bedrooms for out-of-town guests, and the spacious basement is perfect for game day. Move in before the holidays! Stunning home in Brookhaven's highly coveted, gated Wescott community. Curb appeal abounds at this primary on main Wescott brick beauty, tucked inside a quiet, gated enclave at the crossroads of Sandy Springs and Brookhaven. This pristine 6-bed, 4.5-bath property blends traditional elegance with modern luxury. Enjoy the seamless luxury of premium hardwoods on all floors. The front yard is the prettiest in the neighborhood, with a lush garden and welcoming front porch. Inside, the bright, open-concept main level centers on a soaring two-story family room with fireplace and built-in bookshelves. The heart of the home is a dream kitchen featuring a commercial-grade Thermador range, Decora custom cabinetry, a wine fridge, Zellige tile, floating shelves and exquisite Taj Mahal quartzite countertops. A separate formal dining room sits just off the kitchen. The main-level owner's suite is a true retreat with tray ceilings, abundant natural light and a well-appointed bath with dual vanities, separate shower and soaking tub along with a custom closet. The laundry is also on the main. Upstairs are three generously sized bedrooms and two baths. The fully finished basement adds two bedrooms, a full second kitchen, a family room, a full bath, and flexible space for storage, workouts, or crafts; ideal for a guest suite, multigenerational living, or game-day entertaining. Enjoy the outdoors with a main-level deck among the trees and terrace overlooking a low-maintenance wooded yard. Enjoy the security of a gated neighborhood, just minutes from Pill Hill, top-rated Montgomery Elementary, Blackburn Park and an array of premier shopping and dining options with easy access to I-285 and GA-400.
-
6BEDS
-
0.17ACRES
-
4BATHS
-
11/2 BATHS
-
4,600SQFT
-
$239$/SQFT
School Information
Description
Hosting Thanksgiving this year? This executive home is ready for it. The gorgeous kitchen features a professional Thermador range, and a second oven in the basement makes cooking for a crowd easy. The dining room comfortably seats 12 with room to spare, there are plenty of bedrooms for out-of-town guests, and the spacious basement is perfect for game day. Move in before the holidays! Stunning home in Brookhaven's highly coveted, gated Wescott community. Curb appeal abounds at this primary on main Wescott brick beauty, tucked inside a quiet, gated enclave at the crossroads of Sandy Springs and Brookhaven. This pristine 6-bed, 4.5-bath property blends traditional elegance with modern luxury. Enjoy the seamless luxury of premium hardwoods on all floors. The front yard is the prettiest in the neighborhood, with a lush garden and welcoming front porch. Inside, the bright, open-concept main level centers on a soaring two-story family room with fireplace and built-in bookshelves. The heart of the home is a dream kitchen featuring a commercial-grade Thermador range, Decora custom cabinetry, a wine fridge, Zellige tile, floating shelves and exquisite Taj Mahal quartzite countertops. A separate formal dining room sits just off the kitchen. The main-level owner's suite is a true retreat with tray ceilings, abundant natural light and a well-appointed bath with dual vanities, separate shower and soaking tub along with a custom closet. The laundry is also on the main. Upstairs are three generously sized bedrooms and two baths. The fully finished basement adds two bedrooms, a full second kitchen, a family room, a full bath, and flexible space for storage, workouts, or crafts; ideal for a guest suite, multigenerational living, or game-day entertaining. Enjoy the outdoors with a main-level deck among the trees and terrace overlooking a low-maintenance wooded yard. Enjoy the security of a gated neighborhood, just minutes from Pill Hill, top-rated Montgomery Elementary, Blackburn Park and an array of premier shopping and dining options with easy access to I-285 and GA-400.
 © 2026 Georgia Multiple Listing Service, Inc. All rights reserved. The data relating to real estate for sale or lease on this web site comes in part from GAMLS. Real estate listings held by brokerage firms other than Jon Barnwell Team | RE/MAX Town & Country are marked with the GAMLS logo or an abbreviated logo and detailed information about them includes the name of the listing broker. IDX information is provided exclusively for consumers' personal, non-commercial use and may not be used for any purpose other than to identify prospective properties consumers may be interested in purchasing. Information is deemed reliable but is not guaranteed accurate by GAMLS or Jon Barnwell Team | RE/MAX Town & Country. Data last updated: 2026-11-15T19:10:05.483.